Completely remodeled within the last four years, this move-in-ready condo combines stylish finishes, smart-home convenience, and low-maintenance living with Pawnee Prairie Nature Park just across the street! Featuring two spacious bedrooms, a versatile loft, and one-and-a-half bathrooms, the open floor plan welcomes you with vaulted ceilings, large windows, and abundant natural light. Updates include fresh interior paint, luxury vinyl plank flooring, carpet, and a modernized gas fireplace with a refreshed front and thermostat-controlled insert that provides cozy warmth extending upstairs. The kitchen shines with granite countertops, newer stainless steel appliances, and updated lighting. All appliances stay, including the washer and dryer! Samsung SmartThings switches offer convenient lighting control, while the SmartThings Wi-Fi router and Ring camera also remain with the home. A skylight brightens the upstairs loft—ideal for a home office, reading nook, or hobbies. Outside, enjoy morning coffee or gather with friends on the spacious, newer private concrete patio, with a smart drip irrigation system helping keep the landscaping beds watered with ease. Community amenities include a swimming pool, picnic tables, and grill, with walking, biking, and horseback riding trails at the park across the street. HOA dues cover exterior maintenance and insurance, roof and gutter upkeep, exterior painting, lawn service, trash service, and snow removal. Please note: this unit does not include a carport. Thoughtfully updated and ready to enjoy, this condo makes everyday living easy!
Pending
$160,000
2421 S Yellowstone St APT 1702, Wichita, KS 67215
2beds
1,294sqft
Comm Hsing/Condo/TH/Co-Op
Built in 1980
-- sqft lot
$159,100 Zestimate®
$124/sqft
$350/mo HOA
What's special
- 23 days
- 307
- 32
Likely to sell faster than
Zillow last checked:
Listing updated:
Listed by:
Amanda Treadwell CELL:316-461-6962,
Keller Williams Signature Partners, LLC
Source: SCKMLS as distributed by MLS GRID,MLS#: 680508
Facts & features
Interior
Bedrooms & bathrooms
- Bedrooms: 2
- Bathrooms: 2
- Full bathrooms: 1
- 1/2 bathrooms: 1
Primary bedroom
- Description: Luxury Vinyl
- Area: 260
- Dimensions: 20X13
Bedroom
- Description: Luxury Vinyl
- Area: 121
- Dimensions: 11X11
Kitchen
- Description: Luxury Vinyl
- Area: 169
- Dimensions: 13X13
Living room
- Description: Luxury Vinyl
- Area: 221
- Dimensions: 17X13
Loft
- Description: Luxury Vinyl
- Area: 187
- Dimensions: 17X11
Heating
- Forced Air
Cooling
- Central Air, Electric
Appliances
- Included: Dishwasher, Disposal, Refrigerator, Range, Washer, Dryer
- Laundry: In Basement, 220 equipment
Features
- Ceiling Fan(s), Vaulted Ceiling(s)
- Flooring: Laminate
- Windows: Window Coverings-All, Skylight(s)
- Basement: Finished
- Number of fireplaces: 1
- Fireplace features: One, Living Room, Gas, Insert
Interior area
- Total interior livable area: 1,294 sqft
- Finished area above ground: 667
- Finished area below ground: 627
Video & virtual tour
Property
Parking
- Parking features: None
Features
- Levels: Bi-Level
- Patio & porch: Patio, Deck
- Exterior features: Balcony, Guttering - ALL, Sprinkler System
- Pool features: Community
Lot
- Features: Cul-De-Sac
Details
- Parcel number: 0872030502201002.38
Construction
Type & style
- Home type: Condo
- Architectural style: Other
- Property subtype: Comm Hsing/Condo/TH/Co-Op
Materials
- Stone, Frame w/Less than 50% Mas
- Foundation: Partial, View Out
- Roof: Composition
Condition
- Year built: 1980
Utilities & green energy
- Gas: Natural Gas Available
- Utilities for property: Sewer Available, Natural Gas Available, Public
Community & HOA
Community
- Features: Sidewalks, Greenbelt
- Security: Security Lights, Security System, Smoke Detector(s)
- Subdivision: TREE HOUSE CONDOMINIUMS
HOA
- Has HOA: Yes
- Services included: Maintenance Structure, Insurance, Maintenance Grounds, Snow Removal, Trash, Gen. Upkeep for Common Ar
- HOA fee: $4,200 annually
Location
- Region: Wichita
Financial & listing details
- Price per square foot: $124/sqft
- Tax assessed value: $121,900
- Annual tax amount: $1,462
- Date on market: 10/15/2026
- Cumulative days on market: 22 days
- Ownership: Individual
- Road surface type: Paved
Estimated market value
$159,100
$151,000 - $167,000
$1,381/mo
Price history
Price history is unavailable.
Public tax history
| Year | Property taxes | Tax assessment |
|---|---|---|
| 2025 | $1,467 +4.2% | $14,019 +5% |
| 2024 | $1,407 -5.8% | $13,352 |
| 2023 | $1,493 +12.2% | $13,352 |
| 2022 | $1,331 +9.7% | -- |
| 2021 | $1,214 | -- |
| 2020 | -- | $9,718 +5% |
| 2019 | -- | $9,258 -3.9% |
| 2018 | -- | $9,638 |
| 2017 | -- | -- |
| 2016 | -- | -- |
| 2015 | -- | -- |
| 2014 | -- | -- |
| 2013 | -- | -- |
| 2012 | -- | -- |
| 2011 | -- | $9,385 +0% |
| 2008 | -- | $9,384 +6% |
| 2007 | -- | $8,855 +2.9% |
| 2006 | -- | $8,602 |
| 2005 | -- | $8,602 |
| 2004 | -- | $8,602 +3% |
| 2003 | -- | $8,349 +10% |
| 2002 | -- | $7,590 +2.8% |
| 2000 | -- | $7,383 |
Find assessor info on the county website
Monthly payment
Est. payment
Payment breakdown
Explore the cost of this home by adjusting the details. Changes won't be saved.Climate risks
Neighborhood: 67215
Nearby schools
Schools provided by the listing agent
- Elementary: Earhart
- Middle: Goddard
- High: Robert Goddard
Source: SCKMLS as distributed by MLS GRID. This data may not be complete. We recommend contacting the local school district to confirm school assignments for this home.
- $--3 bd2 ba1.2k sqft2421 S Yellowstone St APT 1704, Wichita, KS 67215Sold

- $191,0003 bd2 ba1.5k sqft10101 W Pawnee St UNIT 700B, Wichita, KS 67215Off Market

- $--2 bd2 ba1.1k sqft2421 S Yellowstone St APT 1804, Wichita, KS 67215Sold

- $--2 bd2 ba1.3k sqft2421 S Yellowstone St APT 2202, Wichita, KS 67215Sold

Similar homes
- $--3 bd2 ba1.7k sqft10319 W Merton St, Wichita, KS 67209Auction
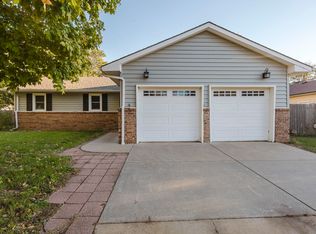 MLS ID #681601, Megan Rae Niedens, McCurdy Real Estate & Auction, LLC. SCKMLS as distributed by MLS GRID
- $135,0002 bd2 ba1.1k sqft2421 S Yellowstone St APT 2302, Wichita, KS 67215For Sale
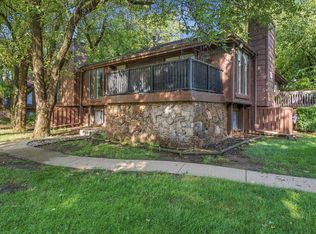 MLS ID #679277, Rhonda Lanier, Bricktown ICT Realty. SCKMLS as distributed by MLS GRID
- $--2 bd2 ba1.2k sqft10827 W Grant St, Wichita, KS 67209Auction
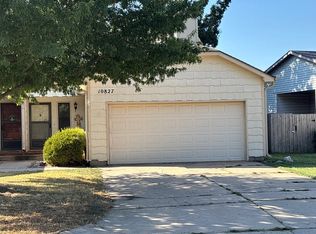 Auction.com 2
- $--2 bd2 ba1.8k sqft120 N Maize Rd APT 23, Wichita, KS 67212Auction
 MLS ID #680385, Jeremy Sundgren, Sundgren Realty. SCKMLS as distributed by MLS GRID
