Welcome home to this spacious 5-bedroom, 3.5-bath residence offering the perfect combination of space, comfort, and opportunity! From the generous living areas to the well-designed floor plan, there's room for everyone to spread out and enjoy. The unfinished basement is a blank canvas ready for your vision-whether it's a recreation room, home theater, fitness space, additional bedrooms, or extra storage. Step outside to an oversized backyard with plenty of space for entertaining, gardening, play, or simply relaxing. Whether you're hosting summer barbecues or dreaming of your own outdoor retreat, this yard offers endless possibilities. With its size, versatility, and incredible potential, this is a home you'll want to see in person. Bring your ideas, add your personal touches, and make this exceptional property your own! Schedule your private showing today.
Contingent
$399,900
24216 S Plum Valley Dr, Crete, IL 60417
5beds
2,907sqft
Single Family Residence
Built in 1993
0.52 Acres Lot
$-- Zestimate®
$138/sqft
$-- HOA
What's special
Well-designed floor plan
- --
- 259
- views
- 17
- saves
Zillow last checked:
Listing updated:
Listed by:
Keynu Chambers-McLoyd (872)202-2112,
Coldwell Banker Realty
Source: MRED as distributed by MLS GRID,MLS#: 12686594
Facts & features
Interior
Bedrooms & bathrooms
- Bedrooms: 5
- Bathrooms: 4
- Full bathrooms: 3
- 1/2 bathrooms: 1
Rooms
- Room types: Bedroom 5
Primary bedroom
- Features: Flooring (Carpet), Bathroom (Full)
- Level: Second
- Area: 228 Square Feet
- Dimensions: 12X19
Bedroom 2
- Features: Flooring (Carpet)
- Level: Main
- Area: 195 Square Feet
- Dimensions: 13X15
Bedroom 3
- Features: Flooring (Carpet)
- Level: Second
- Area: 120 Square Feet
- Dimensions: 10X12
Bedroom 4
- Features: Flooring (Carpet)
- Level: Second
- Area: 120 Square Feet
- Dimensions: 10X12
Bedroom 5
- Level: Basement
- Area: 238 Square Feet
- Dimensions: 17X14
Dining room
- Features: Flooring (Hardwood)
- Level: Main
- Dimensions: COMBO
Family room
- Features: Flooring (Hardwood)
- Level: Main
- Area: 276 Square Feet
- Dimensions: 12X23
Kitchen
- Features: Flooring (Hardwood)
- Level: Main
- Area: 297 Square Feet
- Dimensions: 11X27
Laundry
- Level: Second
- Area: 14 Square Feet
- Dimensions: 2X7
Living room
- Features: Flooring (Hardwood)
- Level: Main
- Area: 330 Square Feet
- Dimensions: 15X22
Heating
- Natural Gas
Cooling
- Central Air
Appliances
- Laundry: Upper Level, Gas Dryer Hookup, Electric Dryer Hookup, In Unit
Features
- Vaulted Ceiling(s), Built-in Features, Walk-In Closet(s), Dining Combo
- Flooring: Hardwood, Carpet
- Windows: Skylight(s)
- Basement: Partially Finished,Unfinished,Exterior Entry,Bath/Stubbed,Full
- Number of fireplaces: 1
- Fireplace features: Wood Burning, Family Room
Interior area
- Total structure area: 2,907
- Total interior livable area: 2,907 sqft
Property
Parking
- Total spaces: 11.5
- Parking features: Asphalt, Garage Door Opener, Yes, Garage Owned, Attached, Driveway, Owned, Garage
- Attached garage spaces: 2.5
- Has uncovered spaces: Yes
Accessibility
- Accessibility features: No Disability Access
Features
- Stories: 2
- Patio & porch: Deck
- Fencing: Fenced
Lot
- Size: 0.52 Acres
Details
- Parcel number: 2316071010210000
- Special conditions: Standard
Construction
Type & style
- Home type: SingleFamily
- Property subtype: Single Family Residence
Materials
- Vinyl Siding, Brick
Condition
- New construction: No
- Year built: 1993
Utilities & green energy
- Sewer: Public Sewer
- Water: Lake Michigan, Public
Community & HOA
HOA
- Services included: None
Location
- Region: Crete
Financial & listing details
- Price per square foot: $138/sqft
- Tax assessed value: $300,483
- Annual tax amount: $5,457
- Date on market: 9/14/2026
- Ownership: Fee Simple
Estimated market value
Not available
Estimated sales range
Not available
Not available
Price history
| Date | Event | Price |
|---|---|---|
| 11/5/2019 | Sold | $233,000-3.9%$80/sqft |
Source:  MRED as distributed by MLS GRID #10466392 Report a problem MRED as distributed by MLS GRID #10466392 Report a problem | ||
| 2/14/2017 | Sold | $242,500+59.5%$83/sqft |
Source: MRED as distributed by MLS GRID #09399936 Report a problem | ||
| 10/6/2016 | Sold | $152,000+36.6%$52/sqft |
Source: Public Record Report a problem | ||
| 12/3/2015 | Sold | $111,270-58.2%$38/sqft |
Source: Public Record Report a problem | ||
| 1/5/2007 | Sold | $266,000-18%$92/sqft |
Source: Public Record Report a problem | ||
| 7/7/2006 | Sold | $324,290-7.3%$112/sqft |
Source: Public Record Report a problem | ||
| 3/14/2005 | Sold | $350,000+22.6%$120/sqft |
Source: Public Record Report a problem | ||
| 3/3/2003 | Sold | $285,500+34%$98/sqft |
Source: Public Record Report a problem | ||
| 11/21/2001 | Sold | $213,000+4.9%$73/sqft |
Source: Public Record Report a problem | ||
| 6/29/1998 | Sold | $203,000+10.9%$70/sqft |
Source: Public Record Report a problem | ||
| 2/20/1996 | Sold | $183,000$63/sqft |
Source: Public Record Report a problem | ||
Public tax history
| Year | Property taxes | Tax assessment |
|---|---|---|
| 2024 | $5,457 -9.1% | $100,161 +12% |
| 2023 | $6,000 -9.7% | $89,437 +12.5% |
| 2022 | $6,648 -4% | $79,486 +9.2% |
| 2021 | $6,926 +4.3% | $72,776 +6.8% |
| 2020 | $6,643 -3.7% | $68,112 +6.4% |
| 2019 | $6,901 +0.4% | $64,015 +2.2% |
| 2018 | $6,874 -5.1% | $62,637 +8.5% |
| 2017 | $7,246 +0.2% | $57,704 +0.6% |
| 2016 | $7,231 -7.5% | $57,332 +2.7% |
| 2015 | $7,814 | $55,798 -9.6% |
| 2014 | $7,814 +2.4% | $61,740 -4.6% |
| 2013 | $7,633 +2.4% | $64,697 -8% |
| 2012 | $7,457 +1.6% | $70,323 -9.5% |
| 2011 | $7,343 +1.7% | $77,705 -7.5% |
| 2010 | $7,222 +2.1% | $84,006 -5.9% |
| 2009 | $7,076 +6.6% | $89,273 |
| 2008 | $6,635 | $89,273 +4.1% |
| 2007 | -- | $85,732 +6.5% |
| 2006 | $6,075 +11.6% | $80,462 +5.3% |
| 2005 | $5,444 +8.5% | $76,412 +9.1% |
| 2004 | $5,016 +5.7% | $70,035 +4% |
| 2003 | $4,744 +4.6% | $67,335 +4% |
| 2002 | $4,535 +2.2% | $64,745 +2.8% |
| 2001 | $4,438 +4.2% | $63,000 +1.7% |
| 2000 | $4,260 | $61,929 |
Find assessor info on the county website
Monthly payment
Est. payment
Payment breakdown
Explore the cost of this home by adjusting the details. Changes won't be saved.Climate risks
Neighborhood: 60417
Nearby schools
Schools provided by the listing agent
- Elementary: Balmoral Elementary School
- Middle: Crete-Monee Sixth Grade Center
- High: Crete-Monee High School
- District: 201U
Source: MRED as distributed by MLS GRID. This data may not be complete. We recommend contacting the local school district to confirm school assignments for this home.
Similar homes
- $399,0004 bd3 ba2.6k sqft2938 E Poplar Ln, Crete, IL 60417Active
 MLS ID #12697710, Mary Maloney, Realty Executives Ambassador. MRED as distributed by MLS GRID
 - $369,8733 bd2 ba1.9k sqft26355 S Woodlawn Ave, Crete, IL 60417Active
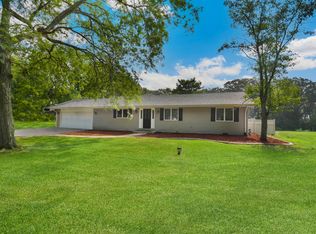 MLS ID #12702372, Thomas Domasik, RE/MAX 10 in the Park. MRED as distributed by MLS GRID
 - $320,0004 bd3 ba3k sqft944 Carol Ln, Crete, IL 60417Active
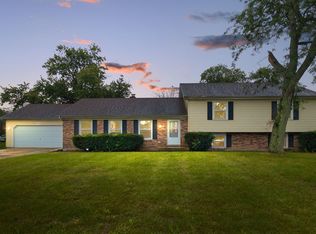 MLS ID #12758455, Maikol Akintonde, ABR,SFR, Coldwell Banker Realty. MRED as distributed by MLS GRID
 - $399,9004 bd4 ba2.5k sqft12819 Grant St, Crown Point, IN 46307For Sale
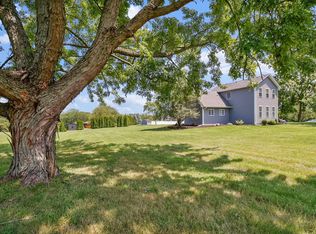
 MLS ID #846947, Jason Moon, Trueblood Real Estate, LLC. NIRA as distributed by MLS GRID
 - $389,9004 bd2 ba2k sqft7901 Catalpa St, Dyer, IN 46311For SaleMLS ID #843910, Stefano Belmonte, Better Homes and Gardens Real. NIRA as distributed by MLS GRID
- $419,9004 bd3 ba2.1k sqft1250 Woodhollow Ct, Schererville, IN 46375For SaleMLS ID #846270, Jessica Cardin, Realty Executives Premier. NIRA as distributed by MLS GRID
- $425,9003 bd2 ba2.3k sqft9181 W Springhill Dr, Saint John, IN 46373For SaleMLS ID #846371, Debra Wagner, Listing Leaders Northwest. NIRA as distributed by MLS GRID
- $479,5005 bd3 ba2.6k sqft13921 Bluff View Rd, Dyer, IN 46311For SaleMLS ID #842957, Sarah Eenigenburg, Better Homes and Gardens Real. NIRA as distributed by MLS GRID
- $415,0004 bd3 ba2.6k sqft235 N True St, Griffith, IN 46319For SaleMLS ID #842827, Kathryn Recupito, JK Pro Realty, LLC. NIRA as distributed by MLS GRID
- $389,9004 bd4 ba2.1k sqft1671 Ruby Ct, Hobart, IN 46342For SaleMLS ID #846478, Lauren Piazza, Realty Executives Premier. NIRA as distributed by MLS GRID
- $402,5003 bd2 ba2.1k sqft8832 Jefferson Ct, Munster, IN 46321For SaleMLS ID #842808, Robin Salzeider, @properties/Christie's Intl RE. NIRA as distributed by MLS GRID
- $339,0004 bd3 ba1.6k sqft603 Driftwood Dr, Lowell, IN 46356For SaleMLS ID #847050, Taylor Jackson, Listing Leaders. NIRA as distributed by MLS GRID
- $475,0004 bd3 ba2.6k sqft15618 97th Ln, Dyer, IN 46311For SaleMLS ID #839702, Tina Lopez, Realty Executives Premier. NIRA as distributed by MLS GRID
- $364,0004 bd2 ba1.8k sqft9765 W 135th Pl, Cedar Lake, IN 46303For SaleMLS ID #846477, Lisa Grady, McColly Real Estate. NIRA as distributed by MLS GRID
- $375,0004 bd2 ba2.1k sqft9120 Prairie Ave, Highland, IN 46322For SaleMLS ID #846512, Steven Dokich, New Chapter Real Estate. NIRA as distributed by MLS GRID
- $389,9003 bd3 ba1.7k sqft419 N True St, Griffith, IN 46319For SaleMLS ID #846260, Kris Hoge, RE/MAX Realty Associates. NIRA as distributed by MLS GRID
