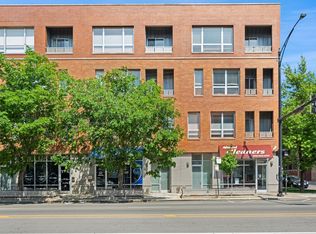
Stunning 2 bed, 2 bath corner condo in a boutique elevator building with bright southwest exposure and exceptional finishes throughout! This sun-filled home features oversized floor-to-ceiling windows, engineered hardwood floors, and an open-concept living area with ample space for both living and dining. Gorgeous kitchen boasts Bosch appliances and a waterfall peninsula with breakfast bar seating for four. Spacious primary suite includes a walk-in closet and spa-like ensuite bath with dual vanity, heated floors, and tiled walk-in shower. Generous second bedroom, full hall bath, and convenient laundry closet complete the interior. Enjoy both a private balcony and a designated private rooftop deck space exclusive to this unit. One heated attached garage parking space and on-site bike storage included. Amazing location with easy access to 90/94, Fullerton and Western buses just outside your door, the California Blue Line, and all the shopping, dining, and nightlife Logan Square has to offer!
Pending
Price cut: $10K (6/3)
$555,000
2423 W Fullerton Ave #4F, Chicago, IL 60647
2beds
--sqft
:
Get pre-qualified$4,510/mo
Condominium, Single Family Residence
Built in 2021
-- sqft lot
$-- Zestimate®
$--/sqft
$294/mo HOA
What's special
- 52 days |
- 77 |
- 1 |
Zillow last checked:
Listing updated:
Listed by:
Layching Quek (312)836-4263,
Redfin Corporation
Source: MRED as distributed by MLS GRID,MLS#: 12667405
Facts & features
Interior
Bedrooms & bathrooms
- Bedrooms: 2
- Bathrooms: 2
- Full bathrooms: 2
Rooms
- Room types: No additional rooms
Primary bedroom
- Features: Flooring (Engineered Hardwood), Bathroom (Full)
- Level: Main
- Area: 252 Square Feet
- Dimensions: 18X14
Bedroom 2
- Features: Flooring (Engineered Hardwood)
- Level: Main
- Area: 130 Square Feet
- Dimensions: 10X13
Dining room
- Features: Flooring (Engineered Hardwood)
- Level: Main
- Dimensions: COMBO
Kitchen
- Features: Kitchen (Eating Area-Breakfast Bar, Custom Cabinetry, SolidSurfaceCounter, Updated Kitchen), Flooring (Engineered Hardwood)
- Level: Main
- Area: 108 Square Feet
- Dimensions: 12X9
Living room
- Features: Flooring (Engineered Hardwood)
- Level: Main
- Area: 396 Square Feet
- Dimensions: 22X18
Heating
- Natural Gas, Forced Air, Radiant Floor
Cooling
- Central Air
Appliances
- Included: Range, Microwave, Dishwasher, Refrigerator, Washer, Dryer, Disposal, Stainless Steel Appliance(s), Range Hood, Humidifier
- Laundry: Washer Hookup, Gas Dryer Hookup, In Unit, Laundry Closet
Features
- Walk-In Closet(s), Open Floorplan
- Flooring: Hardwood
- Basement: None
Interior area
- Total structure area: 0
Property
Parking
- Total spaces: 1
- Parking features: Garage Door Opener, Heated Garage, Yes, Other, Attached, Garage
- Attached garage spaces: 1
- Has uncovered spaces: Yes
Accessibility
- Accessibility features: No Disability Access
Features
- Patio & porch: Roof Deck, Deck
- Exterior features: Balcony
Details
- Parcel number: 13362050291018
- Special conditions: None
Construction
Type & style
- Home type: Condo
- Property subtype: Condominium, Single Family Residence
Materials
- Brick
Condition
- New construction: No
- Year built: 2021
Utilities & green energy
- Sewer: Public Sewer
- Water: Public
Community & HOA
Community
- Security: Fire Sprinkler System, Carbon Monoxide Detector(s)
HOA
- Has HOA: Yes
- Amenities included: Bike Room/Bike Trails, Elevator in Residence, Sundeck, Security Door Lock(s)
- Services included: Water, Parking, Insurance, Exterior Maintenance, Scavenger, Snow Removal
- HOA fee: $294 monthly
Location
- Region: Chicago
Financial & listing details
- Tax assessed value: $523,860
- Annual tax amount: $9,989
- Date on market: 6/3/2026
- Ownership: Condo
Estimated market value
Not available
Estimated sales range
Not available
Not available
Price history
| Date | Event | Price |
|---|---|---|
| 7/22/2026 | Pending sale | $555,000 |
Source:  MRED as distributed by MLS GRID #12667405 Report a problem MRED as distributed by MLS GRID #12667405 Report a problem | ||
| 6/18/2026 | Contingent | $555,000 |
Source: MRED as distributed by MLS GRID #12667405 Report a problem | ||
| 6/3/2026 | Price change | $555,000-1.8% |
Source: MRED as distributed by MLS GRID #12667405 Report a problem | ||
| 5/22/2026 | Listed for sale | $565,000+7.8% |
Source: MRED as distributed by MLS GRID #12653852 Report a problem | ||
| 2/1/2023 | Listing removed | -- |
Source: Zillow Rentals Report a problem | ||
| 1/3/2023 | Listed for rent | $3,300 |
Source: Zillow Rentals Report a problem | ||
| 10/14/2021 | Sold | $524,000 |
Source: MRED as distributed by MLS GRID #11028652 Report a problem | ||
| 1/19/2021 | Listing removed | -- |
Source:  MRED as distributed by MLS GRID Report a problem MRED as distributed by MLS GRID Report a problem | ||
| 1/7/2021 | Listed for sale | $524,000 |
Source: North Clybourn Group Inc. #10965705 Report a problem | ||
| 10/30/2020 | Listing removed | $524,000 |
Source: North Clybourn Group Inc. #10894033 Report a problem | ||
| 9/3/2020 | Price change | $524,000+1.9% |
Source: North Clybourn Group Inc. #10894033 Report a problem | ||
| 8/12/2020 | Listed for sale | $514,000 |
Source: North Clybourn Group Inc. #10894033 Report a problem | ||
Public tax history
| Year | Property taxes | Tax assessment |
|---|---|---|
| 2024 | $9,989 -9.9% | $52,386 +0% |
| 2023 | $11,087 +2.6% | $52,362 |
| 2022 | $10,807 | $52,362 |
Find assessor info on the county website
Monthly payment
Est. payment
Payment breakdown
Explore the cost of this home by adjusting the details. Changes won't be saved.Climate risks
Neighborhood: Logan Square
Nearby schools
GreatSchools rating
- 8/10Goethe Elementary SchoolGrades: PK-8Distance: 0.3 mi
- 1/10Clemente Community Academy High SchoolGrades: 9-12Distance: 1.5 mi
Schools provided by the listing agent
- Elementary: Goethe Elementary School
- Middle: Goethe Elementary School
- High: Clemente Community Academy Senio
- District: 299
Source: MRED as distributed by MLS GRID. This data may not be complete. We recommend contacting the local school district to confirm school assignments for this home.
- $478,0002 bd2 ba1k sqft2423 W Fullerton Ave #3-G, Chicago, IL 60647Sold

- $529,0002 bd2 ba-- sqft2423 W Fullerton Ave #4C, Chicago, IL 60647Sold

- $480,0002 bd2 ba1k sqft2423 W Fullerton Ave #3E, Chicago, IL 60647Sold

- $--2 bd2 ba1.1k sqft2423 W Fullerton Ave #4R, Chicago, IL 60647Off Market

- $--2 bd2 ba100 sqft2423 W Fullerton Ave #4H, Chicago, IL 60647Off Market
- $--3 bd2 ba1.5k sqft2423 W Fullerton Ave #4, Chicago, IL 60647Off Market
- $585,9002 bd2 ba-- sqft2423 W Fullerton Ave #2C, Chicago, IL 60647Off Market
- $633,5002 bd2 ba-- sqft2423 W Fullerton Ave #2F, Chicago, IL 60647Off Market
A local agent can set up tours, give advice and negotiate with sellers.
A local lender can help you make sure your offer is ready when you are.
Similar homes
- $550,0002 bd2 ba-- sqft2342 W Bloomingdale Ave APT 401, Chicago, IL 60647New
 MLS ID #12711544, Patrick Shino, Fulton Grace Realty. MRED as distributed by MLS GRID
 - $599,0003 bd2 ba1.2k sqft1719 N Western Ave APT 4, Chicago, IL 60647Active
 MLS ID #12621264, Nicole Flores, Baird & Warner. MRED as distributed by MLS GRID
 - $549,0002 bd2 ba1.4k sqft939 W Huron St Unit 201, Chicago, IL 60642New
 MLS ID #12710803, Blaze Bilic, Mark Allen Realty ERA Powered. MRED as distributed by MLS GRID
 - $579,9003 bd2 ba1.6k sqft2522 W Chicago Ave Suite 4, Chicago, IL 60622New
 MLS ID #12711648, Camille Canales, Compass. MRED as distributed by MLS GRID
 - $375,0002 bd2 ba1.4k sqft2146 N Lawndale Ave #1, Chicago, IL 60647NewMLS ID #12713270, Katherine Paris, Compass. MRED as distributed by MLS GRID
- $530,0002 bd2 ba1.6k sqft2424 W Chicago Ave #202, Chicago, IL 60622Price ChangeMLS ID #12674906, Yolanda Zapiain, RE/MAX 10. MRED as distributed by MLS GRID
- $610,0002 bd2 ba1.6k sqft1336 W Grand Ave APT 4, Chicago, IL 60642ActiveMLS ID #12685869, Erik Blinn, Baird & Warner. MRED as distributed by MLS GRID
- $675,0003 bd2 ba-- sqft3414 N Sheffield Ave APT 4, Chicago, IL 60657NewMLS ID #12711186, Karen Schwartz, Baird & Warner. MRED as distributed by MLS GRID
- $475,0002 bd2 ba1.2k sqft333 W Hubbard St APT 1010, Chicago, IL 60654NewMLS ID #12715025, Matt Laricy, Americorp, Ltd. MRED as distributed by MLS GRID
- $475,0002 bd2 ba1.2k sqft3200 N Lake Shore Dr APT 410, Chicago, IL 60657ActiveMLS ID #12710864, Kim Alden, Compass. MRED as distributed by MLS GRID
- $499,0002 bd2 ba-- sqft2342 W Adams St #505, Chicago, IL 60612Price ChangeMLS ID #12663904, Danielle Dowell, Berkshire Hathaway HomeServices Chicago. MRED as distributed by MLS GRID
- $679,9992 bd3 ba-- sqft1350 W Belmont Ave APT A, Chicago, IL 60657ActiveMLS ID #12702437, Bethany Baltutat, @properties Christie's International Real Estate. MRED as distributed by MLS GRID
- $440,0002 bd2 ba1.1k sqft630 N Franklin St APT 709, Chicago, IL 60654NewMLS ID #12698316, Jean Walker, Redfin Corporation. MRED as distributed by MLS GRID
- $440,0002 bd2 ba1k sqft1610 W Fullerton Ave Unit 403, Chicago, IL 60614ActiveMLS ID #12665883, Survi Kobawala, Compass. MRED as distributed by MLS GRID
- $499,0002 bd2 ba1.1k sqft345 W Fullerton Pkwy APT 1905, Chicago, IL 60614ActiveMLS ID #12680604, Michelle Welch, Compass. MRED as distributed by MLS GRID
- $439,0002 bd2 ba1.1k sqft949 N Willard Ct APT 403, Chicago, IL 60642ActiveMLS ID #12694396, Lauren Green, Baird & Warner. MRED as distributed by MLS GRID
- $448,0002 bd2 ba1k sqft1610 W Fullerton Ave Unit 412, Chicago, IL 60614ActiveMLS ID #12639673, Mary Serle, Coldwell Banker Real Estate Group. MRED as distributed by MLS GRID
- $550,0002 bd2 ba-- sqft1530 S State St APT 12N, Chicago, IL 60605ActiveMLS ID #12688384, Brian Murphy, Jameson Sotheby's Intl Realty. MRED as distributed by MLS GRID
- $699,9992 bd2 ba1.3k sqft1446 W Cortez Ave #4W, Chicago, IL 60642ActiveMLS ID #12696223, Robert Grilli, Jameson Sotheby's Intl Realty. MRED as distributed by MLS GRID
- $750,0003 bd2 ba1.6k sqft1010 W Diversey Pkwy APT 3, Chicago, IL 60614NewMLS ID #12714229, Reve' Kendall, Redfin Corporation. MRED as distributed by MLS GRID
