Your Dream Waterfront Escape Awaits – Fully Loaded & Hassle-Free!
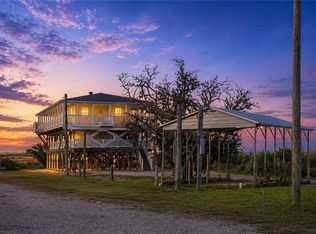
*CAMP IN A GATED WATERFRONT COMMUNITY* Sleeps 20* Just pack the cooler and GO!* Endless fun* Elevator+ 2 boat slips w/ electric hoists* Dock w/power & water (propane-ready)* High-quality, custom build* Ceramic tile, granite, surround sound, spray foam insulation, double-seamed metal roof* Flood insurance only ~appx $1,200/yr* Only appx 45 mins from New Orleans* And appx 3 mins to Campo’s Marina (live bait, fuel, ice)* Water access to all the best fishing areas like: Lake Borgne, Delacroix, Hopedale, Shell Beach & Gulf rigs* World-class fishing YEAR-ROUND* Speckled trout, redfish, bass, flounder + prime *duck hunting blinds nearby!* GATED COMMUNITY DESIGNED FOR BOATERS & HUNTERS* 3 private concrete ramps* Resort-style pool + bath house* HOA mows, you play* Don’t rent—OWN your slice of paradise* Fish at dawn. Pool at noon. Grill at sunset* Welcome to 2424 Fort Beauregard!
Active
$750,000
2424 Fort Beauregard Blvd, Saint Bernard, LA 70085
4beds
2,295sqft
:
Get pre-qualified$5,088/mo
Single Family Residence
Built in 2015
8,700 Square Feet Lot
$718,300 Zestimate®
$327/sqft
$100/mo HOA
What's special
Resort-style poolBath houseCeramic tileDouble-seamed metal roofSpray foam insulationSurround sound
- 256 days |
- 168 |
- 0 |
Zillow last checked:
Listing updated:
Listed by:
Cathy Nunez 504-258-5410,
United Real Estate Partners LLC 504-305-4930
Source: GSREIN,MLS#: 2531084
Facts & features
Interior
Bedrooms & bathrooms
- Bedrooms: 4
- Bathrooms: 4
- Full bathrooms: 3
- 1/2 bathrooms: 1
Primary bedroom
- Description: Flooring: Tile
- Level: First
- Dimensions: 15'x14'10"
Bedroom
- Description: Flooring: Tile
- Level: Second
- Dimensions: 17'x14'
Bedroom
- Description: Flooring: Tile
- Level: First
- Dimensions: 15'6"x11'
Bedroom
- Description: Flooring: Tile
- Level: First
- Dimensions: 15'7"x11'
Garage
- Description: Flooring: Other
- Level: First
- Dimensions: 29'6"x13'3"
Kitchen
- Description: Flooring: Tile
- Level: First
- Dimensions: 18'x14'
Living room
- Description: Flooring: Tile
- Level: First
- Dimensions: 23'5"X17'10"
Heating
- Central, Multiple Heating Units
Cooling
- Central Air, 2 Units
Appliances
- Included: Dryer, Dishwasher, Ice Maker, Microwave, Oven, Range, Refrigerator, Washer
Features
- Ceiling Fan(s), Cathedral Ceiling(s), Elevator, Granite Counters, High Ceilings, Pantry, Stainless Steel Appliances, Vaulted Ceiling(s)
- Windows: Storm Window(s)
- Has fireplace: No
- Fireplace features: None
Interior area
- Total structure area: 2,685
- Total interior livable area: 2,295 sqft
Video & virtual tour
Property
Parking
- Total spaces: 3
- Parking features: Carport, Three or more Spaces, Boat, RV Access/Parking
- Has carport: Yes
Features
- Levels: Two
- Stories: 2
- Patio & porch: Covered, Other, Balcony, Porch
- Exterior features: Balcony, Dock, Porch
- Pool features: Community
- On waterfront: Yes
- Waterfront features: Waterfront, Canal Access
Lot
- Size: 8,700 Square Feet
- Dimensions: 60' x 145'
- Features: Outside City Limits, Oversized Lot
Details
- Additional structures: Other
- Parcel number: 718700B00054
- Special conditions: None
Construction
Type & style
- Home type: SingleFamily
- Architectural style: Acadian
- Property subtype: Single Family Residence
Materials
- HardiPlank Type
- Foundation: Raised
- Roof: Metal
Condition
- Excellent
- Year built: 2015
Utilities & green energy
- Sewer: Treatment Plant
- Water: Public
Green energy
- Energy efficient items: Windows
Community & HOA
Community
- Features: Gated, Pool
- Security: Gated Community
HOA
- Has HOA: Yes
- HOA fee: $1,200 annually
Location
- Region: Saint Bernard
Financial & listing details
- Price per square foot: $327/sqft
- Tax assessed value: $223,870
- Annual tax amount: $3,426
- Date on market: 11/12/2025
Estimated market value
$718,300
$682,000 - $754,000
$2,708/mo
Price history
| Date | Event | Price |
|---|---|---|
| 2/26/2026 | Price change | $750,000-3.2%$327/sqft |
Source:  GSREIN #2531084 Report a problem GSREIN #2531084 Report a problem | ||
| 12/17/2025 | Price change | $775,000-1.3%$338/sqft |
Source: GSREIN #2531084 Report a problem | ||
| 11/14/2025 | Listed for sale | $785,000$342/sqft |
Source: GSREIN #2531084 Report a problem | ||
| 11/13/2025 | Listing removed | $785,000$342/sqft |
Source: GSREIN #2501615 Report a problem | ||
| 6/3/2025 | Price change | $785,000-2.5%$342/sqft |
Source: GSREIN #2501615 Report a problem | ||
| 5/14/2025 | Listed for sale | $805,000$351/sqft |
Source: GSREIN #2501615 Report a problem | ||
Public tax history
| Year | Property taxes | Tax assessment |
|---|---|---|
| 2025 | $3,426 | $22,387 |
| 2024 | $3,426 -0.7% | $22,387 |
| 2023 | $3,449 +8.4% | $22,387 |
| 2021 | $3,180 +2.4% | $22,387 |
| 2020 | $3,105 | $22,387 -87.9% |
| 2019 | $3,105 -3.7% | $185,377 +728.1% |
| 2018 | $3,223 +0% | $22,387 |
| 2017 | $3,222 | $22,387 |
| 2016 | $3,222 +13.3% | $22,387 +11.3% |
| 2015 | $2,844 +402.8% | $20,110 +402.8% |
| 2014 | $566 +27.7% | $4,000 |
| 2012 | $443 | $4,000 |
Find assessor info on the county website
Monthly payment
Est. payment
Payment breakdown
Explore the cost of this home by adjusting the details. Changes won't be saved.Climate risks
Neighborhood: 70085
Nearby schools
GreatSchools rating
- 8/10J.F. Gauthier SchoolGrades: PK-5Distance: 12.4 mi
- 5/10St. Bernard Middle SchoolGrades: 6-8Distance: 11.6 mi
- 7/10Chalmette High SchoolGrades: 9-12Distance: 17.3 mi
- $272,000-- bd-- ba100 sqft2428 Fort Beauregard Blvd, Saint Bernard, LA 70085Off Market
- $42,980-- bd-- ba-- sqft2420 Fort Beauregard Blvd, Saint Bernard, LA 70085Off Market
- $65,000-- bd-- ba-- sqft2432 Fort Beauregard Blvd, Saint Bernard, LA 70085Off Market
- $211,1003 bd2 ba960 sqft4124 E La 46, Saint Bernard, LA 70085Off Market
- $217,300-- bd-- ba-- sqft2416 Fort Beauregard Blvd, Saint Bernard, LA 70085Off Market
- $315,800-- bd-- ba100 sqft2436 Fort Beauregard Blvd, Saint Bernard, LA 70085Off Market
- $55,000-- bd-- ba-- sqft2412 Fort Beauregard Blvd, Saint Bernard, LA 70085Off Market
- $338,700-- bd-- ba100 sqft2425 Fort Beauregard Blvd, Saint Bernard, LA 70085Off Market
A local agent can set up tours, give advice and negotiate with sellers.
Similar homes
- $775,0006 bd5 ba3.3k sqft2417 Bench Blvd, Saint Bernard, LA 70085For Sale

 MLS ID #2563830, Amanda Miller, Amanda Miller Realty, LLC. GSREIN
 - $500,0007 bd3 ba1.8k sqft3513 Hopedale Hwy, Saint Bernard, LA 70085For Sale
 MLS ID #2554718, Michael Stawski, United Real Estate Partners LLC. GSREIN
 - $519,0005 bd4 ba3.2k sqft2948 Bayou Rd, Saint Bernard, LA 70085For Sale
 MLS ID #2564779, Macy Nation, Nation Realty LLC. GSREIN
 - $419,9004 bd3 ba3k sqft2101 Kings Ct, Saint Bernard, LA 70085For Sale
 MLS ID #2552172, Amanda Miller, Amanda Miller Realty, LLC. GSREIN
 - $--4 bd3 ba2.4k sqft128 Majestic Oaks Dr, Belle Chasse, LA 70037AuctionAuction.com 2
- $585,0004 bd4 ba2.5k sqft221 Spring Rose Dr, Belle Chasse, LA 70037For SaleMLS ID #2555497, Claire Marquette, McEnery Residential, LLC. GSREIN
- $700,0005 bd4 ba3.1k sqft132 Pine Valley Dr, New Orleans, LA 70131For SaleMLS ID #2551432, Joli' Burrell, Jolí Burrell Real Estate. GSREIN
- $750,0005 bd4 ba3.2k sqft3431 E Saint Bernard Hwy, Meraux, LA 70075For Sale
 MLS ID #2026012180, Jonathan Minerick, Homecoin.com. ROAM MLS
 - $424,9003 bd3 ba2.5k sqft9 S Lake Ct, Violet, LA 70092For SaleMLS ID #2566879, Heather Atwood, NOLA Real Estate 4-U, LLC. GSREIN
- $500,0004 bd4 ba2.6k sqft209 Poinsettia Dr, Belle Chasse, LA 70037For SaleMLS ID #2549446, Louis Williams, Keller Williams Realty Services. GSREIN
- $729,0004 bd3 ba2.7k sqft138 Wood Duck Dr, Belle Chasse, LA 70037New ConstructionMLS ID #2544054, Kelly Waltemath Wall, Keller Williams Realty Services. GSREIN
- $711,0003 bd4 ba2.3k sqft106 Deer Field Dr, Belle Chasse, LA 70037For SaleMLS ID #2565106, Lance Arcement, Register Real Estate, Inc.. GSREIN
- $715,9004 bd3 ba2.6k sqft124 Deer Field Dr, Belle Chasse, LA 70037New ConstructionMLS ID #2520306, Stacey Perreira, NOLA's Essential Property, L.L.C.. GSREIN
- $415,0004 bd3 ba2.2k sqft134 Vogt Dr, Belle Chasse, LA 70037For SaleMLS ID #2525494, Lulu Latham, Epique Realty. GSREIN
- $375,0004 bd2 ba2k sqft2504 Campagna Dr, Chalmette, LA 70043For SaleMLS ID #2561645, Stephen Ford, Burk Brokerage, LLC. GSREIN
- $719,0004 bd3 ba2.6k sqft113 Wood Duck Dr, Belle Chasse, LA 70037New ConstructionMLS ID #2544009, Kelly Waltemath Wall, Keller Williams Realty Services. GSREIN
- $455,0003 bd4 ba2.7k sqft174 English Turn Dr, New Orleans, LA 70131For SaleMLS ID #2551803, Samantha Andrus, Keller Williams Realty New Orleans. GSREIN
- $559,0004 bd3 ba3.2k sqft616 English Turn Dr, New Orleans, LA 70131For SaleMLS ID #2546504, Melissa McClendon, Compass Uptown. GSREIN
- $469,6004 bd3 ba2.6k sqft106 Brentwood Dr, Belle Chasse, LA 70037For SaleMLS ID #2560231, Bonnie Buras, CBTEC BELLE CHASSE. GSREIN
- $399,0003 bd2 ba1.8k sqft516 1/2 Oak Rd, Belle Chasse, LA 70037For SaleMLS ID #2545780, Felix Forjet, Thrive Real Estate LLC. GSREIN
