Experience waterfront living at its finest in this absolutely breathtaking 6-bedroom, 4.5-bath home in Fort Beauregard Marina Estates, a gated, waterfront fishing community located at the Southern tip of Lake Borne. This custom residence was built for ultimate luxury comforts and outdoor living. Featuring gorgeous, covered balconies, overlooking the water and covered boat dock. Features an open concept with soaring ceilings, kitchen w/ custom cabs and stainless appliances, Primary suite on main level, second story entertainment loft with balcony overlooking living room. Home includes an elevator that accesses each of the 3 levels, roll-down hurricane shutters for all doors, and main level-windows, garage, boat house with 2 slips, a time-controlled mosquito misting system, and so much more! American Home Shield Home Warranty is transferrable. Less than an hour from New Orleans, it provides the benefits of year-round fishing without being too out-of-pocket! This gated waterfront development is a truly one-of-a-kind offering a gated pool & bath house, 3 private concrete back-down boat launches, and close proximity to Campo’s Marina, convenience stores and several fishing guide locations.
Pending
Price cut: $15K (7/30)
$760,000
2417 Bench Blvd, Saint Bernard, LA 70085
6beds
3,324sqft
Single Family Residence
Built in 2008
8,698 Square Feet Lot
$722,300 Zestimate®
$229/sqft
$100/mo HOA
What's special
Gated waterfront fishing communityTime-controlled mosquito misting systemCovered boat dock
- 120 days
- 39
- 0
Zillow last checked:
Listing updated:
Listed by:
Amanda Miller 504-250-0059,
Amanda Miller Realty, LLC 504-302-4610
Source: GSREIN,MLS#: 2563830
Facts & features
Interior
Bedrooms & bathrooms
- Bedrooms: 6
- Bathrooms: 5
- Full bathrooms: 4
- 1/2 bathrooms: 1
Bedroom
- Level: Third
- Dimensions: 12.25 X 13.25
Bedroom
- Level: Third
- Dimensions: 11.25 X 12.25
Bedroom
- Level: Second
- Dimensions: 15.75 X 12.25
Bedroom
- Level: Second
- Dimensions: 17.25 X 11.75
Bedroom
- Level: Second
- Dimensions: 13.25 X 12.25
Bedroom
- Level: Second
- Dimensions: 11.75 X 11.50
Dining room
- Level: Second
- Dimensions: 8.50 X 6.50
Family room
- Level: Third
- Dimensions: 12.50 X 20.75
Kitchen
- Level: Second
- Dimensions: 11.50 X 11.50
Laundry
- Level: Second
- Dimensions: 7.00 X 7.75
Living room
- Level: Second
- Dimensions: 18.50 X 20.75
Heating
- Central, Multiple Heating Units
Cooling
- Central Air, 2 Units
Appliances
- Included: Dishwasher, Microwave, Oven, Range
- Laundry: Washer Hookup, Dryer Hookup
Features
- Elevator, Granite Counters, Jetted Tub, Pantry
- Has fireplace: Yes
- Fireplace features: Wood Burning
Interior area
- Total structure area: 7,773
- Total interior livable area: 3,324 sqft
Property
Parking
- Parking features: Carport, Boat, RV Access/Parking
- Has carport: Yes
Features
- Levels: Two
- Stories: 2
- Patio & porch: Other, Balcony, Porch
- Exterior features: Balcony, Dock, Porch
- Pool features: Community
- Has spa: Yes
- On waterfront: Yes
- Waterfront features: Waterfront, Canal Access
Lot
- Size: 8,698 Square Feet
- Dimensions: 60 x 145
- Features: Outside City Limits, Rectangular Lot
Details
- Parcel number: 718700C00005
- Special conditions: None
Construction
Type & style
- Home type: SingleFamily
- Architectural style: Traditional
- Property subtype: Single Family Residence
Materials
- Foundation: Raised
- Roof: Metal
Condition
- Excellent
- Year built: 2008
Utilities & green energy
- Sewer: Septic Tank
- Water: Well
Community & HOA
Community
- Features: Pool
HOA
- Has HOA: Yes
- HOA fee: $1,200 annually
Location
- Region: Saint Bernard
Financial & listing details
- Price per square foot: $229/sqft
- Tax assessed value: $422,510
- Annual tax amount: $6,466
- Date on market: 6/22/2026
Estimated market value
$722,300
$686,000 - $758,000
Not available
Price history
| Date | Event | Price |
|---|---|---|
| 10/13/2026 | Pending sale | $760,000$229/sqft |
Source:  GSREIN #2563830 Report a problem GSREIN #2563830 Report a problem | ||
| 9/18/2026 | Contingent | $760,000$229/sqft |
Source: GSREIN #2563830 Report a problem | ||
| 7/30/2026 | Price change | $760,000-1.9%$229/sqft |
Source: GSREIN #2563830 Report a problem | ||
| 6/22/2026 | Listed for sale | $775,000$233/sqft |
Source: GSREIN #2563830 Report a problem | ||
| 6/17/2026 | Listing removed | $775,000$233/sqft |
Source: GSREIN #2547803 Report a problem | ||
| 3/26/2026 | Price change | $775,000-3.1%$233/sqft |
Source: GSREIN #2547803 Report a problem | ||
| 3/16/2026 | Listed for sale | $799,900$241/sqft |
Source: GSREIN #2547803 Report a problem | ||
| 3/16/2026 | Listing removed | $799,900$241/sqft |
Source: GSREIN #2534724 Report a problem | ||
| 12/15/2025 | Listed for sale | $799,900$241/sqft |
Source: GSREIN #2534724 Report a problem | ||
| 12/14/2025 | Listing removed | $799,900$241/sqft |
Source: GSREIN #2521564 Report a problem | ||
| 9/13/2025 | Listed for sale | $799,900$241/sqft |
Source: GSREIN #2521564 Report a problem | ||
| 9/13/2025 | Listing removed | $799,900$241/sqft |
Source: GSREIN #2506840 Report a problem | ||
| 6/12/2025 | Listed for sale | $799,900+0.1%$241/sqft |
Source: GSREIN #2506840 Report a problem | ||
| 6/8/2025 | Listing removed | $799,000$240/sqft |
Source: GSREIN #2478712 Report a problem | ||
| 5/17/2025 | Price change | $799,000-3.2%$240/sqft |
Source: GSREIN #2478712 Report a problem | ||
| 3/12/2025 | Price change | $825,000-2.9%$248/sqft |
Source: GSREIN #2478712 Report a problem | ||
| 12/9/2024 | Price change | $849,900-2.9%$256/sqft |
Source: GSREIN #2478712 Report a problem | ||
| 12/7/2024 | Listed for sale | $874,900$263/sqft |
Source: GSREIN #2478712 Report a problem | ||
| 10/4/2024 | Listing removed | $874,900-2.8%$263/sqft |
Source: Greater Southern MLS #NAB24002782 Report a problem | ||
| 6/6/2024 | Listed for sale | $899,900$271/sqft |
Source: GSREIN #2448066 Report a problem | ||
Public tax history
| Year | Property taxes | Tax assessment |
|---|---|---|
| 2025 | $6,466 | $42,251 |
| 2024 | $6,466 -0.7% | $42,251 |
| 2023 | $6,509 +8.4% | $42,251 |
| 2021 | $6,002 +2.4% | $42,251 |
| 2020 | $5,861 | $42,251 -88.9% |
| 2019 | $5,861 -3.7% | $379,985 +799.4% |
| 2018 | $6,083 +0% | $42,251 |
| 2017 | $6,082 | $42,251 |
| 2016 | $6,082 +7.5% | $42,251 +5.6% |
| 2015 | $5,660 | $40,026 |
| 2014 | $5,660 +27.7% | $40,026 |
| 2012 | $4,431 -4.5% | $40,026 -4.3% |
| 2011 | $4,638 +7.3% | $41,826 |
| 2010 | $4,321 | $41,826 |
Find assessor info on the county website
Monthly payment
Est. payment
Payment breakdown
Explore the cost of this home by adjusting the details. Changes won't be saved.Climate risks
Neighborhood: 70085
- $274,500-- bd-- ba1.5k sqft2413 Bench Blvd, Saint Bernard, LA 70085Off Market
- $316,200-- bd-- ba-- sqft2409 Bench Blvd, Saint Bernard, LA 70085Off Market
- $101,500-- bd-- ba-- sqft2429 Bench Blvd, Saint Bernard, LA 70085Off Market
- $294,300-- bd-- ba1.2k sqft2421 Bench Blvd, Saint Bernard, LA 70085Off Market
Similar homes
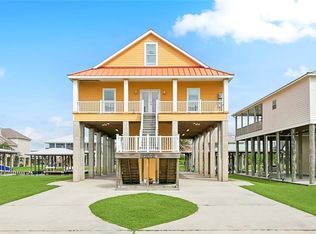
- $750,0004 bd4 ba2.2k sqft2424 Fort Beauregard Blvd, Saint Bernard, LA 70085For Sale
 MLS ID #2531084, Cathy Nunez, United Real Estate Partners LLC. GSREIN
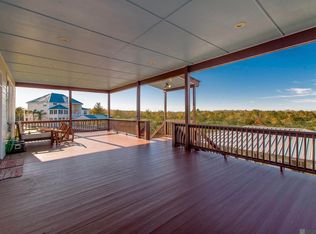
 - $625,0004 bd4 ba3.7k sqft2456 Bench Blvd, Saint Bernard, LA 70085For Sale
 MLS ID #2025022736, Dawn Storey-Bishop, Dawson Grey Real Estate. ROAM MLS
 - $500,0007 bd3 ba1.8k sqft3513 Hopedale Hwy, Saint Bernard, LA 70085For Sale
 MLS ID #2554718, Michael Stawski, United Real Estate Partners LLC. GSREIN
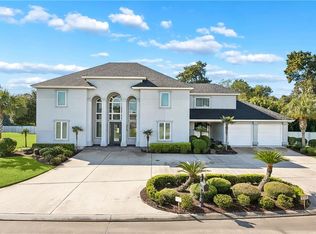
 - $699,5005 bd4 ba3.1k sqft132 Pine Valley Dr, New Orleans, LA 70131For Sale
 MLS ID #2581956, Kelly Waltemath Wall, Keller Williams Realty Services. GSREIN
 - $750,0004 bd4 ba4.1k sqft84 English Turn Dr, New Orleans, LA 70131For SaleMLS ID #2570786, Kelly Waltemath Wall, Keller Williams Realty Services. GSREIN
- $736,0005 bd5 ba4.4k sqft162 English Turn Dr, New Orleans, LA 70131For SaleMLS ID #2555465, Kelly Waltemath Wall, Keller Williams Realty Services. GSREIN
- $750,0003 bd4 ba4.7k sqft196 Forest Oaks Dr, New Orleans, LA 70131For SaleMLS ID #2568737, Amber Buras, Berkshire Hathaway HomeServices Preferred, REALTOR. GSREIN
- $725,0005 bd4 ba4.6k sqft21 English Turn Dr, New Orleans, LA 70131For SaleMLS ID #2579443, John McCann, KELLER WILLIAMS REALTY 455-0100. GSREIN
- $735,0004 bd5 ba4.4k sqft41 English Turn Dr, New Orleans, LA 70131For SaleMLS ID #2573525, Harriet Reynolds, Compass Westbank. GSREIN
- $639,0004 bd5 ba4.2k sqft617 English Turn Dr, New Orleans, LA 70131For SaleMLS ID #2581748, Vanessa Parnell, Homesmart Realty South. GSREIN
- $625,0003 bd3 ba3.2k sqft4 Annandale Ct, New Orleans, LA 70131For SaleMLS ID #2580896, Billy Ray McKenna, REVE, REALTORS. GSREIN
- $749,0004 bd4 ba4.2k sqft15 Muirfield Pl, New Orleans, LA 70131For SaleMLS ID #2551985, Kelly Waltemath Wall, Keller Williams Realty Services. GSREIN
- $525,0004 bd4 ba3.5k sqft4 Muirfield Pl, New Orleans, LA 70131For SaleMLS ID #2581339, Elizabeth McNulty, Compass Uptown-Maple St. GSREIN
- $714,9003 bd3 ba2.4k sqft214 Cypress Crossing Dr, Belle Chasse, LA 70037For SaleMLS ID #2573249, Richard Miley, 1 Percent Lists Legacy. GSREIN
- $599,0004 bd4 ba3.7k sqft12 Grand Cypress Ct, New Orleans, LA 70131For SaleMLS ID #2573589, Richard Hampton, Compass Westbank. GSREIN
- $559,0004 bd3 ba2.5k sqft115 Ginger Ct, Belle Chasse, LA 70037For SaleMLS ID #2577086, Nycholl Miller, NOLA Living Realty. GSREIN
- $645,0005 bd5 ba4.1k sqft31 Cypress Point Ln, New Orleans, LA 70131For SaleMLS ID #2541079, Shaimiene Gauthreaux, Coldwell Banker TEC METAIRIE. GSREIN
- $629,9004 bd5 ba4.1k sqft48 English Turn Dr, New Orleans, LA 70131For SaleMLS ID #2544587, Stephanie Burkett, Ricci Real Estate. GSREIN
- $849,0004 bd3 ba3.4k sqft117 Kellywood Ct, Belle Chasse, LA 70037For SaleMLS ID #2557411, Betty Williams, Meridian Realtors, LLC. GSREIN
- $905,0004 bd4 ba3.9k sqft117 Hardwood Dr, Belle Chasse, LA 70037For SaleMLS ID #2557734, Kara Lashley, Compass Garden District. GSREIN
