Custom-built waterfront home located in beautiful Fort Beauregard Marina Estates, offering easy access to Lake Borgne and the surrounding waterways. This spacious 3,712 sq ft residence features 4 bedrooms and 3.5 bathrooms and is being sold fully furnished—everything remains, making it truly move-in ready. Designed for both elegance and ease, the home features an enclosed elevator providing easy access to the main level which offers two private en suite bedrooms with full baths, along with a well-placed half bath for guests. The chef’s kitchen is appointed with a gas stove and stainless steel appliances and flows effortlessly into expansive living and dining areas accented by authentic Saltillo terra-cotta tile flooring and warm, inviting textures. The third floor retreat includes two additional bedrooms, a spacious spa-style bathroom with double vanities, a separate soaking tub and shower, and a large walk-in closet. A generous game room overlooking the canal offers stunning water views and an ideal entertaining space with additional spacious ground floor half bath. Enjoy true waterfront living with a covered boathouse featuring two boat slips with lifts, perfect for effortless access to Lake Borgne and endless days on the water.
For sale
Price cut: $25K (8/11)
$625,000
2456 Bench Blvd, Saint Bernard, LA 70085
4beds
3,712sqft
Single Family Residence, Residential
Built in 2006
8,276 Square Feet Lot
$-- Zestimate®
$168/sqft
$100/mo HOA
What's special
Waterfront homeStunning water viewsIdeal entertaining spaceThird floor retreatLarge walk-in closetWarm inviting textures
- 304 days
- 157
- 1
Zillow last checked:
Listing updated:
Listed by:
Dawn Storey-Bishop,
Dawson Grey Real Estate 225-325-5555
Source: ROAM MLS,MLS#: 2025022736
Facts & features
Interior
Bedrooms & bathrooms
- Bedrooms: 4
- Bathrooms: 4
- Full bathrooms: 3
- Partial bathrooms: 1
Rooms
- Room types: Bedroom, Primary Bedroom, Kitchen, Living Room, Game Room
Primary bedroom
- Features: En Suite Bath, Ceiling Fan(s), Master Downstairs
- Level: Second
- Area: 232.5
- Width: 15
Bedroom 1
- Level: Second
- Area: 286.2
- Width: 18
Bedroom 2
- Level: Third
- Area: 523.41
- Width: 21.9
Bedroom 3
- Level: Third
- Area: 187
- Dimensions: 17 x 11
Primary bathroom
- Features: 2 Closets or More, Skylight, Walk-In Closet(s), Multi Head Shower, Separate Shower, Soaking Tub
Kitchen
- Features: Granite Counters, Kitchen Island, Cabinets Custom Built
- Level: Second
- Area: 266
- Dimensions: 14 x 19
Living room
- Level: Second
- Area: 451.5
- Width: 21
Heating
- Central
Cooling
- Central Air, Ceiling Fan(s)
Appliances
- Included: Electric Cooktop, Dishwasher, Disposal, Dryer, Freezer, Ice Machine, Microwave, Range/Oven, Refrigerator, Electric Water Heater, Stainless Steel Appliance(s)
- Laundry: Electric Dryer Hookup, Washer Hookup, Inside, Laundry Room
Features
- Ceiling 9'+, Cathedral Ceiling(s), Crown Molding
- Windows: Window Treatments, Skylight(s)
- Attic: Attic Access
- Has fireplace: Yes
- Fireplace features: Wood Burning
Interior area
- Total structure area: 4,592
- Total interior livable area: 3,712 sqft
Property
Parking
- Total spaces: 4
- Parking features: 4+ Cars Park, Carport, RV/Boat Port Parking
- Has carport: Yes
Features
- Stories: 2
- Exterior features: Boat Slip
- On waterfront: Yes
- Waterfront features: Waterfront, Seawall, River Front, Dock/Mooring, Navigable Water, Canal Front
Lot
- Size: 8,276 Square Feet
- Dimensions: 60 x 145 x 55 x 146
Details
- Special conditions: Standard
Construction
Type & style
- Home type: SingleFamily
- Architectural style: Traditional
- Property subtype: Single Family Residence, Residential
Materials
- Wood Siding
- Foundation: Pillar/Post/Pier
Condition
- New construction: No
- Year built: 2006
Utilities & green energy
- Gas: None
- Sewer: Comm. Sewer
- Water: Comm. Water
- Utilities for property: Cable Connected
Community & HOA
Community
- Subdivision: Fort Beauregard Marina Estates
HOA
- Has HOA: Yes
- HOA fee: $1,200 annually
Location
- Region: Saint Bernard
Financial & listing details
- Price per square foot: $168/sqft
- Price range: $625K - $625K
- Date on market: 12/20/2025
- Listing terms: Cash,Conventional,FHA,FMHA/Rural Dev,Private Financing Available,VA Loan
Estimated market value
Not available
Estimated sales range
Not available
Not available
Price history
| Date | Event | Price |
|---|---|---|
| 8/11/2026 | Price change | $625,000-3.8%$168/sqft |
Source:  ROAM MLS #2025022736 Report a problem ROAM MLS #2025022736 Report a problem | ||
| 6/11/2026 | Price change | $650,000-8.5%$175/sqft |
Source: ROAM MLS #2025022736 Report a problem | ||
| 3/16/2026 | Price change | $710,000-0.7%$191/sqft |
Source: ROAM MLS #2025022736 Report a problem | ||
| 3/4/2026 | Price change | $715,000-0.7%$193/sqft |
Source: ROAM MLS #2025022736 Report a problem | ||
| 12/20/2025 | Listed for sale | $720,000-7.7%$194/sqft |
Source: ROAM MLS #2025022736 Report a problem | ||
| 5/12/2025 | Listing removed | $780,000$210/sqft |
Source: ROAM MLS #2023014552 Report a problem | ||
| 4/30/2024 | Listed for sale | $780,000-2.4%$210/sqft |
Source: ROAM MLS #2023014552 Report a problem | ||
| 8/30/2023 | Listed for sale | $799,000+27.8%$215/sqft |
Source: ROAM MLS #2023014552 Report a problem | ||
| 8/3/2022 | Listing removed | -- |
Source: BHHS broker feed Report a problem | ||
| 4/7/2022 | Price change | $625,000-13.8%$168/sqft |
Source:  GSREIN #2329287 Report a problem GSREIN #2329287 Report a problem | ||
| 2/17/2022 | Price change | $725,000-26%$195/sqft |
Source: GSREIN #2329287 Report a problem | ||
| 2/16/2022 | Listed for sale | $980,000$264/sqft |
Source: GSREIN #2329287 Report a problem | ||
| 2/3/2022 | Pending sale | $980,000$264/sqft |
Source: ROAM MLS #2022000782 Report a problem | ||
| 1/18/2022 | Listed for sale | $980,000$264/sqft |
Source: ROAM MLS #2022000782 Report a problem | ||
Public tax history
Tax history is unavailable.
Monthly payment
Est. payment
Payment breakdown
Explore the cost of this home by adjusting the details. Changes won't be saved.Climate risks
Neighborhood: 70085
Nearby schools
Schools provided by the listing agent
- District: St Bernard Parish
Source: ROAM MLS. This data may not be complete. We recommend contacting the local school district to confirm school assignments for this home.

Similar homes
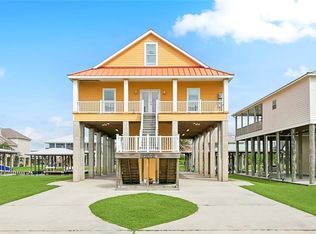
- $750,0004 bd4 ba2.2k sqft2424 Fort Beauregard Blvd, Saint Bernard, LA 70085For Sale
 MLS ID #2531084, Cathy Nunez, United Real Estate Partners LLC. GSREIN
 - $500,0007 bd3 ba1.8k sqft3513 Hopedale Hwy, Saint Bernard, LA 70085For Sale
 MLS ID #2554718, Michael Stawski, United Real Estate Partners LLC. GSREIN
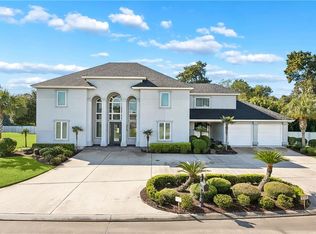
 - $699,5005 bd4 ba3.1k sqft132 Pine Valley Dr, New Orleans, LA 70131For Sale
 MLS ID #2581956, Kelly Waltemath Wall, Keller Williams Realty Services. GSREIN
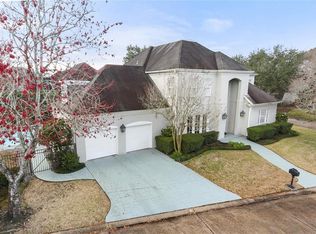
 - $639,0004 bd5 ba4.2k sqft617 English Turn Dr, New Orleans, LA 70131For Sale
 MLS ID #2581748, Vanessa Parnell, Homesmart Realty South. GSREIN
 - $625,0003 bd3 ba3.2k sqft4 Annandale Ct, New Orleans, LA 70131For SaleMLS ID #2580896, Billy Ray McKenna, REVE, REALTORS. GSREIN
- $599,0004 bd4 ba3.7k sqft12 Grand Cypress Ct, New Orleans, LA 70131For SaleMLS ID #2573589, Richard Hampton, Compass Westbank. GSREIN
- $525,0004 bd4 ba3.5k sqft4 Muirfield Pl, New Orleans, LA 70131For SaleMLS ID #2581339, Elizabeth McNulty, Compass Uptown-Maple St. GSREIN
- $629,9004 bd5 ba4.1k sqft48 English Turn Dr, New Orleans, LA 70131For SaleMLS ID #2544587, Stephanie Burkett, Ricci Real Estate. GSREIN
- $559,0004 bd3 ba2.5k sqft115 Ginger Ct, Belle Chasse, LA 70037For SaleMLS ID #2577086, Nycholl Miller, NOLA Living Realty. GSREIN
- $645,0005 bd5 ba4.1k sqft31 Cypress Point Ln, New Orleans, LA 70131For SaleMLS ID #2541079, Shaimiene Gauthreaux, Coldwell Banker TEC METAIRIE. GSREIN
- $750,0004 bd4 ba4.1k sqft84 English Turn Dr, New Orleans, LA 70131For SaleMLS ID #2570786, Kelly Waltemath Wall, Keller Williams Realty Services. GSREIN
- $735,0004 bd5 ba4.4k sqft41 English Turn Dr, New Orleans, LA 70131For SaleMLS ID #2573525, Harriet Reynolds, Compass Westbank. GSREIN
- $545,0004 bd3 ba3.2k sqft616 English Turn Dr, New Orleans, LA 70131For SaleMLS ID #2576771, Melissa McClendon, Compass Uptown. GSREIN
- $725,0005 bd4 ba4.6k sqft21 English Turn Dr, New Orleans, LA 70131For SaleMLS ID #2579443, John McCann, KELLER WILLIAMS REALTY 455-0100. GSREIN
- $749,0004 bd4 ba4.2k sqft15 Muirfield Pl, New Orleans, LA 70131For SaleMLS ID #2551985, Kelly Waltemath Wall, Keller Williams Realty Services. GSREIN
- $736,0005 bd5 ba4.4k sqft162 English Turn Dr, New Orleans, LA 70131For SaleMLS ID #2555465, Kelly Waltemath Wall, Keller Williams Realty Services. GSREIN
- $675,0004 bd4 ba2.4k sqft18 Arbor Ln, New Orleans, LA 70131For SaleMLS ID #2576091, Kelly Waltemath Wall, Keller Williams Realty Services. GSREIN
- $750,0003 bd4 ba4.7k sqft196 Forest Oaks Dr, New Orleans, LA 70131For SaleMLS ID #2568737, Amber Buras, Berkshire Hathaway HomeServices Preferred, REALTOR. GSREIN
- $465,0004 bd3 ba2.5k sqft701 Church Pointe Dr, Belle Chasse, LA 70037For SaleMLS ID #2575383, Micah Loewenthal, Compass Historic (LATT09). GSREIN
