Beautifully renovated 1-bedroom, 1-bath waterfront condo located on the first floor of The Marina Club of Tampa Bay, directly along the Hillsborough River. This move-in ready unit features ceramic tile flooring throughout, crown molding, an updated kitchen with solid wood cabinetry, double sink, new appliances, and fresh Sherwin Williams paint. The bathroom has been upgraded with elegant, modern finishes. Additional improvements include updated electrical, washer/dryer connections, and a triple-impact sliding glass door. One of the community pools is located just steps from the unit’s back patio, offering convenient access along with a built-in BBQ area—perfect for outdoor gatherings and weekend cookouts. Enjoy serene river views in a gated community with resort-style amenities including two pools, spa, clubhouse, boat ramp, dock, tennis and pickleball courts. Low HOA includes water, sewer, trash, basic cable, exterior building insurance, and flood insurance. Prime location near Raymond James Stadium, Downtown Tampa, hospitals, airports, major highways, restaurants, shopping, and entertainment. Schedule your showing today.
For sale
Price cut: $100 (7/7)
$219,900
2424 W TAMPA BAY BOULEVARD #I102, TAMPA, FL 33607
1beds
792sqft
:
Get pre-qualified$2,198/mo
Condominium
Built in 1983
-- sqft lot
$213,200 Zestimate®
$278/sqft
$645/mo HOA
What's special
Waterfront condoFresh sherwin williams paintNew appliancesSerene river viewsBuilt-in bbq areaCeramic tile flooring throughoutUpdated electrical
- 254 days |
- 336 |
- 11 |
Zillow last checked:
Listing updated:
Listed by:
Jose Gonzalez Garcia,
REALTY BLU 813-221-4890
Source: Stellar MLS,MLS#: TB8428603 Originating MLS: Suncoast Tampa
Originating MLS: Suncoast Tampa
Facts & features
Interior
Bedrooms & bathrooms
- Bedrooms: 1
- Bathrooms: 1
- Full bathrooms: 1
Primary bedroom
- Features: Built-in Closet
- Level: First
- Area: 134.4 Square Feet
- Dimensions: 12.8x10.5
Primary bathroom
- Features: No Closet
- Level: First
- Area: 35 Square Feet
- Dimensions: 7x5
Kitchen
- Features: No Closet
- Level: First
- Area: 130 Square Feet
- Dimensions: 13x10
Laundry
- Features: No Closet
- Level: First
- Area: 9 Square Feet
- Dimensions: 3x3
Living room
- Level: First
- Area: 176 Square Feet
- Dimensions: 16x11
Heating
- Central, Electric
Cooling
- Central Air
Appliances
- Included: Dishwasher, Electric Water Heater, Microwave, Range, Refrigerator
- Laundry: Common Area, Laundry Closet
Features
- Crown Molding, Kitchen/Family Room Combo, Living Room/Dining Room Combo, Thermostat
- Flooring: Ceramic Tile
- Doors: Sliding Doors
- Has fireplace: No
- Common walls with other units/homes: End Unit
Interior area
- Total structure area: 792
- Total interior livable area: 792 sqft
Video & virtual tour
Property
Parking
- Parking features: Assigned, Boat, Deeded, Guest
Features
- Levels: One
- Stories: 1
- Exterior features: Awning(s), Dog Run, Garden, Irrigation System, Lighting, Private Mailbox, Sidewalk, Storage, Tennis Court(s)
- Has private pool: Yes
- Pool features: In Ground
- Has spa: Yes
- Fencing: Masonry,Stone
- Has view: Yes
- View description: Water, River
- Has water view: Yes
- Water view: Water,River
- Waterfront features: Waterfront, River Front, River Access, Boat Ramp - Private
- Body of water: HILLSBOROUGH RIVER
Lot
- Size: 2 Square Feet
Details
- Parcel number: A1129184P30000000I102.0
- Zoning: PD
- Special conditions: None
Construction
Type & style
- Home type: Condo
- Architectural style: Key West
- Property subtype: Condominium
Materials
- Block, Stucco
- Foundation: Slab
- Roof: Membrane
Condition
- Completed
- New construction: No
- Year built: 1983
Utilities & green energy
- Sewer: Public Sewer
- Water: Public
- Utilities for property: Cable Available, Electricity Connected, Phone Available, Public, Sewer Connected, Water Connected
Community & HOA
Community
- Features: Boat Slip, Community Boat Ramp, River, Water Access, Waterfront, Clubhouse, Pool
- Pet fee: $0 monthly
- Subdivision: THE MARINA CLUB OF TAMPA A CON
HOA
- Has HOA: Yes
- Amenities included: Clubhouse, Gated, Laundry, Pickleball Court(s), Pool, Security, Spa/Hot Tub
- Services included: 24-Hour Guard, Cable TV, Common Area Taxes, Community Pool, Reserve Fund, Insurance, Internet, Maintenance Grounds, Maintenance Repairs, Manager, Pest Control, Pool Maintenance, Recreational Facilities, Security, Sewer, Trash, Water
- HOA fee: $645 monthly
- HOA name: PATRICK JOSEPH
- HOA phone: 813-876-6791
Location
- Region: Tampa
Financial & listing details
- Price per square foot: $278/sqft
- Tax assessed value: $16,551
- Annual tax amount: $180
- Date on market: 11/17/2025
- Cumulative days on market: 254 days
- Listing terms: Cash,Conventional
- Ownership: Condominium
- Total actual rent: 0
- Electric utility on property: Yes
- Road surface type: Asphalt
Estimated market value
$213,200
$203,000 - $224,000
$1,803/mo
Price history
| Date | Event | Price |
|---|---|---|
| 7/7/2026 | Price change | $219,9000%$278/sqft |
Source:  Stellar MLS #TB8428603 Report a problem Stellar MLS #TB8428603 Report a problem | ||
| 4/29/2026 | Price change | $220,000-4.3%$278/sqft |
Source: Stellar MLS #TB8428603 Report a problem | ||
| 2/27/2026 | Price change | $230,000-2.1%$290/sqft |
Source: Stellar MLS #TB8428603 Report a problem | ||
| 1/13/2026 | Price change | $235,000-2.1%$297/sqft |
Source: Stellar MLS #TB8428603 Report a problem | ||
| 11/17/2025 | Listed for sale | $240,000+306.8%$303/sqft |
Source: Stellar MLS #TB8428603 Report a problem | ||
| 11/25/2003 | Sold | $59,000+43.9%$74/sqft |
Source: Public Record Report a problem | ||
| 6/18/2002 | Sold | $41,000$52/sqft |
Source: Public Record Report a problem | ||
Public tax history
| Year | Property taxes | Tax assessment |
|---|---|---|
| 2025 | $180 -93.3% | $84 -99.9% |
| 2024 | $2,672 +4.8% | $124,990 +10% |
| 2023 | $2,550 +8.1% | $113,627 +10% |
| 2022 | $2,359 +13.7% | $103,297 +10% |
| 2021 | $2,075 +8% | $93,906 +10% |
| 2020 | $1,922 +7.8% | $85,369 +10% |
| 2019 | $1,782 | $77,608 -16.2% |
| 2018 | $1,782 +9.1% | $92,639 +17.3% |
| 2017 | $1,633 +11.2% | $78,944 +35.4% |
| 2016 | $1,468 +17.7% | $58,308 +10% |
| 2015 | $1,248 +23.4% | $53,007 +10% |
| 2014 | $1,011 | $48,188 +5.1% |
| 2013 | $1,011 +12.3% | $45,834 +10% |
| 2012 | $901 -10.4% | $41,667 -9% |
| 2011 | $1,005 -3.3% | $45,795 -3.9% |
| 2010 | $1,039 -27.5% | $47,667 -27.4% |
| 2009 | $1,433 -30% | $65,657 -29.9% |
| 2008 | $2,048 -5.4% | $93,689 -6.5% |
| 2007 | $2,164 -0.2% | $100,251 +9.1% |
| 2006 | $2,170 +71% | $91,853 +77.2% |
| 2005 | $1,269 | $51,842 +7.6% |
| 2004 | -- | $48,191 +30.7% |
| 2003 | -- | $36,866 +39.9% |
| 2002 | -- | $26,355 |
| 2001 | -- | $26,355 |
| 2000 | $672 | $26,355 |
Find assessor info on the county website
Monthly payment
Est. payment
Payment breakdown
Explore the cost of this home by adjusting the details. Changes won't be saved.Climate risks
Neighborhood: West Riverside Heights
Nearby schools
GreatSchools rating
- 2/10Tampa Bay Boulevard Elementary SchoolGrades: PK-5Distance: 0.7 mi
- 5/10Madison Middle SchoolGrades: 6-8Distance: 5.3 mi
- 3/10Jefferson High SchoolGrades: 9-12Distance: 2.7 mi
Schools provided by the listing agent
- Elementary: Tampa Bay Boluevard-HB
- Middle: Madison-HB
- High: Jefferson
Source: Stellar MLS. This data may not be complete. We recommend contacting the local school district to confirm school assignments for this home.
- $298,6032 bd2 ba1.4k sqft2424 W Tampa Bay Blvd APT G209, Tampa, FL 33607Off Market
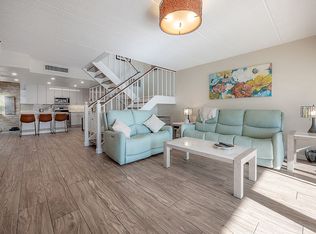
- $318,8002 bd3 ba1.4k sqft2424 W Tampa Bay Blvd APT G108, Tampa, FL 33607Off Market

- $--2 bd1 ba854 sqft4009 N Howard Ave #9-204, Tampa, FL 33607Off Market
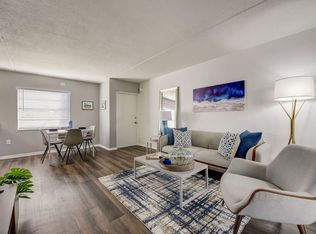
- $--2 bd1 ba854 sqft4009 N Howard Ave #8-105, Tampa, FL 33607Off Market
- $--2 bd2 ba884 sqft4009 N Howard Ave #19-206, Tampa, FL 33607Off Market
- $--3 bd2 ba1.1k sqft4009 N Howard Ave #4577857, Tampa, FL 33607Off Market
- $--2 bd1 ba854 sqft4009 N Howard Ave #11-201, Tampa, FL 33607Off Market
- $--1 bd1 ba627 sqft4009 N Howard Ave #4577839, Tampa, FL 33607Off Market
A local agent can set up tours, give advice and negotiate with sellers.
A local lender can help you make sure your offer is ready when you are.
Similar homes
- $230,0002 bd2 ba875 sqft2302 S MANHATTAN AVENUE #219, TAMPA, FL 33629For Sale

 MLS ID #TB8447886, Mark Cravens, FIRST QUALITY PROPERTIES. Stellar MLS
 - $224,5002 bd2 ba904 sqft3815 N OAK DRIVE #G71, TAMPA, FL 33611For Sale
 MLS ID #TB8501912, Karen Chastain, KELLER WILLIAMS SUBURBAN TAMPA. Stellar MLS
 - $--2 bd2 ba1k sqft2024 Blue Hawk Ct Unit 1822, Clearwater, FL 33762Auction
 Auction.com 1
 - $220,0002 bd1 ba923 sqft10335 CARROLLWOOD LANE #116, TAMPA, FL 33618For Sale
 MLS ID #TB8502635, Rick Gomez, BEST OF THE BAY REALTY,INC.. Stellar MLS
 - $214,5002 bd2 ba1.1k sqft4333 BAYSIDE VILLAGE DRIVE #229, TAMPA, FL 33615For SaleMLS ID #TB8495007, Steliyan Ivanov, SPI REALTY ASSOCIATES. Stellar MLS
- $210,0002 bd3 ba1k sqft2333 FEATHER SOUND DRIVE #C107, CLEARWATER, FL 33762For SaleMLS ID #TB8516552, Patricia Hackett, COLDWELL BANKER REALTY. Stellar MLS
- $197,9002 bd1 ba1k sqft13756 ORANGE SUNSET DRIVE #101, TAMPA, FL 33618For SaleMLS ID #A4694413, Romina Tehrani, EQUITY CENTRAL FLORIDA RE. LLC. Stellar MLS
- $249,9002 bd2 ba1.1k sqft13626 GREENFIELD DRIVE #201, TAMPA, FL 33618For SaleMLS ID #TB8521828, Laura Sanchez, PA, PEOPLE'S CHOICE REALTY SVC LLC. Stellar MLS
- $220,0002 bd3 ba1k sqft7514 COLONIAL COURT, TAMPA, FL 33615For SaleMLS ID #TB8518799, Dung Do, HOME TOWN REALTY, INC.. Stellar MLS
- $195,0002 bd2 ba943 sqft4015 ASHFORD GREEN PLACE #D202, TAMPA, FL 33613For SaleMLS ID #TB8528565, Vicki Strickler PA, PREMIER REALTY. Stellar MLS
- $185,0001 bd1 ba827 sqft8802 BAY POINTE DRIVE #102, TAMPA, FL 33615For SaleMLS ID #O6388747, Pedro Mendoza, LPT REALTY, LLC. Stellar MLS
- $205,0002 bd2 ba1.1k sqft1601 43RD STREET N #129, ST PETERSBURG, FL 33713For SaleMLS ID #TB8486896, Lucy Scheuringer, REALTY CONCEPTS OF PINELLAS. Stellar MLS
- $172,9002 bd1 ba877 sqft13690 ORANGE SUNSET DRIVE #102, TAMPA, FL 33618For SaleMLS ID #TB8465240, Duskie Smith, LPT REALTY, LLC. Stellar MLS
- $260,0002 bd2 ba1.1k sqft4333 BAYSIDE VILLAGE DRIVE #224, TAMPA, FL 33615For SaleMLS ID #TB8471012, Luda Shulman, HAPPY HOUSE REALTY, LLC. Stellar MLS
- $189,0002 bd1 ba817 sqft2444 Enterprise Rd, Clearwater, FL 33763For Sale By Owner
- $174,5002 bd2 ba928 sqft13709 JUNIPER BLOSSOM DRIVE #0, TAMPA, FL 33618For SaleMLS ID #TB8391883, Leann Collins Pacitto, KELLER WILLIAMS SOUTH TAMPA. Stellar MLS
- $169,9002 bd1 ba1k sqft387 S MCMULLEN BOOTH ROAD #13, CLEARWATER, FL 33759For SaleMLS ID #TB8478717, Eric Szemple, KELLER WILLIAMS REALTY- PALM HARBOR. Stellar MLS
- $260,0002 bd2 ba955 sqft2591 COUNTRYSIDE BOULEVARD #5203, CLEARWATER, FL 33761For SaleMLS ID #TB8485406, Becki Server, CENTURY 21 INTEGRA. Stellar MLS
- $217,5002 bd2 ba970 sqft1311 POWDERPUFF DRIVE #1009, DUNEDIN, FL 34698For SaleMLS ID #TB8531958, Morgan Morris, IMPACT REALTY TAMPA BAY. Stellar MLS
- $159,9001 bd1 ba819 sqft13831 ORANGE SUNSET DRIVE #201, TAMPA, FL 33618For SaleMLS ID #TB8430821, Julie Yonan, CENTURY 21 EXECUTIVE TEAM. Stellar MLS
