Highly desirable 1-story home tucked away on a cul-de-sac corner lot with no homes directly behind and peaceful tree views . . . designed for private indoor-outdoor entertaining. Step inside to soaring vaulted ceilings and an open-concept layout filled with natural light. New luxury vinyl flooring, updated lighting, and replaced interior doors create a cohesive, modern feel throughout. The stunning contemporary kitchen showcases sleek high-gloss white cabinetry paired with durable nano crystallized glass countertops for a sophisticated modern aesthetic. Stainless steel appliances, a motion-sensor brushed nickel faucet, recessed lighting, and a large garden window complete the space. The living and dining areas flow seamlessly, highlighted by a gas fireplace with smoked glass tile, built-ins, wet bar and sliding doors to a private backyard. A versatile bonus room offers ideal space for a home office, gym, or optional fourth bedroom. The spacious primary suite offers multiple closets and a spa-inspired bath featuring dual vanities with quartz countertops, framed mirrors, frameless glass shower doors, classic travertine tile, and a rain showerhead. Secondary bedrooms feature mirrored closet doors, while the updated guest bath includes marble-tiled shower walls and modern finishes. Additional features include a whole-house PEX repipe, upgraded electrical panel, newer HVAC, interior laundry, and a 2-car attached garage. Exterior upgrades feature enhanced curb appeal with new exterior lighting and freshly painted garage door, gate and front door. This turnkey home combines modern upgrades, flexible living space, and a peaceful setting—ready to impress!
Pending
Listed by: Realty One Group West • JoJo Harmon • Contact: 949-244-0719
$1,465,000
24271 Tahoe Ct, Laguna Niguel, CA 92677
3beds
1,893sqft
Single Family Residence
Built in 1977
4,140 Square Feet Lot
$1,434,200 Zestimate®
$774/sqft
$269/mo HOA
What's special
Motion-sensor brushed nickel faucetModern finishesStunning contemporary kitchenFramed mirrorsSleek high-gloss white cabinetrySpacious primary suitePeaceful tree views
- 59 days |
- 126 |
- 3 |
Likely to sell faster than
Zillow last checked:
Listing updated:
Listed by:
JoJo Harmon DRE #01469239 949-244-0719,
Realty One Group West
Source: CRMLS,MLS#: OC26109674 Originating MLS: California Regional MLS
Originating MLS: California Regional MLSFacts & features
Interior
Bedrooms & bathrooms
- Bedrooms: 3
- Bathrooms: 2
- Full bathrooms: 2
- Main level bathrooms: 2
- Main level bedrooms: 3
Rooms
- Room types: Bonus Room, Bedroom, Family Room, Primary Bedroom
Primary bedroom
- Features: Main Level Primary
Bedroom
- Features: All Bedrooms Down
Bedroom
- Features: Bedroom on Main Level
Heating
- Central
Cooling
- Central Air
Appliances
- Included: Dishwasher, Electric Oven, Refrigerator
- Laundry: Inside
Features
- Wet Bar, Ceiling Fan(s), Cathedral Ceiling(s), Open Floorplan, Quartz Counters, Recessed Lighting, All Bedrooms Down, Bedroom on Main Level, Main Level Primary
- Has fireplace: Yes
- Fireplace features: Living Room
- Common walls with other units/homes: No Common Walls
Interior area
- Total interior livable area: 1,893 sqft
Video & virtual tour
Property
Parking
- Total spaces: 2
- Parking features: Garage
- Garage spaces: 2
Features
- Levels: One
- Stories: 1
- Entry location: Main Level
- Pool features: None, Association
- Has view: Yes
- View description: Trees/Woods
Lot
- Size: 4,140 Square Feet
- Features: Corner Lot, Cul-De-Sac
Details
- Parcel number: 65412108
- Special conditions: Standard
Construction
Type & style
- Home type: SingleFamily
- Property subtype: Single Family Residence
Condition
- New construction: No
- Year built: 1977
Details
- Builder model: Jasmine
Utilities & green energy
- Sewer: Public Sewer
- Water: Public
Community & HOA
Community
- Features: Street Lights, Sidewalks
- Subdivision: Lake Park (Lp)
HOA
- Has HOA: Yes
- Amenities included: Pool, Spa/Hot Tub
- HOA fee: $269 monthly
- HOA name: Lake Park
- HOA phone: 714-557-5900
Location
- Region: Laguna Niguel
Financial & listing details
- Price per square foot: $774/sqft
- Tax assessed value: $430,663
- Date on market: 5/29/2026
- Cumulative days on market: 59 days
- Listing terms: Cash to New Loan
Estimated market value
$1,434,200
$1.36M - $1.51M
$4,970/mo
Price history
| Date | Event | Price |
|---|---|---|
| 8/12/2026 | Pending sale | $1,465,000$774/sqft |
Source:  CRMLS #OC26109674 Report a problem CRMLS #OC26109674 Report a problem | ||
| 8/12/2026 | Listing removed | $1,465,000$774/sqft |
Source: CRMLS #OC26109674 Report a problem | ||
| 8/10/2026 | Pending sale | $1,465,000$774/sqft |
Source: CRMLS #OC26109674 Report a problem | ||
| 7/21/2026 | Contingent | $1,465,000$774/sqft |
Source: CRMLS #OC26109674 Report a problem | ||
| 6/17/2026 | Price change | $1,465,000-2%$774/sqft |
Source: CRMLS #OC26109674 Report a problem | ||
| 5/29/2026 | Listed for sale | $1,495,000$790/sqft |
Source: CRMLS #OC26109674 Report a problem | ||
Public tax history
| Year | Property taxes | Tax assessment |
|---|---|---|
| 2026 | -- | $430,663 +2% |
| 2025 | $4,278 +1.7% | $422,219 +2% |
| 2024 | $4,206 +2.1% | $413,941 +2% |
| 2023 | $4,119 +1.9% | $405,825 +2% |
| 2022 | $4,040 +2% | $397,868 +2% |
| 2021 | $3,962 +1% | $390,067 +1% |
| 2020 | $3,923 | $386,068 +2% |
| 2019 | $3,923 +2% | $378,499 +2% |
| 2018 | $3,846 +4% | $371,078 +2% |
| 2017 | $3,699 | $363,802 +2% |
| 2016 | $3,699 +1.9% | $356,669 +1.5% |
| 2015 | $3,628 +3.5% | $351,312 +2% |
| 2014 | $3,504 | $344,431 +0.5% |
| 2013 | -- | $342,875 +2% |
| 2012 | -- | $336,152 +2% |
| 2011 | -- | $329,561 +0.8% |
| 2010 | -- | $327,098 -0.2% |
| 2009 | -- | $327,876 +2% |
| 2008 | -- | $321,448 +2% |
| 2007 | -- | $315,146 +2% |
| 2006 | -- | $308,967 +2% |
| 2005 | -- | $302,909 +2% |
| 2004 | -- | $296,970 +1.9% |
| 2003 | -- | $291,528 +2% |
| 2002 | -- | $285,812 +2% |
| 2001 | $2,859 +1.9% | $280,208 +2% |
| 2000 | $2,807 | $274,714 |
Find assessor info on the county website
Monthly payment
Est. payment
Payment breakdown
Explore the cost of this home by adjusting the details. Changes won't be saved.Climate risks
Neighborhood: 92677
Nearby schools
GreatSchools rating
- 7/10Laguna Niguel Elementary SchoolGrades: K-5Distance: 0.3 mi
- 9/10Aliso Viejo Middle SchoolGrades: 6-8Distance: 2 mi
- 10/10Aliso Niguel High SchoolGrades: 9-12Distance: 1 mi
Schools provided by the listing agent
- Elementary: Laguna Niguel
- Middle: Aliso Viejo
- High: Aliso Niguel
Source: CRMLS. This data may not be complete. We recommend contacting the local school district to confirm school assignments for this home.
- $1,422,7004 bd3 ba2.1k sqft24265 Tahoe Ct, Laguna Niguel, CA 92677Off Market
- $1,369,2003 bd2 ba1.8k sqft24275 Tahoe Ct, Laguna Niguel, CA 92677Off Market

- $1,058,2002 bd2 ba1.5k sqft24281 Tahoe Ct, Laguna Niguel, CA 92677Off Market

- $1,210,8004 bd2 ba1.8k sqft24285 Tahoe Ct, Laguna Niguel, CA 92677Off Market
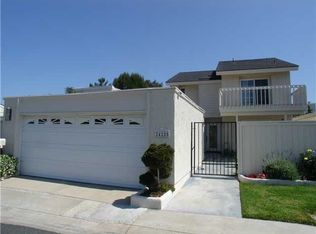
- $1,046,4003 bd2 ba1.3k sqft24261 Tahoe Ct, Laguna Niguel, CA 92677Off Market
- $1,059,6003 bd2 ba1.3k sqft24291 Tahoe Ct, Laguna Niguel, CA 92677Off Market
- $1,418,6003 bd2 ba1.8k sqft24292 Tahoe Ct, Laguna Niguel, CA 92677Off Market
- $1,296,4004 bd3 ba2.1k sqft24251 Tahoe Ct, Laguna Niguel, CA 92677Off Market
A local agent can set up tours, give advice and negotiate with sellers.
Similar homes
- $1,399,0003 bd3 ba1.6k sqft28765 Calle Vis, Laguna Niguel, CA 92677For Sale
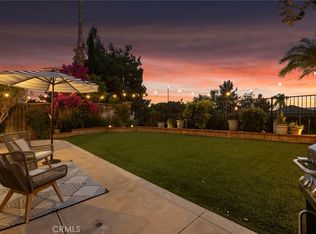 MLS ID #OC26177042, Sari Ward, First Team Real Estate. CRMLS
 - $1,500,0003 bd3 ba2.1k sqft29561 Michelis St, Laguna Niguel, CA 92677For Sale
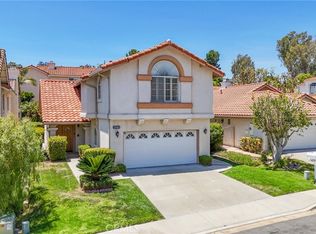 MLS ID #OC26177263, Jerry Mladenik, Redfin. CRMLS
 - $1,780,0004 bd3 ba2.1k sqft30042 Happy Sparrow Ln, Laguna Niguel, CA 92677For Sale
 MLS ID #OC26135949, Tara McNabb, Compass. CRMLS
 - $1,379,9002 bd3 ba1.8k sqft23951 Catamaran Way, Laguna Niguel, CA 92677For Sale
 MLS ID #OC26151181, Reza Shirangi, The Oppenheim Group. CRMLS
 - $1,395,0004 bd3 ba2.1k sqft24961 Via Marfil, Mission Viejo, CA 92692For SaleMLS ID #OC26162208, Will Beardslee, Beardslee Realty. CRMLS
- $1,500,0003 bd3 ba1.9k sqft12 Chickadee Ln, Aliso Viejo, CA 92656For SaleMLS ID #OC26158502, Kent Brostroem, HomeSmart, Evergreen Realty. CRMLS
- $1,299,0004 bd2 ba1.5k sqft25132 Southport St, Laguna Hills, CA 92653For SaleMLS ID #OC26174226, Ginger Huetsch, Redfin. CRMLS
- $1,095,0003 bd3 ba1.5k sqft24572 Sutton Ln, Laguna Niguel, CA 92677For SaleMLS ID #NP26121080, Cristi Ulrich, Coldwell Banker Realty. CRMLS
- $1,499,0004 bd2 ba1.9k sqft26191 San Roque Dr, Mission Viejo, CA 92691For SaleMLS ID #OC26158125, Beau Beardslee, First Team Real Estate. CRMLS
- $1,499,0005 bd3 ba2k sqft26101 Cordillera Dr, Mission Viejo, CA 92691For SaleMLS ID #OC26162122, Michelle Hill, LPT Realty, Inc. CRMLS
- $1,380,0004 bd2 ba1.9k sqft22821 Costa Bella Dr, Lake Forest, CA 92630For SaleMLS ID #OC26151383, Victoria Yu, Pinnacle Real Estate Group. CRMLS
- $1,518,0004 bd3 ba1.9k sqft23992 Via La Coruna, Mission Viejo, CA 92691For SaleMLS ID #OC26125244, Mark Zhong, Real Broker. CRMLS
- $1,249,0003 bd2 ba1.2k sqft24961 Express Dr, Laguna Hills, CA 92653For SaleMLS ID #OC26171347, Ali Borazjani, E Realty. CRMLS
- $1,375,0003 bd2 ba1.5k sqft24142 Minnetonka Ln, Lake Forest, CA 92630For SaleMLS ID #OC26151617, Shant Kizirian, Pacific Sotheby's Int'l Realty. CRMLS
- $1,479,0004 bd3 ba1.9k sqft27616 Soltero, Mission Viejo, CA 92691For SaleMLS ID #OC26158829, Stacy Lawrence, Inhabit Collective. CRMLS
- $1,499,8003 bd3 ba1.7k sqft8 Summer Breeze, Irvine, CA 92603For SaleMLS ID #OC26144373, Mana Aminian, Coldwell Banker Realty. CRMLS
- $1,675,0003 bd3 ba1.6k sqft14 Saint Michael, Dana Point, CA 92629For SaleMLS ID #LG26130995, Shauna Covington, Berkshire Hathaway HomeServices California Properties. CRMLS
- $1,499,0003 bd2 ba2k sqft34355 Via San Juan, Dana Pt, CA 92624For SaleMLS ID #PW26087299, Carrie McFarlane, Coldwell Banker Realty. CRMLS
- $1,350,0004 bd3 ba2k sqft41 Apache Dr, Coto De Caza, CA 92679For SaleMLS ID #OC26170555, Kirstie Nystedt, Bullock Russell RE Services. CRMLS
- $1,476,500-- bd-- ba-- sqft237 Calliope St, Laguna Beach, CA 92651Off Market
Local buyer's agents are ready to help
