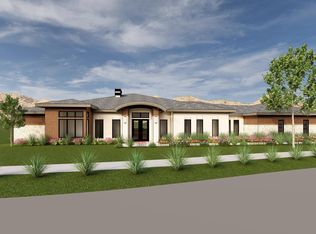
Last remaining lot in Burgundy Rose! Custom build your dream home by renowned Teal Point Custom Homes. Set in an exclusive enclave of just five residences, this home sits into the foothills on the site of a historic vineyard—just minutes from Table Rock & downtown. Each flat one-acre lot offers breathtaking views, creating a stunning backdrop for luxury living. This single level home is set on nearly an acre lot - customize your dream home on the last remaining lot in Burgundy Rose! Build an RV garage, shop, pool, casita, endless possibilities! Call to set up a meeting with Teal Point. PHOTOS SIMILAR.
Pending
$2,900,000
243 N Burgundy Rose Ln, Boise, ID 83712
4beds
5baths
4,250sqft
:
Get pre-qualified$17,909/mo
Single Family Residence
Built in 2025
0.9 Acres Lot
$2,589,900 Zestimate®
$682/sqft
$83/mo HOA
What's special
Single level homeBreathtaking viewsFlat one-acre lotLast remaining lot
- 376 days |
- 43 |
- 1 |
Zillow last checked:
Listing updated:
Listed by:
Matt Bauscher Main:208-391-2391,
Amherst Madison
Source: IMLS,MLS#: 98955558
Facts & features
Interior
Bedrooms & bathrooms
- Bedrooms: 4
- Bathrooms: 5
- Main level bathrooms: 4
- Main level bedrooms: 4
Primary bedroom
- Level: Main
- Area: 285
- Dimensions: 19 x 15
Bedroom 2
- Level: Main
- Area: 144
- Dimensions: 12 x 12
Bedroom 3
- Level: Main
- Area: 144
- Dimensions: 12 x 12
Bedroom 4
- Level: Main
- Area: 168
- Dimensions: 14 x 12
Kitchen
- Level: Main
- Area: 408
- Dimensions: 24 x 17
Office
- Level: Main
- Area: 132
- Dimensions: 12 x 11
Heating
- Forced Air, Natural Gas
Cooling
- Central Air
Appliances
- Included: Gas Water Heater, Tank Water Heater, Dishwasher, Disposal, Microwave, Oven/Range Built-In, Gas Range
Features
- Bath-Master, Bed-Master Main Level, Guest Room, Split Bedroom, Den/Office, Great Room, Two Master Bedrooms, Double Vanity, Walk-In Closet(s), Breakfast Bar, Pantry, Kitchen Island, Solid Surface Counters, Number of Baths Main Level: 4
- Flooring: Hardwood
- Has basement: No
- Has fireplace: No
Interior area
- Total structure area: 4,250
- Total interior livable area: 4,250 sqft
- Finished area above ground: 4,250
- Finished area below ground: 0
Property
Parking
- Total spaces: 4
- Parking features: Attached, Driveway
- Attached garage spaces: 4
- Has uncovered spaces: Yes
Features
- Levels: One
- Patio & porch: Covered Patio/Deck
- Has private pool: Yes
- Pool features: In Ground, Pool, Private
- Has view: Yes
Lot
- Size: 0.9 Acres
- Features: 1/2 - .99 AC, Garden, Views, Auto Sprinkler System, Full Sprinkler System
Details
- Parcel number: R1160210500
Construction
Type & style
- Home type: SingleFamily
- Property subtype: Single Family Residence
Materials
- Frame, Stone, Stucco
- Roof: Architectural Style
Condition
- New Construction
- New construction: Yes
- Year built: 2025
Details
- Builder name: Teal Point Custom Homes
Utilities & green energy
- Utilities for property: Sewer Connected
Community & HOA
Community
- Subdivision: Burgundy Rose
HOA
- Has HOA: Yes
- HOA fee: $1,000 annually
Location
- Region: Boise
Financial & listing details
- Price per square foot: $682/sqft
- Date on market: 7/23/2025
- Listing terms: Cash,Conventional
- Ownership: Fee Simple,Fractional Ownership: No
- Road surface type: Paved
Estimated market value
$2,589,900
$2.25M - $3.00M
$7,805/mo
Price history
Price history is unavailable.
Public tax history
Tax history is unavailable.
Monthly payment
Est. payment
Payment breakdown
Explore the cost of this home by adjusting the details. Changes won't be saved.Climate risks
Neighborhood: East End
Nearby schools
GreatSchools rating
- 9/10Roosevelt Elementary SchoolGrades: PK-6Distance: 1.3 mi
- 8/10North Junior High SchoolGrades: 7-9Distance: 2.7 mi
- 8/10Boise Senior High SchoolGrades: 9-12Distance: 2.5 mi
Schools provided by the listing agent
- Elementary: Roosevelt
- Middle: North Jr
- High: Boise
- District: Boise School District #1
Source: IMLS. This data may not be complete. We recommend contacting the local school district to confirm school assignments for this home.
- $--5.19 Acres248 N Bene Posto Pl, Boise, ID 83712Off Market
- $--4 bd5 ba4.9k sqft258 N Burgundy Rose Ln, Boise, ID 83712Sold
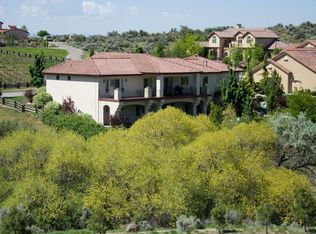
- $1,945,5006 bd3 ba5.5k sqft247 N Bene Posto Pl, Boise, ID 83712Off Market
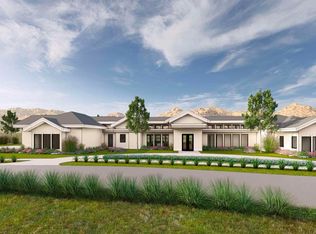
- $--4 bd5 ba5.2k sqft236 N Burgundy Rose Ln, Boise, ID 83712Sold
- $--5 bd7 ba5.1k sqft237 N Burgundy Rose Ln, Boise, ID 83712Sold
- $2,270,8004 bd4 ba4.6k sqft233 N Bene Posto Pl, Boise, ID 83712Off Market
- $2,119,3004 bd4 ba4k sqft201 N Bene Posto Pl, Boise, ID 83712Off Market
- $2,501,8004 bd4 ba5.1k sqft215 N Bene Posto Pl, Boise, ID 83712Off Market
A local agent can set up tours, give advice and negotiate with sellers.
A local lender can help you make sure your offer is ready when you are.
Similar homes
- $2,199,0004 bd4 ba5.4k sqft2584 E Varco Via Ct, Boise, ID 83712Active
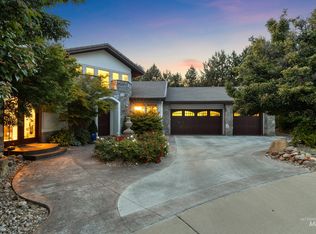 MLS ID #98990214, Terri Schroeder, Keller Williams Realty Boise. IMLS
 - $2,699,9004 bd5 ba6.2k sqft6329 E Wildhorse Ln, Boise, ID 83712Active
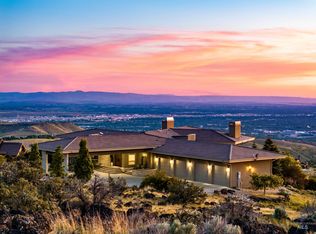 MLS ID #98991644, Michael T Miller, Keller Williams Realty Boise. IMLS
 - $2,700,0005 bd4 ba3.9k sqft812 E Hearthstone Dr, Boise, ID 83702Active
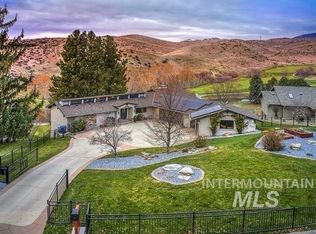 MLS ID #98995250, Kristin Sherman, Keller Williams Realty Boise. IMLS
 - $2,349,0004 bd5 ba4.6k sqft1417 E Shenandoah Dr, Boise, ID 83712Active
 MLS ID #98982621, Brian Ace Magpantay, Amherst Madison. IMLS
 - $2,750,0003 bd5 ba5.6k sqft1180 E Opus St, Boise, ID 83716ActiveMLS ID #98983219, Alissa Gamble, Keller Williams Realty Boise. IMLS
- $2,499,0004 bd5 ba4.9k sqft2458 S Globe Ln, Boise, ID 83716ActiveMLS ID #98993578, Matt Bauscher, Amherst Madison. IMLS
- $2,625,0004 bd5 ba5.4k sqft4360 W Audubon Pl, Boise, ID 83705ActiveMLS ID #98987399, Phyllis Barker, Silvercreek Realty Group. IMLS
- $2,549,0004 bd5 ba5k sqft2432 S Globe Ln, Boise, ID 83716ActiveMLS ID #98993580, Matt Bauscher, Amherst Madison. IMLS
- $1,999,9004 bd4 ba3.7k sqft5883 E Marmount Ct, Boise, ID 83716ActiveMLS ID #98995879, Jennifer Hickey, Presidio Real Estate Idaho. IMLS
- $2,722,9215 bd6 ba4.8k sqft6161 E Prominence Ct, Boise, ID 83716ActiveIMLS
- $1,900,0004 bd4 ba3.8k sqft3523 E Via Estancia Ln, Boise, ID 83716ActiveMLS ID #98964654, Janet Kell, Silvercreek Realty Group. IMLS
- $2,599,9005 bd6 ba5.3k sqft6062 E Marmount Ct, Boise, ID 83716ActiveIMLS
- $2,860,2425 bd6 ba5.8k sqft5825 E Prominence Ct, Boise, ID 83716ActiveMLS ID #98992133, Candie Bruchman, Keller Williams Realty Boise. IMLS
- $2,514,7074 bd5 ba3.9k sqft6165 E Prominence Ct, Boise, ID 83716ActiveIMLS
- $2,216,0684 bd4 ba3.7k sqft6177 E Prominence Ct, Boise, ID 83716ActiveIMLS
- $2,673,0425 bd5 ba5k sqft6169 E Prominence Ct, Boise, ID 83716ActiveIMLS
- $2,390,0004 bd5 ba3.9k sqft6178 E Prominence Dr, Boise, ID 83716ActiveIMLS
- $3,199,0005 bd6 ba5.4k sqft3505 N Crane View Ln, Boise, ID 83702ActiveMLS ID #98983238, Matt Bauscher, Amherst Madison. IMLS
- $2,699,9004 bd5 ba4k sqft14088 N Hornbill Way, Boise, ID 83714ActiveIMLS
- $2,249,0005 bd4 ba3.3k sqft7940 W Mirror Pond Dr, Boise, ID 83714ActiveMLS ID #98995678, Shauna Irwin, Powered-By. IMLS
