SELLER TO CONSIDER BUYERS INVENTIVE WITH COMPETITIVE OFFER. Charming 5-Bedroom Home with Modern Upgrades! Welcome to your dream home! This spacious 2,350 sq. ft. residence features five generous bedrooms and three well-appointed bathrooms, making it perfect for families or those who love to entertain. Enjoy the fresh, inviting atmosphere with brand new carpet throughout and modern LVP flooring on the first floor. Cook and gather in style with new stainless steel appliances and stunning granite countertops in the kitchen. The complete interior painting gives the home a crisp, contemporary feel, while the new bronze hardware and fixtures add a touch of elegance. Recent upgrades include a roof tune-up, HVAC service, and a new water heater, ensuring peace of mind for years to come.
Pre-foreclosure
Est. $379,200
2431 Angel Dr NW, Albuquerque, NM 87120
5beds
2,350sqft
Single Family Residence
Built in 2005
4,356 Square Feet Lot
$379,200 Zestimate®
$161/sqft
$-- HOA
What's special
Modern lvp flooringBrand new carpetComplete interior paintingFive generous bedroomsThree well-appointed bathroomsStunning granite countertopsNew stainless steel appliances
- 45 days |
- 13 |
- 0 |
Zillow last checked:
Listing updated:
Listed by:
Love + Co 505-720-4105,
EXP Realty LLC
Source: SWMLS,MLS#: 1076553
Facts & features
Interior
Bedrooms & bathrooms
- Bedrooms: 5
- Bathrooms: 3
- Full bathrooms: 2
- 1/2 bathrooms: 1
Primary bedroom
- Level: Upper
- Area: 420.75
- Dimensions: 16.5 x 25.5
Bedroom 2
- Level: Upper
- Area: 130.68
- Dimensions: 12.1 x 10.8
Bedroom 3
- Level: Upper
- Area: 130.68
- Dimensions: 12.1 x 10.8
Bedroom 4
- Level: Upper
- Area: 130.68
- Dimensions: 12.1 x 10.8
Bedroom 5
- Level: Main
- Area: 163.48
- Dimensions: 13.4 x 12.2
Kitchen
- Level: Main
- Area: 232.4
- Dimensions: 16.6 x 14
Living room
- Level: Main
- Area: 324.94
- Dimensions: 21.1 x 15.4
Heating
- Central, Forced Air
Cooling
- Refrigerated
Appliances
- Included: Dishwasher, Free-Standing Electric Range, Disposal, Microwave, Refrigerator
- Laundry: Washer Hookup, Dryer Hookup, ElectricDryer Hookup
Features
- Attic, Ceiling Fan(s), Separate/Formal Dining Room, Pantry, Tub Shower, Walk-In Closet(s)
- Flooring: Carpet, Tile
- Windows: Double Pane Windows, Insulated Windows
- Has basement: No
- Number of fireplaces: 1
- Fireplace features: Glass Doors, Gas Log
Interior area
- Total structure area: 2,350
- Total interior livable area: 2,350 sqft
Property
Parking
- Total spaces: 2
- Parking features: Attached, Garage, Garage Door Opener
- Attached garage spaces: 2
Features
- Levels: Two
- Stories: 2
- Patio & porch: Open, Patio
Lot
- Size: 4,356 Square Feet
Details
- Parcel number: 100905945443210126
- Zoning description: R-1A*
Construction
Type & style
- Home type: SingleFamily
- Property subtype: Single Family Residence
Materials
- Frame
- Roof: Pitched,Shingle
Condition
- Resale
- New construction: No
- Year built: 2005
Details
- Builder name: Kb Homes
Utilities & green energy
- Sewer: Public Sewer
- Water: Public
- Utilities for property: Electricity Connected, Natural Gas Connected, Sewer Connected, Water Connected
Green energy
- Energy generation: None
Community & HOA
Community
- Security: Smoke Detector(s)
- Subdivision: West Ridge
Location
- Region: Albuquerque
Financial & listing details
- Price per square foot: $161/sqft
- Tax assessed value: $297,400
- Annual tax amount: $2,395
- Date on market: 1/16/2025
- Cumulative days on market: 73 days
- Listing terms: Cash,Conventional,FHA,VA Loan
Visit our professional directory to find a foreclosure specialist in your area that can help with your home search.
Find a foreclosure agentForeclosure details
Estimated market value
$379,200
$345,000 - $417,000
$2,581/mo
Price history
| Date | Event | Price |
|---|---|---|
| 2/28/2025 | Sold | -- |
Source:  SWMLS #1076553 Report a problem SWMLS #1076553 Report a problem | ||
| 1/28/2025 | Pending sale | $379,900$162/sqft |
Source: SWMLS #1076553 Report a problem | ||
| 1/16/2025 | Listed for sale | $379,900-5%$162/sqft |
Source: SWMLS #1076553 Report a problem | ||
| 11/8/2024 | Listing removed | $399,900$170/sqft |
Source: SWMLS #1073589 Report a problem | ||
| 11/7/2024 | Listed for sale | $399,900+0.2%$170/sqft |
Source: SWMLS #1073589 Report a problem | ||
| 8/22/2024 | Sold | -- |
Source: SWMLS #1067757 Report a problem | ||
| 8/4/2024 | Pending sale | $399,000$170/sqft |
Source: SWMLS #1067757 Report a problem | ||
| 7/29/2024 | Listed for sale | $399,000$170/sqft |
Source: SWMLS #1067757 Report a problem | ||
Public tax history
| Year | Property taxes | Tax assessment |
|---|---|---|
| 2025 | $4,188 +71.4% | $99,124 +55.1% |
| 2024 | $2,444 +2% | $63,924 +3% |
| 2023 | $2,396 +3.8% | $62,062 +3% |
| 2022 | $2,308 +3.8% | $60,255 +3% |
| 2021 | $2,223 +2% | $58,501 +3% |
| 2020 | $2,179 | $56,797 +3% |
| 2019 | -- | $55,144 |
| 2018 | $1,834 -9.5% | $55,144 +3% |
| 2017 | $2,025 +7% | $53,538 +6.1% |
| 2016 | $1,892 -96.1% | $50,465 +3% |
| 2015 | $48,995 +2560.9% | $48,995 -0.7% |
| 2014 | $1,841 | $49,362 -15.2% |
| 2013 | $1,841 | $58,200 |
| 2012 | -- | $58,200 |
| 2011 | -- | $58,200 |
| 2010 | -- | $58,200 -3.3% |
| 2009 | -- | $60,161 |
| 2008 | -- | $60,161 +13% |
| 2007 | -- | $53,261 +0.9% |
| 2006 | -- | $52,761 |
Find assessor info on the county website
Monthly payment
Climate risks
Neighborhood: Ladera West
Nearby schools
GreatSchools rating
- 4/10Chaparral Elementary SchoolGrades: PK-5Distance: 1.7 mi
- 3/10John Adams Middle SchoolGrades: 6-8Distance: 2 mi
- 4/10West Mesa High SchoolGrades: 9-12Distance: 1.5 mi
Schools provided by the listing agent
- Elementary: Chaparral
- Middle: John Adams
- High: West Mesa
Source: SWMLS. This data may not be complete. We recommend contacting the local school district to confirm school assignments for this home.
- $317,7003 bd2 ba1.4k sqft2427 Angel Dr NW, Albuquerque, NM 87120Off Market
- $269,6002 bd2 ba1.2k sqft2435 Angel Dr NW, Albuquerque, NM 87120Off Market
- $--4 bd3 ba2.4k sqft2423 Angel Dr NW, Albuquerque, NM 87120Sold

- $306,3003 bd2 ba1.4k sqft2439 Angel Dr NW, Albuquerque, NM 87120Off Market
- $334,0004 bd2 ba1.9k sqft2419 Angel Dr NW, Albuquerque, NM 87120Off Market
- $333,6004 bd2 ba1.8k sqft2443 Angel Dr NW, Albuquerque, NM 87120Off Market
- $--3 bd2 ba1.2k sqft2432 Angel Dr NW, Albuquerque, NM 87120Sold
- $--2 bd2 ba1.2k sqft2428 Angel Dr NW, Albuquerque, NM 87120Sold
Similar homes
- $330,0004 bd2 ba1.8k sqft1400 Blossom Wood Pl NW, Albuquerque, NM 87120For Sale
 MLS ID #1107906, Gabriel Salazar, Real Broker. SWMLS
 - $394,9003 bd3 ba2.5k sqft2812 Monument Dr NW, Albuquerque, NM 87120For Sale
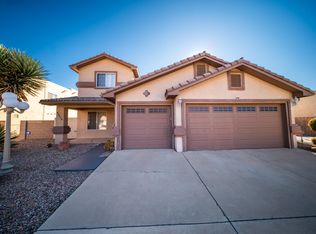 MLS ID #1105197, Katey T Oueis, Berkshire Hathaway Home Svc NM. SWMLS
 - $379,9004 bd3 ba1.9k sqft8600 Casa De Luz Ct NW, Albuquerque, NM 87120For Sale
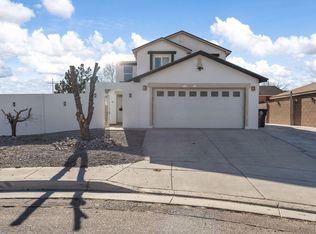 MLS ID #1098764, Bonita A Ulibarri, Bonita Ulibarri Realty LLC. SWMLS
 - $378,0004 bd3 ba2.6k sqft956 Molten Pl NW, Albuquerque, NM 87120For Sale
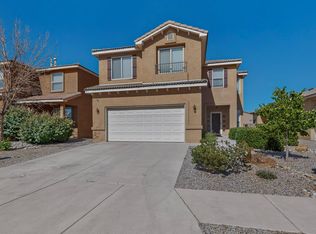 MLS ID #1105585, Hiu-Chun Lin, Realty One of New Mexico. SWMLS
 - $375,0003 bd2 ba1.7k sqft7200 Grange Ave NW, Albuquerque, NM 87120For SaleMLS ID #1107907, The LUX Real Estate Group, Keller Williams Realty. SWMLS
- $399,0003 bd2 ba1.8k sqft4505 Beresford Ln NW, Albuquerque, NM 87120For SaleMLS ID #1107803, Dennis D Romero, Home Source Realty. SWMLS
- $377,0003 bd4 ba2k sqft6305 Sunray Rd NW, Albuquerque, NM 87120For SaleMLS ID #1107312, Bernadette Matthiensen, Altura Real Estate. SWMLS
- $369,9004 bd3 ba2k sqft1912 Sea Breeze St NW, Albuquerque, NM 87120For SaleMLS ID #1102246, Miriam Chavez, Casa Amore Realty, LLC. SWMLS
- $369,9003 bd3 ba1.9k sqft836 Zimina Dr NW, Albuquerque, NM 87120For SaleMLS ID #1107262, Robert Andrew Rickert, Redfin Corporation. SWMLS
- $499,9995 bd3 ba2.3k sqft7312 Inwood Ct NW, Albuquerque, NM 87120For SaleMLS ID #1105191, Leonel Munoz, Regal Real Estate Experts. SWMLS
- $480,0004 bd3 ba2.5k sqft8828 Wind Sock Rd NW, Albuquerque, NM 87120For SaleMLS ID #1107774, Thomas Gallegos, Berkshire Hathaway NM Prop. SWMLS
- $344,9004 bd2 ba1.8k sqft7719 San Augustine St NW, Albuquerque, NM 87120For SaleMLS ID #1104577, Rachel A Duran, New Mexico Real LivingRealtors. SWMLS
- $350,0003 bd3 ba2.4k sqft7728 Redwood Dr NW, Albuquerque, NM 87120For SaleMLS ID #1105036, Andrew James Vigil, Simply Real Estate. SWMLS
- $374,0003 bd2 ba1.7k sqft8100 Glenbrook Pl NW, Albuquerque, NM 87120For SaleMLS ID #1102664, Edgar Delgadillo, Realty One of New Mexico. SWMLS
- $325,0003 bd2 ba1.1k sqft2035 Cielo Oeste Pl NW, Albuquerque, NM 87120For SaleMLS ID #1107204, Nicole M Mora, Keyway Properties, Inc. SWMLS
- $362,0004 bd3 ba2k sqft6220 Meteor Ct NW, Albuquerque, NM 87120For SaleMLS ID #1103481, Ralph M. Harvey, ListWithFreedom.com. SWMLS
- $379,9003 bd2 ba1.9k sqft6928 Lamar Ave NW, Albuquerque, NM 87120For SaleMLS ID #1105451, Mark A Carlisle, Berkshire Hathaway Home Svc NM. SWMLS
- $375,0003 bd3 ba1.9k sqft6800 Butte Volcano Rd NW, Albuquerque, NM 87120For SaleMLS ID #1088733, Jocelyn A. Garrison, All In Realty LLC. SWMLS
- $339,5003 bd2 ba1.6k sqft6215 Summer Ray Rd NW, Albuquerque, NM 87120For SaleMLS ID #1107393, Cramer & CO LLC, Realty One of New Mexico. SWMLS
- $349,9003 bd2 ba1.6k sqft7205 Mesa De Arena NW, Albuquerque, NM 87120For SaleMLS ID #1106278, Stephanie C Romisher-Webb, Keldrovia. SWMLS
