Fayetteville’s premier Double Tree Estates! Packed with character and quality construction, this turnkey home features:
Interior & Layout: Hardwood and tile floors throughout, glass transoms above all bed/bath doorways, custom built-ins, dedicated home office, and a 2-sided see-through fireplace (gas/wood-burning).
Dual Ensuite Bedrooms: Primary suite with vaulted ceilings & heated bath floors. 2nd bedroom has a private ensuite—ideal for multi-generational living or guests!
Outdoor Space: Private porch for entertaining, plus a large, fully fenced yard.
Mechanical Systems: Encapsulated climate-controlled crawl space, tankless water heater, 2020 roof, serviced HVAC, and ceiling fans in all bedrooms.
A unique, character-filled property in a prime Fayetteville location!
For sale
Price cut: $10K (8/18)
$740,000
2431 N Toy Dr, Fayetteville, AR 72704
3beds
2,550sqft
Single Family Residence
Built in 1998
1.86 Acres Lot
$-- Zestimate®
$290/sqft
$-- HOA
What's special
Heated bath floorsLarge fully fenced yardCustom built-insDedicated home officePrivate porch for entertaining
- 8 days |
- 279 |
- 9 |
Likely to sell faster than
Zillow last checked:
Listing updated:
Listed by:
Neal A Carter 870-643-0798,
NAC Real Estate 870-643-0798
Source: ArkansasOne MLS,MLS#: 1358448 Originating MLS: Northwest Arkansas Board of REALTORS MLS
Originating MLS: Northwest Arkansas Board of REALTORS MLSFacts & features
Interior
Bedrooms & bathrooms
- Bedrooms: 3
- Bathrooms: 3
- Full bathrooms: 3
Primary bedroom
- Level: Main
- Dimensions: 13.7X16.5
Bedroom
- Level: Main
- Dimensions: 12.5X15
Bedroom
- Level: Main
- Dimensions: 15.7X12.5
Den
- Level: Main
- Dimensions: 11.6X11
Dining room
- Level: Main
- Dimensions: 11.6X11.8
Eat in kitchen
- Level: Main
- Dimensions: 12X24
Family room
- Level: Main
- Dimensions: 15.2X19.7
Living room
- Level: Main
- Dimensions: 14.3X19.7
Utility room
- Level: Main
- Dimensions: 17.7X8
Heating
- Central
Cooling
- Central Air
Appliances
- Included: Dishwasher, Electric Range, Disposal, Gas Water Heater, Refrigerator, Range Hood, Tankless Water Heater, Plumbed For Ice Maker
- Laundry: Washer Hookup, Dryer Hookup
Features
- Built-in Features, Ceiling Fan(s), Cathedral Ceiling(s), Eat-in Kitchen, Split Bedrooms, Walk-In Closet(s), Window Treatments
- Flooring: Tile, Wood
- Windows: Blinds
- Basement: None,Crawl Space
- Number of fireplaces: 1
- Fireplace features: Gas Log, Multi-Sided
Interior area
- Total structure area: 2,550
- Total interior livable area: 2,550 sqft
Video & virtual tour
Property
Parking
- Total spaces: 4
- Parking features: Garage, Garage Door Opener
- Has garage: Yes
- Covered spaces: 4
Features
- Levels: One
- Stories: 1
- Patio & porch: Covered
- Exterior features: Concrete Driveway
- Pool features: None
- Fencing: Partial
- Waterfront features: None
Lot
- Size: 1.86 Acres
- Features: City Lot, Landscaped, Level, Subdivision
Details
- Additional structures: Outbuilding, Storage
- Parcel number: 17103597000
- Special conditions: None
Construction
Type & style
- Home type: SingleFamily
- Architectural style: Traditional
- Property subtype: Single Family Residence
Materials
- Brick, Vinyl Siding
- Foundation: Crawlspace
- Roof: Architectural,Shingle
Condition
- New construction: No
- Year built: 1998
Utilities & green energy
- Sewer: Public Sewer
- Water: Public
- Utilities for property: Cable Available, Electricity Available, Natural Gas Available, Sewer Available, Water Available
Community & HOA
Community
- Features: Near Fire Station, Near Schools, Shopping
- Security: Smoke Detector(s)
- Subdivision: Double Tree Estates Ph Ii
HOA
- Has HOA: Yes
Location
- Region: Fayetteville
Financial & listing details
- Price per square foot: $290/sqft
- Tax assessed value: $591,650
- Annual tax amount: $3,480
- Date on market: 8/12/2026
- Cumulative days on market: 9 days
Estimated market value
Not available
Estimated sales range
Not available
Not available
Price history
| Date | Event | Price |
|---|---|---|
| 8/18/2026 | Price change | $740,000-1.3%$290/sqft |
Source:  ArkansasOne MLS #1358448 Report a problem ArkansasOne MLS #1358448 Report a problem | ||
| 8/12/2026 | Listed for sale | $750,000+100%$294/sqft |
Source: ArkansasOne MLS #1358448 Report a problem | ||
| 10/23/2020 | Sold | $375,000+1.4%$147/sqft |
Source: ArkansasOne MLS #1158375 Report a problem | ||
| 9/1/2020 | Listed for sale | $369,900$145/sqft |
Source: Lindsey & Assoc Inc Branch #1158375 Report a problem | ||
Public tax history
| Year | Property taxes | Tax assessment |
|---|---|---|
| 2025 | $3,462 +2.2% | $77,615 +4.5% |
| 2024 | $3,389 +3% | $74,240 +4.8% |
| 2023 | $3,290 +2% | $70,865 +5% |
| 2022 | $3,225 | $67,490 |
| 2021 | $3,225 +59.1% | $67,490 |
| 2020 | $2,027 | $67,490 +28.7% |
| 2019 | $2,027 -1.2% | $52,420 |
| 2018 | $2,052 +1.1% | $52,420 |
| 2017 | $2,029 | $52,420 |
| 2016 | $2,029 -5.1% | $52,420 |
| 2015 | $2,139 | $52,420 +10.5% |
| 2014 | $2,139 +1.9% | $47,418 |
| 2013 | $2,099 | $47,418 |
| 2012 | $2,099 | $47,418 |
| 2011 | -- | $47,418 |
| 2010 | -- | $47,418 |
| 2009 | $1,997 | $47,418 |
| 2008 | $1,997 -5.8% | $47,418 |
| 2007 | $2,121 | $47,418 |
| 2006 | -- | -- |
| 2005 | -- | $47,418 -36.7% |
| 2004 | -- | $74,920 |
| 2003 | -- | -- |
Find assessor info on the county website
Monthly payment
Est. payment
Payment breakdown
Explore the cost of this home by adjusting the details. Changes won't be saved.Climate risks
Neighborhood: 72704
Nearby schools
GreatSchools rating
- 7/10Holt Middle SchoolGrades: 5-6Distance: 1.7 mi
- 7/10Ramay Junior High SchoolGrades: 7-8Distance: 4.1 mi
- 7/10Fayetteville High School EastGrades: 9-12Distance: 4.8 mi
Schools provided by the listing agent
- District: Fayetteville
Source: ArkansasOne MLS. This data may not be complete. We recommend contacting the local school district to confirm school assignments for this home.
- $1,085,5004 bd5 ba4.5k sqft2459 N Toy Dr, Fayetteville, AR 72704Off Market
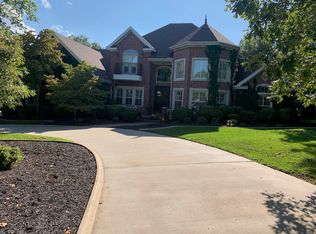
- $1,050,0004 bd3 ba3.6k sqft2432 N Toy Dr, Fayetteville, AR 72704For Sale

- $812,0004 bd3 ba2.9k sqft2418 N Toy Dr, Fayetteville, AR 72704Off Market
- $1,064,1004 bd4 ba4.2k sqft2477 N Toy Dr, Fayetteville, AR 72704Off Market

- $871,6004 bd4 ba3.9k sqft2477 Toy Dr, Fayetteville, AR 72704Off Market
- $831,600-- bd3 ba3.3k sqft2456 N Toy Dr, Fayetteville, AR 72704Off Market
- $1,124,700-- bd3 ba3.5k sqft2377 N Toy Dr, Fayetteville, AR 72704Off Market
- $855,4004 bd3 ba3.3k sqft2480 N Toy Dr, Fayetteville, AR 72704Off Market
A local agent can set up tours, give advice and negotiate with sellers.
Similar homes
- $589,0004 bd3 ba3.1k sqft2841 E Hyland Park Rd, Fayetteville, AR 72701For Sale
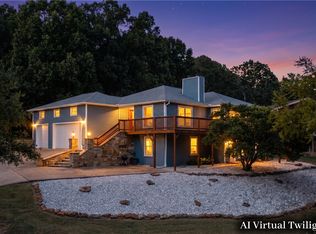 MLS ID #1359059, Hugh Lumpkin, Weichert REALTORS - The Griffin Company Springdale. ArkansasOne MLS
 - $865,0004 bd4 ba3.5k sqft18710 Strawberry Plant Rd, Fayetteville, AR 72704For Sale By Owner

- $725,0004 bd4 ba2.9k sqft2669 E Meandering Way, Fayetteville, AR 72701For Sale
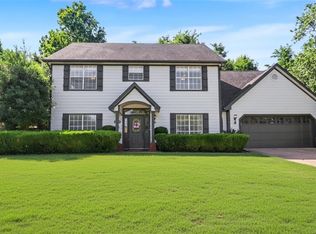 MLS ID #1355980, Martha Haguewood, Lindsey & Associates Inc. ArkansasOne MLS
 - $630,0004 bd4 ba2.6k sqft2795 E Hardy Ln, Fayetteville, AR 72703For Sale
 MLS ID #1358249, Alicia Demarest, Lindsey & Associates Inc. ArkansasOne MLS
 - $379,0003 bd3 ba1.8k sqft1821 N Cannondale Dr, Fayetteville, AR 72704For SaleMLS ID #1357981, Diane Schultz, Prime Real Estate and Development. ArkansasOne MLS
- $529,9005 bd3 ba2.8k sqft2391 N Water Oak Dr, Fayetteville, AR 72704For SaleMLS ID #1353569, Rickey Jones, NWA Residential Real Estate. ArkansasOne MLS
- $645,0004 bd3 ba2.8k sqft1168 E Oaks Manor Dr, Fayetteville, AR 72703For SaleMLS ID #1357369, Jessica Mefford, Coldwell Banker Harris McHaney & Faucette -Fayette. ArkansasOne MLS
- $439,0003 bd3 ba2.3k sqft3880 W Morning Mist Dr, Fayetteville, AR 72704For SaleMLS ID #1325155, John Carpenter, Lindsey & Associates Inc. ArkansasOne MLS
- $505,0004 bd3 ba2.3k sqft3907 W Mountain View Dr, Fayetteville, AR 72704For SaleMLS ID #1352517, David Mix, Bassett Mix And Associates, Inc. ArkansasOne MLS
- $420,0003 bd3 ba2.3k sqft2433 N Hidden Creek Dr, Fayetteville, AR 72704For SaleMLS ID #1349006, Soho NWA, SoHo eXp NWA Branch. ArkansasOne MLS
- $380,0003 bd3 ba2.1k sqft2651 N Westminster Dr, Fayetteville, AR 72704For SaleMLS ID #1352919, Tracey Hendren, Better Homes and Gardens Real Estate Journey Bento. ArkansasOne MLS
- $535,0004 bd4 ba2.6k sqft1848 E Rolling Hills Dr, Fayetteville, AR 72703For SaleMLS ID #1358578, Landra Bench, Collier & Associates. ArkansasOne MLS
- $495,0004 bd4 ba2.6k sqft433 N Snyders Bluff Dr, Fayetteville, AR 72704For SaleMLS ID #1345106, Adam Steenken, Coldwell Banker Harris McHaney & Faucette -Fayette. ArkansasOne MLS
- $389,0004 bd2 ba2.3k sqft596 N Fox Meadows Ln, Fayetteville, AR 72704For SaleMLS ID #1352850, Jennifer Samuel, Exit Realty Harper Carlton Group. ArkansasOne MLS
- $625,0005 bd4 ba2.9k sqft790 E Emerson Ln, Fayetteville, AR 72701For SaleMLS ID #1353182, Paige Young, Collier & Associates. ArkansasOne MLS
- $565,0003 bd3 ba2.3k sqft2490 E Camelot Pl, Fayetteville, AR 72701For SaleMLS ID #1356447, Lana Patrick, Bassett Mix And Associates, Inc. ArkansasOne MLS
- $590,0003 bd2 ba2.3k sqft1642 N Charlee Ave, Fayetteville, AR 72703For SaleMLS ID #1349754, Somer Adams, Lindsey & Assoc Inc Branch. ArkansasOne MLS
- $530,0004 bd3 ba2.4k sqft2150 N Ball Ave, Fayetteville, AR 72703For SaleMLS ID #1354865, The Limbird Team, Limbird Real Estate Group. ArkansasOne MLS
- $795,0003 bd4 ba3k sqft1301 W Laurel Ave, Rogers, AR 72758For SaleMLS ID #1351904, Carrie Johnson, Fathom Realty. ArkansasOne MLS
- $559,0004 bd3 ba2.6k sqft439 Penzo Ave, Springdale, AR 72762For SaleMLS ID #1358337, Sarah Swanton, Fathom Realty. ArkansasOne MLS
