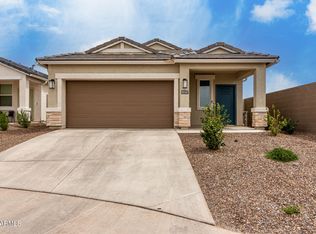
Stop searching--you have found the one. Located in the beautiful community of Superstition Vistas, this stunning Easton Plan features 1,701 sq ft of thoughtfully designed living space. Perfect for families or entertaining, the home boasts 4 bedrooms and 2 full baths. Step inside to a premium gourmet kitchen complete with elegant granite countertops and crisp white shaker-style cabinetry. Beyond the beautiful interior, enjoy breathtaking panoramic mountain views. This location offers the best of both worlds: close to all local amenities, yet tucked away far enough to escape the daily hustle and bustle. Your dream home awaits!
Pending
$449,500
2432 W Shanley Avenue, Apache Junction, AZ 85120
4beds
1,701sqft
:
Get pre-qualified$2,902/mo
Single Family Residence
Built in 2023
5,948 Square Feet Lot
$-- Zestimate®
$264/sqft
$95/mo HOA
What's special
Breathtaking panoramic mountain viewsCrisp white shaker-style cabinetryPremium gourmet kitchenElegant granite countertops
- 67 days |
- 28 |
- 1 |
Zillow last checked:
Listing updated:
Listed by:
Joseph Dawkins 602-738-1840,
Call Realty, Inc.
Source: ARMLS,MLS#: 7029994
Facts & features
Interior
Bedrooms & bathrooms
- Bedrooms: 4
- Bathrooms: 2
- Full bathrooms: 2
Heating
- Electric
Cooling
- Central Air
Appliances
- Included: Dryer, Washer, Refrigerator, Built-in Microwave, Dishwasher, Disposal, Electric Range, Electric Oven
Features
- Granite Counters, Double Vanity, Eat-in Kitchen, 9+ Flat Ceilings, Kitchen Island, Pantry, Full Bth Master Bdrm, Separate Shwr & Tub
- Flooring: Carpet, Tile
- Windows: Low Emissivity Windows, Double Pane Windows
- Has basement: No
- Has fireplace: No
Interior area
- Total structure area: 1,701
- Total interior livable area: 1,701 sqft
Property
Parking
- Total spaces: 4
- Parking features: Attached, Garage Door Opener, Direct Access
- Attached garage spaces: 2
- Uncovered spaces: 2
Features
- Stories: 1
- Patio & porch: Covered
- Spa features: None
- Fencing: Back Yard,Block
Lot
- Size: 5,948 Square Feet
- Features: Sprinklers In Rear, Sprinklers In Front, Gravel/Stone Front, Grass Back, Auto Timer H2O Front, Auto Timer H2O Back
Details
- Parcel number: 11003591
Construction
Type & style
- Home type: SingleFamily
- Architectural style: Bungalow,Contemporary
- Property subtype: Single Family Residence
Materials
- Stucco, Wood Frame
- Roof: Tile
Condition
- Year built: 2023
Details
- Builder name: DR Horton
Utilities & green energy
- Sewer: Public Sewer
- Water: City Water
Community & HOA
Community
- Features: Pool, Playground, Biking/Walking Path, Fitness Center
- Subdivision: Superstion Vistas
HOA
- Has HOA: Yes
- Services included: Maintenance Grounds
- HOA fee: $285 quarterly
- HOA name: Radiance at Supersti
- HOA phone: 480-602-4797
Location
- Region: Apache Junction
Financial & listing details
- Price per square foot: $264/sqft
- Annual tax amount: $3,039
- Date on market: 5/19/2026
- Cumulative days on market: 67 days
- Listing terms: Cash,Conventional,FHA
- Ownership: Fee Simple
- Road surface type: Concrete
Estimated market value
Not available
Estimated sales range
Not available
Not available
Price history
| Date | Event | Price |
|---|---|---|
| 6/23/2026 | Pending sale | $449,500$264/sqft |
Source:  ARMLS #7029994 Report a problem ARMLS #7029994 Report a problem | ||
| 5/18/2026 | Listed for sale | $449,500$264/sqft |
Source: ARMLS #7029994 Report a problem | ||
Public tax history
Tax history is unavailable.
Monthly payment
Est. payment
Payment breakdown
Explore the cost of this home by adjusting the details. Changes won't be saved.Climate risks
Neighborhood: 85120
Nearby schools
GreatSchools rating
- 4/10Desert Vista Elementary SchoolGrades: PK-6Distance: 6.9 mi
- 1/10Cactus Canyon Junior High SchoolGrades: 6-8Distance: 4.8 mi
- 4/10Apache Junction High SchoolGrades: 9-12Distance: 4.7 mi
Schools provided by the listing agent
- Elementary: Desert Vista Elementary School
- Middle: Cactus Canyon Junior High
- High: Apache Junction High School
- District: Apache Junction Unified District
Source: ARMLS. This data may not be complete. We recommend contacting the local school district to confirm school assignments for this home.
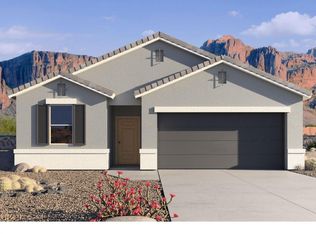
- $449,9904 bd3 ba1.8k sqft2437 W Shanley Ave, Apache Junction, AZ 85120Sold
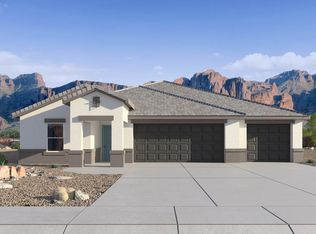
- $525,0004 bd3 ba2.2k sqft2469 W Stradling Ave, Apache Junction, AZ 85120Sold
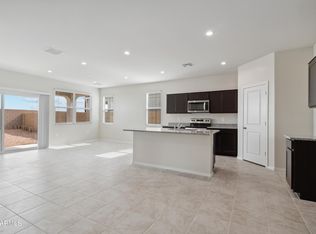
- $446,8704 bd2 ba1.6k sqft10180 S Hale Dr, Apache Junction, AZ 85120Sold
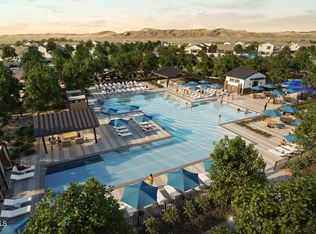
- $554,9904 bd3 ba2.2k sqft2427 W Stradling Ave, Apache Junction, AZ 85120Sold
- $560,9904 bd3 ba2.2k sqft2375 W Stradling Ave, Apache Junction, AZ 85120Sold
- $520,0004 bd3 ba2.2k sqft2464 W Stradling Ave, Apache Junction, AZ 85120Sold
- $440,0003 bd2 ba1.4k sqft2532 W Shanley Ave, Apache Junction, AZ 85120Sold
- $474,9004 bd2 ba1.7k sqft2939 W Shanley Ave, Apache Junction, AZ 85120For Sale
A local agent can set up tours, give advice and negotiate with sellers.
Similar homes
- $459,9003 bd2 ba1.8k sqft2421 W SABLE Avenue, Apache Junction, AZ 85120For Sale
 MLS ID #7040331, Michelle Rae O'Connell, eXp Realty. ARMLS
 - $419,0004 bd2 ba1.5k sqft1816 W SOMBRA Avenue, Apache Junction, AZ 85120For Sale
 MLS ID #7040292, Thomas M Speaks, West USA Realty. ARMLS
 - $415,0003 bd2 ba1.5k sqft3289 W SPAULDING Avenue, Apache Junction, AZ 85120For Sale
 MLS ID #7004643, Lisa Parsons, Incyte Realty, LLC. ARMLS
 - $418,0003 bd2 ba1.5k sqft10347 S Saguaro Drive, Apache Junction, AZ 85120For Sale
 MLS ID #7039245, Cinthya Lorena Raudales, West USA Realty. ARMLS
 - $418,0003 bd2 ba1.5k sqft1977 W SHELLY Avenue, Apache Junction, AZ 85120For SaleMLS ID #7002136, Alondra Churcher, Delex Realty. ARMLS
- $459,9004 bd2 ba1.9k sqft22954 E CALLE LUNA -- E, Queen Creek, AZ 85142For SaleMLS ID #7054680, Atif Musharbash, Keller Williams Integrity First Realty. ARMLS
- $515,0004 bd3 ba2.2k sqft9871 S Palo Verde Drive, Apache Junction, AZ 85120For SaleMLS ID #7015025, Hannah Higgins, Pak Home Realty. ARMLS
- $415,0004 bd2 ba1.7k sqft2846 W NEW RIVER Drive, San Tan Valley, AZ 85144For SaleMLS ID #7057046, Lisa Greguska, Fathom Realty Elite. ARMLS
- $490,0004 bd2 ba1.9k sqft4029 S MOONBEAM --, Mesa, AZ 85212For SaleMLS ID #7031344, Daniel Brown, My Home Group Real Estate. ARMLS
- $425,0004 bd3 ba2k sqft33908 N BEEBLOSSOM Trail, San Tan Valley, AZ 85144For SaleMLS ID #7057782, Heather Openshaw, Keller Williams Integrity First Realty. ARMLS
- $335,0003 bd3 ba1.8k sqft1739 S DESERT VIEW Place, Apache Junction, AZ 85120For SaleMLS ID #7027438, David M Cline, Keller Williams Integrity First Realty. ARMLS
- $445,0003 bd2 ba1.6k sqft10914 E CALYPSO Avenue, Mesa, AZ 85208For SaleMLS ID #7005071, Shacora Milanovic, Redfin Corporation. ARMLS
- $489,9003 bd2 ba1.8k sqft5220 S COBALT --, Mesa, AZ 85212For SaleMLS ID #7017842, Robert Fowler, eXp Realty. ARMLS
- $419,0004 bd2 ba1.6k sqft1405 W SUSSEX Street, San Tan Valley, AZ 85143For SaleMLS ID #7041410, Richard L Ferguson, Coldwell Banker Realty. ARMLS
- $424,9004 bd2 ba1.8k sqft4040 E FRENCH TROTTER Street, San Tan Valley, AZ 85140For SaleMLS ID #7038819, Lindsay J Picone, The Home Shop. ARMLS
- $479,0004 bd2 ba1.9k sqft36943 N EL MORRO Trail, San Tan Valley, AZ 85140For SaleMLS ID #7044913, Mary Fick, Realty ONE Group. ARMLS
- $446,0003 bd3 ba1.6k sqft8329 E Impala Avenue, Mesa, AZ 85209For SaleMLS ID #7045751, Mikayla McNeely, HomeSmart. ARMLS
- $494,9994 bd3 ba2k sqft9231 E SEQUENCE Avenue, Mesa, AZ 85212For SaleMLS ID #6982261, Ben Swanson, Keller Williams Integrity First Realty. ARMLS
- $459,9903 bd3 ba1.5k sqft4512 S Mole --, Mesa, AZ 85212For SaleMLS ID #7050933, Dohun Oh, HomeSmart. ARMLS
- $505,0003 bd2 ba1.6k sqft1420 W MACAW Drive, Queen Creek, AZ 85140For SaleMLS ID #7044840, Amanda K Cinq-Mars, Instasold. ARMLS
