The Rome floor plan opens with an inviting porch and foyer leading to a private study, perfect for an office or playroom. Two secondary bedrooms and a full bath sit near the front, offering a comfortable space for guests. The heart of the home features a seamless, open-concept family room, dining area, and kitchen. This bright, connected space includes a large center island, walk-in pantry, and direct access to the covered patio. Tucked privately at the back, the primary suite serves as a relaxing escape with a large walk-in closet and an en-suite bath featuring dual sinks, a soaking tub, and a separate shower. A central utility room adds daily convenience, while the 3-car tandem garage provides ample storage. With its thoughtful layout and versatile living spaces, the Rome plan beautifully adapts to any lifestyle.
New construction
$599,990
2433 Barton Creek Trail Dr, Friendswood, TX 77546
3beds
2,158sqft
Single Family Residence
Built in 2026
-- sqft lot
$-- Zestimate®
$278/sqft
$100/mo HOA
What's special
Large walk-in closetPrivate studyLarge center islandBright connected spaceInviting porchCentral utility roomWalk-in pantry
- 3 days |
- 59 |
- 1 |
Zillow last checked:
Listing updated:
Listed by:
Jonathan Woodruff TREC #0527229 346-512-4584,
D.R. Horton-Texas, LTD
Source: HAR,MLS#: 93323197
Facts & features
Interior
Bedrooms & bathrooms
- Bedrooms: 3
- Bathrooms: 2
- Full bathrooms: 2
Rooms
- Room types: Utility Room
Primary bedroom
- Level: First
- Area: 224
- Dimensions: 16x14
Bedroom
- Level: First
- Area: 154
- Dimensions: 14x11
Bedroom
- Level: First
- Area: 143
- Dimensions: 13x11
Other
- Level: First
- Area: 121
- Dimensions: 11x11
Other
- Level: First
- Area: 60
- Dimensions: 10x6
Primary bath
- Level: First
- Area: 128
- Dimensions: 16x8
Heating
- Electric
Cooling
- Electric
Appliances
- Included: Water Heater
Features
- Formal Entry/Foyer, High Ceilings, All Bedrooms Down, En-Suite Bath, Walk-In Closet(s)
- Windows: Insulated/Low-E windows
Interior area
- Total structure area: 2,158
- Total interior livable area: 2,158 sqft
Property
Parking
- Total spaces: 2
- Parking features: Attached
- Attached garage spaces: 2
Features
- Stories: 1
Lot
- Features: Other, 0 Up To 1/4 Acre
Details
- Parcel number: 347203010005000
Construction
Type & style
- Home type: SingleFamily
- Architectural style: Traditional
- Property subtype: Single Family Residence
Materials
- Spray Foam Insulation, Brick, Stone
- Foundation: Slab
- Roof: Composition
Condition
- New construction: Yes
- Year built: 2026
Details
- Builder name: D.R. Horton
Utilities & green energy
- Water: Water District
Green energy
- Green verification: HERS Index Score
- Energy efficient items: Attic Vents, Thermostat, HVAC, HVAC>13 SEER
Community & HOA
Community
- Subdivision: Friendswood Trails
HOA
- Has HOA: Yes
- HOA fee: $1,200 annually
Location
- Region: Friendswood
Financial & listing details
- Price per square foot: $278/sqft
- Date on market: 8/19/2026
Estimated market value
Not available
Estimated sales range
Not available
Not available
Price history
| Date | Event | Price |
|---|---|---|
| 8/19/2026 | Listed for sale | $599,990$278/sqft |
Source:  HAR #93323197 Report a problem HAR #93323197 Report a problem | ||
Public tax history
Tax history is unavailable.
Monthly payment
Est. payment
Payment breakdown
Explore the cost of this home by adjusting the details. Changes won't be saved.Climate risks
Neighborhood: 77546
Nearby schools
GreatSchools rating
- 9/10Windsong Intermediate SchoolGrades: PK-5Distance: 0.9 mi
- 9/10Friendswood Junior High SchoolGrades: 6-8Distance: 2.7 mi
- 8/10Friendswood High SchoolGrades: 9-12Distance: 2.2 mi
Schools provided by the listing agent
- Elementary: Windsong Elementary
- Middle: Friendswood Junior High School
- High: Friendswood High School
Source: HAR. This data may not be complete. We recommend contacting the local school district to confirm school assignments for this home.
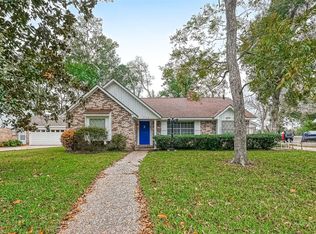
- $308,0003 bd2 ba1.8k sqft328 Saint Cloud Dr, Friendswood, TX 77546Off Market
- $524,6003 bd3 ba3.7k sqft320 Saint Cloud Dr, Friendswood, TX 77546Off Market

- $338,900-- bd2 ba2.3k sqft332 Saint Cloud Dr, Friendswood, TX 77546Off Market
- $332,0004 bd3 ba2.3k sqft316 Saint Cloud Dr, Friendswood, TX 77546Off Market

- $713,4904 bd5 ba3k sqft2505 Barton Creek Trail Dr, Friendswood, TX 77546New Construction
- $695,0004 bd4 ba2.8k sqft2501 Barton Creek Trl, Friendswood, TX 77546Pending
- $425,400-- bd3 ba3.4k sqft336 Saint Cloud Dr, Friendswood, TX 77546Off Market
- $322,000-- bd2 ba2.1k sqft312 Saint Cloud Dr, Friendswood, TX 77546Off Market
A local agent can set up tours, give advice and negotiate with sellers.
Similar homes
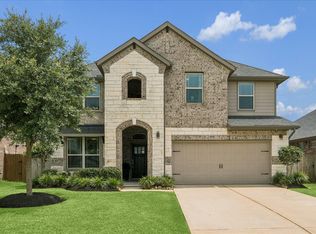
- $519,0004 bd3 ba2.5k sqft1520 Harvest Vine Ct, Friendswood, TX 77546For Sale
 MLS ID #7479256, Leslie Buratti, Martha Turner Sotheby's International Realty - Bay Area. HAR
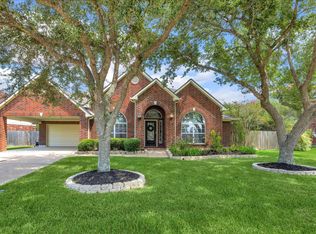
 - $585,0004 bd3 ba2.9k sqft716 High Ridge Dr, Friendswood, TX 77546For Sale
 MLS ID #65775381, Christy Buck, Infinity Real Estate Group. HAR
 - $545,0004 bd3 ba2.5k sqft2539 Ravenna Ct, Friendswood, TX 77546For Sale
 MLS ID #93933997, Richard Sherman, Henry Fuertes, Broker. HAR
 - $459,9004 bd2 ba2.3k sqft1301 Blueberry Ln, Friendswood, TX 77546For Sale
 MLS ID #8100690, Jeremiah Nassif, Advantage Realty. HAR
 - from $604,9903 bd2 ba2.1k sqftRome Plan, Friendswood Trails 60' Homesites, Friendswood, TX 77546New ConstructionDR Horton
- from $690,9904 bd4 ba3.1k sqftAvery Plan, Friendswood Trails 70' Homesites, Friendswood, TX 77546New ConstructionDR Horton
- from $615,9904 bd3 ba2.3k sqftVenice Plan, Friendswood Trails 60' Homesites, Friendswood, TX 77546New ConstructionDR Horton
- $499,9995 bd3 ba2.6k sqft1508 Harvest Vine Ct, Friendswood, TX 77546For SaleMLS ID #89479643, Jimmy Franklin, eXp Realty LLC. HAR
- $439,9004 bd4 ba2.7k sqft1414 W Castlewood Ave, Friendswood, TX 77546For SaleMLS ID #10429220, Valerie Gil, Walzel Properties - League City/Pearland. HAR
- $559,9004 bd3 ba2.8k sqft910 High Ridge Cir, Friendswood, TX 77546For SaleMLS ID #68654195, Craig Carver, RE/MAX Space Center. HAR
- $345,0003 bd2 ba1.6k sqft1304 Piney Woods Dr, Friendswood, TX 77546For SaleMLS ID #81737551, Robin Geiler, UTR TEXAS, REALTORS. HAR
- $565,0003 bd2 ba2k sqft21015 Britt Oaks Dr, Alvin, TX 77511For SaleMLS ID #75961744, David Macias, CB&A, Realtors-Katy. HAR
- $564,0005 bd4 ba2.9k sqft1305 Wilderness Pines Dr, Friendswood, TX 77546For SaleMLS ID #41681029, Lily Berrios, CB&A, Realtors. HAR
- $519,0005 bd3 ba2.7k sqft1501 W Castlewood Ave, Friendswood, TX 77546For SaleMLS ID #22001460, Shane Bergeson, Better Homes and Gardens Real Estate Gary Greene - Bay Area. HAR
- $500,0003 bd2 ba2.5k sqft705 Eagle Lakes Dr, Friendswood, TX 77546For SaleMLS ID #18829123, Brian Ladewig, Ladewig Realty Group LLC. HAR
- from $699,9904 bd4 ba3.1k sqftAVERY Plan, Friendswood Trails 60' Homesites, Friendswood, TX 77546New ConstructionDR Horton
- from $734,9904 bd4 ba2.9k sqftNaples Plan, Friendswood Trails 70' Homesites, Friendswood, TX 77546New ConstructionDR Horton
- $440,0004 bd2 ba1.9k sqft1512 Windsor Dr, Friendswood, TX 77546For SaleMLS ID #7765980, Delbert Heflin, eXp Realty LLC. HAR
- $370,0004 bd3 ba2.3k sqft325 Old Course Dr, Friendswood, TX 77546For SaleMLS ID #41456435, Brenda Delcambre, Riverbend Realty Group, LLC. HAR
- $867,5004 bd4 ba3k sqft1916 Silver Point Ct, Friendswood, TX 77546For SaleMLS ID #75973943, Janis Lowe, JLowe Realtors. HAR
