Great opportunity to own this updated 3-bedroom, 2-bath home located at 2433 W Tonto St. The property features an updated interior, functional floor plan, and plenty of potential for an owner-occupant or investor.
Property was recently appraised at $325,000.
Agents please read private remark before reaching out
Accepting backups
Price cut: $30K (7/29)
$295,000
2433 W Tonto Street, Phoenix, AZ 85009
3beds
1,325sqft
Single Family Residence
Built in 2007
6,186 Square Feet Lot
$-- Zestimate®
$223/sqft
$-- HOA
What's special
Functional floor planUpdated interior
- 158 days
- 473
- 14
Likely to sell faster than
Zillow last checked:
Listing updated:
Listed by:
Tashia Dinkins 623-207-9899,
Keller Williams Realty Sonoran Living
Source: ARMLS,MLS#: 7017419
Facts & features
Interior
Bedrooms & bathrooms
- Bedrooms: 3
- Bathrooms: 2
- Full bathrooms: 2
Heating
- Electric
Cooling
- Central Air
Appliances
- Included: Dishwasher, Disposal, Electric Range
- Laundry: Gas Dryer Hookup
Features
- Eat-in Kitchen, 3/4 Bath Master Bdrm
- Has basement: No
- Has fireplace: No
Interior area
- Total structure area: 1,325
- Total interior livable area: 1,325 sqft
Property
Parking
- Total spaces: 4
- Parking features: Garage, Open
- Garage spaces: 2
- Uncovered spaces: 2
Features
- Stories: 1
- Spa features: None
- Fencing: Block
Lot
- Size: 6,186 Square Feet
- Features: Desert Back, Desert Front
Details
- Parcel number: 10962112
- Special conditions: Short Sale
Construction
Type & style
- Home type: SingleFamily
- Property subtype: Single Family Residence
Materials
- Stucco, Painted, Block
- Roof: Composition
Condition
- Year built: 2007
Utilities & green energy
- Sewer: Public Sewer
Community & HOA
Community
- Subdivision: I-ON-A-HOME TRACT
HOA
- Has HOA: No
- Services included: No Fees
Location
- Region: Phoenix
Financial & listing details
- Price per square foot: $223/sqft
- Tax assessed value: $259,000
- Annual tax amount: $607
- Date on market: 4/21/2026
- Cumulative days on market: 159 days
- Listing terms: Cash,Conventional
- Ownership: Fee Simple
Estimated market value
Not available
Estimated sales range
Not available
Not available
Price history
| Date | Event | Price |
|---|---|---|
| 7/29/2026 | Price change | $295,000-9.2%$223/sqft |
Source:  ARMLS #7017419 Report a problem ARMLS #7017419 Report a problem | ||
| 5/4/2026 | Price change | $325,000-7.1%$245/sqft |
Source: ARMLS #7017419 Report a problem | ||
| 4/22/2026 | Listed for sale | $350,000-7.9%$264/sqft |
Source: ARMLS #7017419 Report a problem | ||
| 2/28/2024 | Sold | $379,995$287/sqft |
Source: ARMLS #6617819 Report a problem | ||
| 2/12/2024 | Contingent | $379,995$287/sqft |
Source:  HomeSmart #6617819 Report a problem HomeSmart #6617819 Report a problem | ||
| 10/24/2023 | Price change | $379,995-5%$287/sqft |
Source: ARMLS #6617819 Report a problem | ||
| 10/14/2023 | Listed for sale | $399,995+2480.6%$302/sqft |
Source: ARMLS #6617819 Report a problem | ||
| 3/31/2009 | Sold | $15,500-91.2%$12/sqft |
Source: Public Record Report a problem | ||
| 4/17/2008 | Sold | $177,000-13.7%$134/sqft |
Source: Public Record Report a problem | ||
| 3/8/2007 | Sold | $205,000$155/sqft |
Source: Public Record Report a problem | ||
Public tax history
| Year | Property taxes | Tax assessment |
|---|---|---|
| 2025 | $607 -1.4% | $25,900 -7.7% |
| 2024 | $616 -7.5% | $28,070 +458.1% |
| 2023 | $665 +4.3% | $5,030 -72.4% |
| 2022 | $638 -2.3% | $18,230 +20.9% |
| 2021 | $653 +1.1% | $15,080 +6.8% |
| 2020 | $646 +2.1% | $14,120 +25.3% |
| 2019 | $633 | $11,270 +10.8% |
| 2018 | $633 +4% | $10,170 +21.1% |
| 2017 | $608 +5.8% | $8,400 +13.5% |
| 2016 | $575 +8.3% | $7,400 +25.9% |
| 2015 | $531 | $5,880 +40.7% |
| 2014 | -- | $4,180 +42.7% |
| 2013 | -- | $2,930 -11.2% |
| 2012 | -- | $3,300 -18.1% |
| 2011 | -- | $4,030 -52.1% |
| 2010 | -- | $8,420 -10.6% |
| 2009 | -- | $9,420 +726.3% |
| 2008 | -- | $1,140 +62.9% |
| 2007 | -- | $700 +9.4% |
| 2006 | -- | $640 |
| 2005 | -- | $640 +52.4% |
| 2004 | -- | $420 |
| 2003 | -- | $420 -55.8% |
| 2002 | -- | $950 |
Find assessor info on the county website
Monthly payment
Est. payment
Payment breakdown
Explore the cost of this home by adjusting the details. Changes won't be saved.Climate risks
Neighborhood: Estrella
Nearby schools
Schools provided by the listing agent
- Elementary: Arthur M Hamilton School
- Middle: Arthur M Hamilton School
- High: Carl Hayden High School
- District: Murphy Elementary District
Source: ARMLS. This data may not be complete. We recommend contacting the local school district to confirm school assignments for this home.
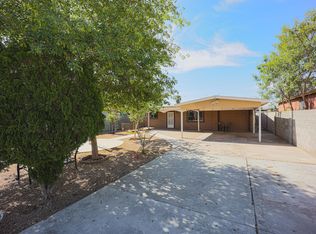
Similar homes
- $295,0004 bd2 ba1.3k sqft2425 W PAPAGO Street, Phoenix, AZ 85009For Sale
 MLS ID #7078009, Myrna Dallas, Fathom Realty. ARMLS
 - $379,9993 bd2 ba1.4k sqft832 S 31st Ave Avenue, Phoenix, AZ 85009For Sale
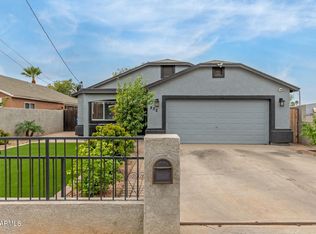 MLS ID #6987527, Melissa Machado, My Home Group Real Estate. ARMLS
 - $325,0003 bd3 ba1.5k sqft5306 W WARNER Street, Phoenix, AZ 85043For Sale
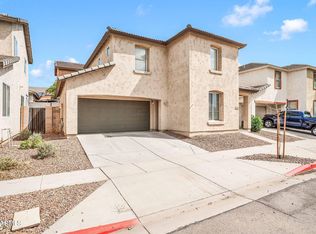 MLS ID #7071751, Gabriella Palma, My Home Group Real Estate. ARMLS
 - $300,0003 bd3 ba1.5k sqft2366 N 73RD Lane, Phoenix, AZ 85035For Sale
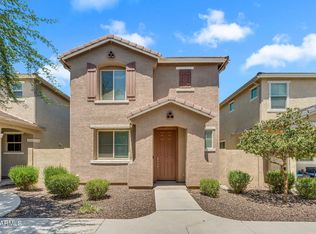 MLS ID #7069921, Courtney Wise, SERHANT.. ARMLS
