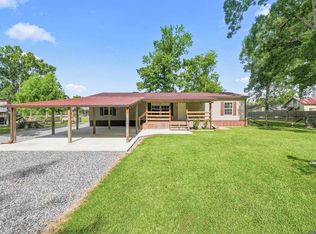
Welcome home to this beautiful 4-bedroom, 2-bathroom manufactured home offering the ideal blend of spacious indoor living and outdoor tranquility. Situated on approximately 2.44 acres of land, this property provides all the elbow room, privacy, and peaceful scenery you have been searching for. From the moment you arrive, the incredible outdoor living areas stand out. You can relax with your morning coffee on the large covered front porch, or host weekend gatherings on the expansive, full-length back patio that overlooks your private acreage. As an added bonus, exterior storage shed is included with the home, giving you immediate space for all your lawn equipment, tools, and extra storage needs. Inside, the home features a functional split floor plan designed for maximum comfort and privacy, separating the primary suite from the secondary bedrooms. Dual living spaces give you plenty of flexibility, with both a spacious main living room and a comfortable den that can easily serve as a media room, home office, or playroom. Heart-of-the-home cooking is a breeze in the kitchen, complete with a center island and a classic window set right above the sink to take in the views while you work. Whether you are looking for room to grow, space for outdoor hobbies, or simply a peaceful retreat to call your own, this Livingston home delivers. Schedule your private tour today!
Pending
$249,000
24331 Glory Dr, Livingston, LA 70754
4beds
2,128sqft
Manufactured On Land
Built in 2018
2.44 Acres Lot
$-- Zestimate®
$117/sqft
$-- HOA
What's special
Overlooks your private acreageDual living spacesFunctional split floor planLarge covered front porchExterior storage shedExpansive full-length back patioSpacious indoor living
- 35 days
- 394
- 32
Likely to sell faster than
Zillow last checked:
Listing updated:
Listed by:
Kay Landry,
Crescent Sotheby's International Realty 225-271-8845
Source: ROAM MLS,MLS#: 2026018390
Facts & features
Interior
Bedrooms & bathrooms
- Bedrooms: 4
- Bathrooms: 2
- Full bathrooms: 2
Primary bedroom
- Level: First
- Area: 189.8 Square Feet
- Dimensions: 14.6x13
Bedroom
- Level: First
- Area: 135.2 Square Feet
- Dimensions: 10.4x13
Bedroom
- Level: First
- Area: 172.36 Square Feet
- Dimensions: 12.4x13.9
Bedroom
- Level: First
- Area: 147.34 Square Feet
- Dimensions: 10.6x13.9
Primary bathroom
- Level: First
- Area: 119.54 Square Feet
- Dimensions: 8.6x13.9
Den
- Level: First
- Area: 193.21 Square Feet
- Dimensions: 13.9x13.9
Dining room
- Level: First
- Area: 120.9 Square Feet
- Dimensions: 9.3x13
Kitchen
- Level: First
- Area: 130 Square Feet
- Dimensions: 10x13
Living room
- Level: First
- Area: 228.8 Square Feet
- Dimensions: 17.6x13
Heating
- Central
Cooling
- Central Air
Features
- Double Vanity, Walk-In Closet(s), Separate Shower, En Suite
Interior area
- Total structure area: 3,868
- Total interior livable area: 2,128 sqft
Property
Parking
- Total spaces: 2
Features
- Levels: One
- Stories: 1
Lot
- Size: 2.44 Acres
- Dimensions: 229 x 462
Details
- Parcel number: 0
Construction
Type & style
- Home type: MobileManufactured
- Property subtype: Manufactured On Land
Materials
- Vinyl Siding
- Foundation: Block
Condition
- Year built: 2018
Utilities & green energy
- Sewer: Mechanical Sewer
- Water: Public
Community & HOA
Community
- Security: Closed Circuit Camera(s)
HOA
- Has HOA: No
Location
- Region: Livingston
Financial & listing details
- Price per square foot: $117/sqft
- Tax assessed value: $73,110
- Annual tax amount: $32
- Date on market: 10/9/2026
- Listing terms: Cash,Conventional,FHA,USDA Loan,VA Loan
Estimated market value
Not available
Estimated sales range
Not available
Not available
Price history
| Date | Event | Price |
|---|---|---|
| 10/26/2026 | Pending sale | $249,000$117/sqft |
Source:  ROAM MLS #2026018390 Report a problem | ||
| 10/9/2026 | Listed for sale | $249,000$117/sqft |
Source: ROAM MLS #2026018390 Report a problem | ||
Public tax history
| Year | Property taxes | Tax assessment |
|---|---|---|
| 2025 | $32 | $7,311 |
| 2024 | $32 -72.1% | $7,311 -13.5% |
| 2023 | $115 -2.1% | $8,450 |
| 2022 | $117 -0.3% | $8,450 |
| 2021 | $118 +0.5% | $8,450 |
| 2020 | $117 -85.1% | $8,450 -0.6% |
| 2019 | $786 +288.4% | $8,500 +331.5% |
| 2017 | $202 -11.3% | $1,970 -10.9% |
| 2015 | $228 | $2,210 |
| 2014 | $228 | $2,210 |
Find assessor info on the county website
Monthly payment
Climate risks
Neighborhood: 70754

Similar homes
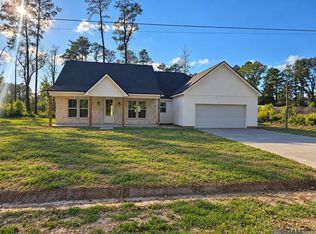
- $259,0004 bd2 ba1.9k sqft25341 White Lake Ave, Livingston, LA 70754For Sale
 MLS ID #200EPW, Stanley Horning, Covington & Associates Real Estate, LLC. ROAM MLS
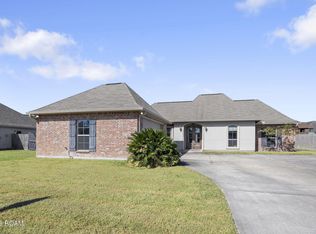
- $259,9004 bd2 ba1.6k sqft25210 Phillip Richardson Rd, Holden, LA 70744For Sale
 MLS ID #2026015677, Amanda Lass, Keller Williams Realty Premier Partners. ROAM MLS
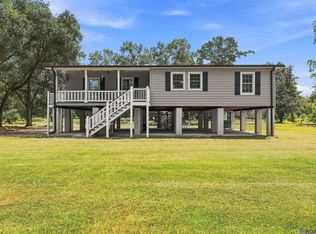
- $259,9003 bd2 ba2.1k sqft28600 George White Rd, Holden, LA 70744For Sale
 MLS ID #2026016943, Jennifer Burns, Craft Realty. ROAM MLS
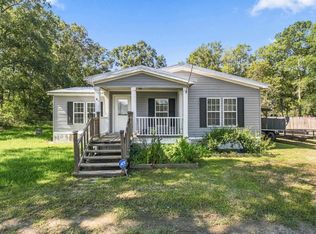
- $255,0003 bd2 ba1.9k sqft17223 Oak Trace Rd, Prairieville, LA 70769For Sale
 MLS ID #2026012589, Sherri Rachal, Villar & Co Real Estate. ROAM MLS
- $200,0004 bd2 ba2.3k sqft26155 Pierson Rd, Holden, LA 70744For SaleMLS ID #2026012650, Brittany Henderson, Proven Properties, LLC. ROAM MLS
- $254,0003 bd2 ba2.3k sqft15242 Penalber Rd, Maurepas, LA 70449For SaleMLS ID #2026013758, Mallory McMorris Saucier, Clients First Realty, LLC. ROAM MLS
- $207,5004 bd2 ba1.8k sqft18603 Scivicque Ln, Denham Springs, LA 70726For SaleMLS ID #2026014468, Terri Purpera, RE/MAX Properties. ROAM MLS
- $320,0003 bd2 ba1.3k sqft31528 Sharee Place Ext, Denham Springs, LA 70726For SaleMLS ID #2026015020, Katie Benton Thompson, Mandy Benton Realty Group LLC. ROAM MLS
- $205,0004 bd2 ba1.3k sqft41399 Merritt Evans Rd, Prairieville, LA 70769For SaleMLS ID #2026010940, Brian Mackey, Pivot Realty. ROAM MLS
- $264,0003 bd2 ba1.6k sqft30985 Burgess Rd, Denham Springs, LA 70726For SaleMLS ID #2026017031, Jessica Huber, Keller Williams Realty-First Choice. ROAM MLS
- $289,0004 bd3 ba2.1k sqft29755 Sam Herring Rd, Independence, LA 70443For SaleMLS ID #2025022810, Lynn Sibley, Clyde Palmer Real Estate, LLC. ROAM MLS
- $237,5004 bd2 ba2k sqft38437 Highland Terrace Ave, Denham Springs, LA 70706For SaleMLS ID #200MMU, Darla Lyman, Epique Realty. ROAM MLS
- $249,0003 bd2 ba1.5k sqft17322 Empress Dr, Greenwell Springs, LA 70739For SaleMLS ID #200QCK, Michael Cotten, LIV Realty, LLC. ROAM MLS
- $275,0003 bd2 ba2.1k sqft750 Riverview Dr, Baton Rouge, LA 70816For SaleMLS ID #200ODV, Laura Buck Smith, The Market Real Estate Co. ROAM MLS
- $299,9003 bd2 ba1.4k sqft13187 N Montrose St, Denham Springs, LA 70726For SaleMLS ID #2026019014, Trey Willard, The W Group Real Estate LLC. ROAM MLS
- $260,0003 bd2 ba1.4k sqft10225 Carter Hills Ave, Denham Springs, LA 70726For SaleMLS ID #2026013431, Dierdre McLin, Proven Properties, LLC. ROAM MLS
- $284,9004 bd3 ba2.2k sqft23883 Springhill Dr, Denham Springs, LA 70726For SaleMLS ID #2026018420, Amanda Lass, Keller Williams Realty Premier Partners. ROAM MLS
- $272,4003 bd2 ba1.2k sqft18199 Beechwood Rd, Prairieville, LA 70769For SaleMLS ID #2026010014, Amy Duplessis, eXp Realty. ROAM MLS
- $275,0003 bd2 ba1.9k sqft12435 Parkvilla Ave, Baton Rouge, LA 70816For SaleMLS ID #200SJX, Joseph Brantley, Patton Brantley Realty Group. ROAM MLS
- $249,9003 bd2 ba1.3k sqft12509 Palmer Rd, Gonzales, LA 70737For SaleMLS ID #2026017938, Ginger Luquette, Realty Executives South Louisiana Group. ROAM MLS
