Welcome to this charming and well-maintained Cape Cod offering comfort, flexibility, and room to grow. With classic curb appeal and a beautifully maintained exterior, the home is highlighted by mature shade trees, attractive landscaping, updated windows and a welcoming, covered front entry. An attached one-car garage lined with windows presents a unique opportunity to create a bright sunroom, hobby space, or additional bonus room to fit your needs. Inside, you'll find pride of ownership throughout, freshly painted with a move-in-ready feel. The spacious family room with new carpet provides the perfect place to relax or entertain. The bright, comfortable kitchen offers an abundance of cabinet and countertop space, making meal preparation easy and efficient. Warm oak cabinetry is complemented by decorative countertops and matching backsplash, creating a cohesive and inviting space. Large windows fill the room with natural light. Passed the archway are two bright and comfortable bedrooms along with a full bath, providing convenient one-floor living. Upstairs, a large loft-style third bedroom offers exceptional versatility with two closets, built-in shelving, and plenty of space for a primary bedroom, home office, or guest retreat. The lower level provides excellent storage and is ready for your finishing touches, offering plenty of possibilities for additional living space. Outside, you'll love the fabulous flat backyard—perfect for entertaining, gardening, pets, or play. A concrete pad is already in place and ready for a future shed, fire pit area, gazebo, or other outdoor enhancements. Combining classic Cape Cod charm with modern updates and expansion potential, this home is ready for its next owner to make it their own. This home won’t last long so schedule your showing before it’s gone!
Pending
$224,970
2434 Northland Ave, York, PA 17406
3beds
907sqft
:
Get pre-qualified$1,543/mo
Single Family Residence
Built in 1949
6,251 Square Feet Lot
$228,800 Zestimate®
$248/sqft
$-- HOA
What's special
Updated windowsWarm oak cabinetryBeautifully maintained exteriorPride of ownership throughoutMature shade treesClassic curb appealAttractive landscaping
- 53 days |
- 123 |
- 0 |
Likely to sell faster than
Zillow last checked:
Listing updated:
Listed by:
Adam Schechtman 443-604-4422,
House Broker Realty LLC 7177579999
Source: Bright MLS,MLS#: PAYK2105114
Facts & features
Interior
Bedrooms & bathrooms
- Bedrooms: 3
- Bathrooms: 1
- Full bathrooms: 1
- Main level bathrooms: 1
- Main level bedrooms: 2
Rooms
- Room types: Bedroom 2, Bedroom 3, Kitchen, Family Room, Basement, Bedroom 1, Laundry
Bedroom 1
- Level: Main
Bedroom 2
- Level: Main
Bedroom 3
- Level: Upper
Basement
- Level: Lower
Family room
- Level: Main
Kitchen
- Level: Main
Laundry
- Level: Lower
Heating
- Forced Air, Natural Gas
Cooling
- Central Air, Electric
Appliances
- Included: Oven, Refrigerator, Gas Water Heater
- Laundry: Laundry Room
Features
- Eat-in Kitchen
- Doors: Storm Door(s)
- Windows: Insulated Windows
- Basement: Full
- Has fireplace: No
Interior area
- Total structure area: 907
- Total interior livable area: 907 sqft
- Finished area above ground: 907
- Finished area below ground: 0
Video & virtual tour
Property
Parking
- Total spaces: 3
- Parking features: Built In, Garage Faces Front, Asphalt, Attached, Driveway, On Street
- Attached garage spaces: 1
- Uncovered spaces: 2
Accessibility
- Accessibility features: None
Features
- Levels: One and One Half
- Stories: 1.5
- Patio & porch: Porch
- Pool features: None
- Frontage length: Road Frontage: 50
Lot
- Size: 6,251 Square Feet
- Dimensions: 50 x 125
- Features: Level
Details
- Additional structures: Above Grade, Below Grade
- Parcel number: 67360000401360000000
- Zoning: RESIDENTIAL
- Zoning description: Residential
- Special conditions: Standard
Construction
Type & style
- Home type: SingleFamily
- Architectural style: Colonial
- Property subtype: Single Family Residence
Materials
- Aluminum Siding, Stick Built
- Foundation: Slab
- Roof: Asphalt,Shingle
Condition
- New construction: No
- Year built: 1949
Utilities & green energy
- Sewer: Public Sewer
- Water: Public
- Utilities for property: Cable Available, Natural Gas Available
Community & HOA
Community
- Security: Smoke Detector(s)
- Subdivision: Hayshire
HOA
- Has HOA: No
Location
- Region: York
- Municipality: MANCHESTER TWP
Financial & listing details
- Price per square foot: $248/sqft
- Tax assessed value: $89,310
- Annual tax amount: $2,855
- Date on market: 6/10/2026
- Listing agreement: Exclusive Right To Sell
- Listing terms: Conventional,FHA,VA Loan,PHFA
- Inclusions: Refrigerator, Dryer
- Exclusions: Personal Property
- Ownership: Fee Simple
Estimated market value
$228,800
$217,000 - $240,000
$1,650/mo
Price history
| Date | Event | Price |
|---|---|---|
| 6/16/2026 | Pending sale | $224,970$248/sqft |
Source:  Bright MLS #PAYK2105114 Report a problem Bright MLS #PAYK2105114 Report a problem | ||
| 6/11/2026 | Listed for sale | $224,970+164.7%$248/sqft |
Source: Bright MLS #PAYK2105114 Report a problem | ||
| 3/1/2002 | Sold | $85,000+7.7%$94/sqft |
Source: Public Record Report a problem | ||
| 3/1/1999 | Sold | $78,900$87/sqft |
Source: Public Record Report a problem | ||
Public tax history
| Year | Property taxes | Tax assessment |
|---|---|---|
| 2025 | $2,737 +2.9% | $89,310 |
| 2024 | $2,659 | $89,310 |
| 2023 | $2,659 +9.3% | $89,310 |
| 2022 | $2,432 | $89,310 |
| 2021 | $2,432 | $89,310 |
| 2020 | $2,432 +1.9% | $89,310 |
| 2019 | $2,387 +2.2% | $89,310 |
| 2018 | $2,335 +324.5% | $89,310 |
| 2017 | $550 | $89,310 |
| 2016 | -- | $89,310 |
| 2015 | -- | $89,310 |
| 2014 | -- | $89,310 |
| 2013 | -- | $89,310 |
| 2012 | -- | $89,310 |
| 2011 | -- | $89,310 |
| 2010 | -- | $89,310 |
| 2009 | -- | $89,310 |
| 2008 | -- | $89,310 |
| 2007 | -- | $89,310 |
| 2006 | -- | $89,310 +12.6% |
| 2005 | -- | $79,310 |
| 2004 | -- | $79,310 |
| 2003 | -- | $79,310 |
| 2002 | -- | $79,310 |
| 2000 | -- | $79,310 |
| 1999 | -- | $79,310 |
Find assessor info on the county website
Monthly payment
Est. payment
Payment breakdown
Explore the cost of this home by adjusting the details. Changes won't be saved.Climate risks
Neighborhood: 17406
Nearby schools
GreatSchools rating
- 6/10Hayshire El SchoolGrades: K-3Distance: 0.4 mi
- 9/10Central York Middle SchoolGrades: 7-8Distance: 2.1 mi
- 9/10Central York High SchoolGrades: 9-12Distance: 2 mi
Schools provided by the listing agent
- District: Central York
Source: Bright MLS. This data may not be complete. We recommend contacting the local school district to confirm school assignments for this home.
- $229,3003 bd1 ba907 sqft2428 Northland Ave, York, PA 17406Off Market
- $228,0003 bd1 ba1.3k sqft2442 Northland Ave, York, PA 17406Off Market
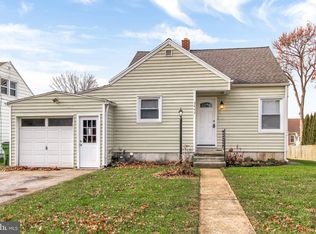
- $245,5003 bd2 ba1.1k sqft2422 Northland Ave, York, PA 17406Off Market
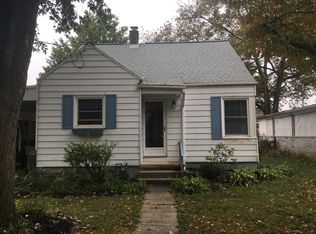
- $204,2002 bd1 ba1k sqft2473 N George St, York, PA 17406Off Market
- $268,9003 bd1 ba1.7k sqft20 E Hake St, York, PA 17406Off Market
- $213,8002 bd1 ba1.5k sqft2467 N George St, York, PA 17406Off Market
- $207,0002 bd1 ba907 sqft2416 Northland Ave, York, PA 17406Off Market
- $217,0002 bd1 ba1k sqft2461 N George St, York, PA 17406Off Market
A local agent can set up tours, give advice and negotiate with sellers.
A local lender can help you make sure your offer is ready when you are.
Similar homes
- $215,0002 bd1 ba960 sqft25 Keystone Dr, York, PA 17406For Sale

 MLS ID #PAYK2108510, Nathan Krotzer, RE/MAX Pinnacle. Bright MLS
 - $265,0003 bd2 ba1.2k sqft2636 N Sherman St, York, PA 17406For Sale
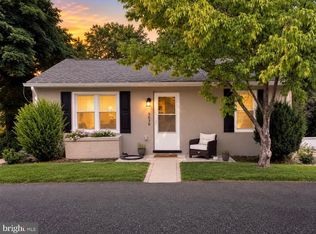 MLS ID #PAYK2107406, Nicholas Feudale, Keller Williams Keystone Realty. Bright MLS
 - $219,3003 bd1 ba874 sqft724 Village Rd, York, PA 17404For Sale
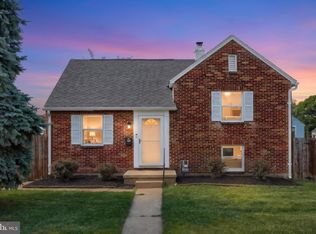 MLS ID #PAYK2103674, Robyn Pottorff, Berkshire Hathaway HomeServices Homesale Realty. Bright MLS
 - $225,0003 bd1 ba950 sqft807 Fireside Rd, York, PA 17404For Sale
 MLS ID #PAYK2104736, Randell Jackson, Keller Williams Keystone Realty. Bright MLS
 - $235,0003 bd1 ba1.3k sqft203 Cherry St, York, PA 17402For SaleMLS ID #PAYK2108684, Abby Fishel, Keller Williams Keystone Realty. Bright MLS
- $--3 bd1 ba1k sqft1428 Devers Rd, York, PA 17404AuctionAuction.com 2
- $184,9003 bd1 ba1.1k sqft32 Woodland Ave, York, PA 17404For SaleMLS ID #PAYK2107438, Shane Laucks, Inch & Co. Real Estate, LLC. Bright MLS
- $239,9003 bd1 ba1k sqft1627 Filbert St, York, PA 17404For SaleMLS ID #PAYK2105612, Jamie Fair, Century 21 Dale Realty Co.. Bright MLS
- $--2 bd1 ba1.1k sqft647 N State St, York, PA 17403AuctionXome
- $229,9003 bd1 ba960 sqft498 Middletown Rd, Hummelstown, PA 17036For SaleMLS ID #PADA2062518, KYLE MCCORKEL, Prime Home Real Estate, LLC. Bright MLS
- $219,9002 bd2 ba1.1k sqft81 W Pennsylvania Ave, Yoe, PA 17313For SaleMLS ID #PAYK2108548, Liz Kirkland, Realty One Group Generations. Bright MLS
- $215,0002 bd2 ba1k sqft429 N Pleasant Ave, Dallastown, PA 17313For SaleMLS ID #PAYK2108674, Debby Hoffman, Iron Valley Real Estate of Lancaster. Bright MLS
- $190,0002 bd2 ba983 sqft1631 Long Dr, York, PA 17406For SaleMLS ID #PAYK2108562, Rick Shaffer, Berkshire Hathaway HomeServices Homesale Realty. Bright MLS
- $179,9993 bd1 ba1.1k sqft1016 Edison St, York, PA 17403For SaleMLS ID #PAYK2108298, Kevin Parry, Keller Williams Keystone Realty. Bright MLS
- $194,9004 bd2 ba1.2k sqft40 N Hartman St, York, PA 17403For SaleMLS ID #PAYK2106038, Isaac Spearman, Renaissance Realty Sales, LLC. Bright MLS
- $184,9994 bd1 ba806 sqft393 S Albemarle St, York, PA 17403For SaleMLS ID #PAYK2107446, Trish Gesswein, Houwzer, LLC. Bright MLS
- $--3 bd2 ba1k sqft227 Melinda Dr, York, PA 17408AuctionXome
- $218,0002 bd1 ba924 sqft2376 Church Rd, Hummelstown, PA 17036For SaleMLS ID #PADA2062586, Christopher Radkiewicz, Keller Williams Realty. Bright MLS
- $221,0004 bd2 ba1.1k sqft212 Clark St, Lemoyne, PA 17043For SaleMLS ID #PACB2056456, TOM CHELEDNIK, RE/MAX 1st Advantage. Bright MLS
- $199,9002 bd1 ba1k sqft1010 Village Way #1010, York, PA 17404For SaleMLS ID #PAYK2107394, Nicole Hawk, The Exchange Real Estate Company LLC. Bright MLS
