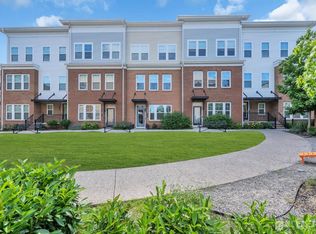
Welcome to 2435 Canterbury Lane a vacant, move-in ready 3-bedroom, 2.5-bath townhome in the desirable Hartland Square community of North Brunswick. Freshly painted interior throughout with new luxury vinyl plank flooring on the main level (2024) and professionally cleaned carpets upstairs. The open main floor features a dramatic two-story family room, living room, formal dining, stainless kitchen, and powder room. Primary suite offers vaulted ceiling, walk-in closets, en-suite bath, and private balcony. Two additional bedrooms, a full bath, and convenient upstairs laundry complete the second level. The full unfinished basement adds significant bonus space sealed walls, painted floor, and plumbing roughed-in for future bathroom. Endless potential for rec room, gym, office, or 4th bedroom. Attached 1-car garage with opener, private driveway, and guest parking nearby. Recent updates: new gas water heater (2023) and permitted 240V outlet in garage for Tesla/EV charging. Prime location: Steps away from NJ Transit NYC bus, minutes to Costco, BJ's, Target, and shops. Easy access to Routes 1, 130, and NJ Turnpike Exit 9. Close to the upcoming North Brunswick train station. North Brunswick Township schools with charter school lottery eligibility. Community has two tot lot play areas. Easy to show and available for immediate occupancy.
Under contract
$644,900
2435 Canterbury Ln, North Brunswick, NJ 08902
3beds
1,920sqft
:
Get pre-qualified$4,662/mo
Townhouse
Built in 2012
6,499 Square Feet Lot
$656,900 Zestimate®
$336/sqft
$-- HOA
What's special
Private balconyGuest parking nearbyFreshly painted interior throughoutWalk-in closetsConvenient upstairs laundryTwo additional bedroomsStainless kitchen
- 91 days |
- 508 |
- 16 |
Zillow last checked:
Listing updated:
Listed by:
MIKAELA ARPINO,
NJ REAL ESTATE BOUTIQUE LLC 973-866-5125,
DOMENIQUE TOZZO-RULE,
NJ REAL ESTATE BOUTIQUE LLC
Source: All Jersey MLS,MLS#: 2614782R
Facts & features
Interior
Bedrooms & bathrooms
- Bedrooms: 3
- Bathrooms: 3
- Full bathrooms: 2
- 1/2 bathrooms: 1
Primary bedroom
- Features: Full Bath, Walk-In Closet(s)
Dining room
- Features: Formal Dining Room
Kitchen
- Features: Breakfast Bar, Kitchen Exhaust Fan
Basement
- Area: 0
Heating
- Forced Air
Cooling
- Central Air
Appliances
- Included: Dishwasher, Disposal, Dryer, Gas Range/Oven, Microwave, Refrigerator, Washer, Kitchen Exhaust Fan, Gas Water Heater
Features
- Blinds, Cathedral Ceiling(s), Drapes-See Remarks, Firealarm, Entrance Foyer, Kitchen, Bath Half, Living Room, Dining Room, Family Room, 3 Bedrooms, Laundry Room, Bath Full, Bath Main, None
- Flooring: Carpet, Ceramic Tile, Vinyl-Linoleum
- Windows: Insulated Windows, Blinds, Drapes
- Basement: Full, Interior Entry, Utility Room, Workshop
- Has fireplace: No
Interior area
- Total structure area: 1,920
- Total interior livable area: 1,920 sqft
Video & virtual tour
Property
Parking
- Total spaces: 1
- Parking features: 1 Car Width, Garage, Attached, Garage Door Opener, Driveway, Open
- Attached garage spaces: 1
- Has uncovered spaces: Yes
- Details: Oversized Vehicles Restricted
Features
- Levels: Two
- Stories: 2
- Patio & porch: Deck
- Exterior features: Deck, Insulated Pane Windows
Lot
- Size: 6,499 Square Feet
- Features: Level
Details
- Parcel number: 140000446000010404
- Zoning: TMU
Construction
Type & style
- Home type: Townhouse
- Architectural style: Townhouse
- Property subtype: Townhouse
Materials
- Roof: Asphalt
Condition
- Year built: 2012
Utilities & green energy
- Gas: Natural Gas
- Sewer: Public Sewer
- Water: Public
- Utilities for property: Electricity Connected, Natural Gas Connected
Community & HOA
Community
- Features: Playground
- Security: Fire Alarm
HOA
- Services included: Common Area Maintenance, Maintenance Structure, Snow Removal, Maintenance Grounds
- Additional fee info: Maintenance Expense: $315 Monthly
Location
- Region: North Brunswick
Financial & listing details
- Price per square foot: $336/sqft
- Tax assessed value: $193,000
- Annual tax amount: $12,682
- Date on market: 4/29/2026
- Ownership: Condominium
- Electric utility on property: Yes
Estimated market value
$656,900
$624,000 - $690,000
$3,128/mo
Price history
| Date | Event | Price |
|---|---|---|
| 7/24/2026 | Contingent | $644,900$336/sqft |
Source:  All Jersey MLS #2614782R Report a problem All Jersey MLS #2614782R Report a problem | ||
| 4/29/2026 | Listed for sale | $644,900+74.1%$336/sqft |
Source: All Jersey MLS #2614782R Report a problem | ||
| 1/9/2021 | Listing removed | -- |
Source: Zillow Rental Manager Report a problem | ||
| 12/24/2020 | Listed for rent | $2,500$1/sqft |
Source: Owner Report a problem | ||
| 2/15/2020 | Listing removed | $2,500$1/sqft |
Source: Owner Report a problem | ||
| 10/14/2019 | Listed for rent | $2,500$1/sqft |
Source: Owner Report a problem | ||
| 11/6/2018 | Listing removed | $2,500$1/sqft |
Source: Owner Report a problem | ||
| 9/27/2018 | Listed for rent | $2,500$1/sqft |
Source: Owner Report a problem | ||
| 6/29/2012 | Sold | $370,317+0.7%$193/sqft |
Source: Agent Provided Report a problem | ||
| 2/9/2012 | Sold | $367,816$192/sqft |
Source: Agent Provided Report a problem | ||
Public tax history
| Year | Property taxes | Tax assessment |
|---|---|---|
| 2025 | $12,228 | $193,000 |
| 2024 | $12,228 +1.8% | $193,000 |
| 2023 | $12,008 +3.5% | $193,000 |
| 2022 | $11,599 +2.4% | $193,000 |
| 2021 | $11,323 +1.4% | $193,000 |
| 2020 | $11,167 +4.2% | $193,000 |
| 2019 | $10,715 +95.2% | $193,000 |
| 2018 | $5,488 -46.7% | $193,000 |
| 2017 | $10,306 +1.7% | $193,000 |
| 2016 | $10,131 +1.1% | $193,000 |
| 2015 | $10,017 +1.7% | $193,000 |
| 2014 | $9,849 +1.8% | $193,000 |
| 2013 | $9,671 | $193,000 |
Find assessor info on the county website
Monthly payment
Est. payment
Payment breakdown
Explore the cost of this home by adjusting the details. Changes won't be saved.Climate risks
Neighborhood: 08902
Nearby schools
GreatSchools rating
- 5/10John Adams Elementary SchoolGrades: PK-4Distance: 1.8 mi
- 6/10North Brunswick Twp. Middle SchoolGrades: 7-8Distance: 1 mi
- 4/10North Brunswick Twp High SchoolGrades: 9-12Distance: 2.2 mi
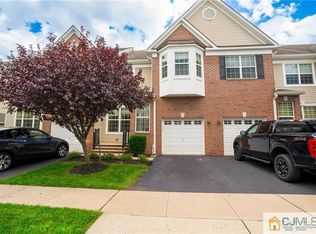
- $650,0003 bd3 ba1.9k sqft2434 Canterbury Ln, North Brunswick, NJ 08902Sold
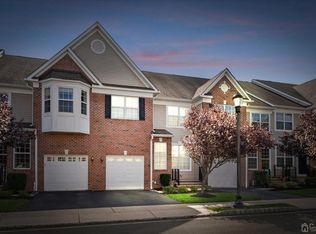
- $645,0003 bd4 ba1.9k sqft2436 Canterbury Ln, North Brunswick, NJ 08902Sold
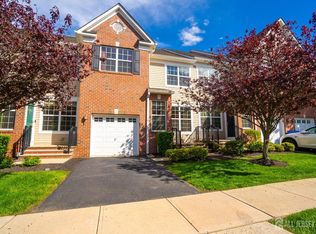
- $705,0003 bd4 ba1.9k sqft2438 Canterbury Ln, North Brunswick, NJ 08902Sold
- $630,0003 bd3 ba1.9k sqft2423 Canterbury Ln, North Brunswick, NJ 08902Sold

- $651,0003 bd3 ba1.9k sqft2428 Canterbury Ln, North Brunswick, NJ 08902Sold
- $645,0003 bd3 ba1.9k sqft2421 Canterbury Ln, North Brunswick, NJ 08902Sold
- $605,0003 bd3 ba1.9k sqft2426 Canterbury Ln, North Brunswick, NJ 08902Sold
- $645,0003 bd3 ba1.9k sqft2422 Canterbury Ln, North Brunswick, NJ 08902Sold
A local agent can set up tours, give advice and negotiate with sellers.
A local lender can help you make sure your offer is ready when you are.
Similar homes
- $660,0003 bd3 ba1.9k sqft2357 Berkshire Ln, North Brunswick, NJ 08902For Sale

 MLS ID #2616140R, AMIRA ELGONEIMY. All Jersey MLS
 - $625,0003 bd3 ba1.9k sqft71 Jared Dr, North Brunswick, NJ 08902For Sale
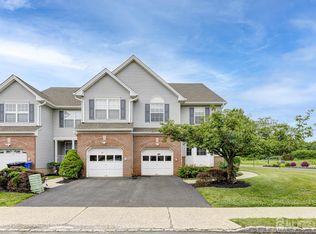 MLS ID #2616015R, JAYAKRISHNAN MANIYIL. All Jersey MLS
 - $510,0003 bd3 ba1.7k sqft67 Albury Way, North Brunswick, NJ 08902For Sale
 MLS ID #2616621R, STACEY DIGRANDE. All Jersey MLS
 - $690,0003 bd3 ba2.2k sqft30 Audley St, North Brunswick, NJ 08902For Sale
 MLS ID #2617263R, JOSE R. SANCHEZ. All Jersey MLS
 - $549,0003 bd3 ba1.5k sqft22 Amy Dr, North Brunswick, NJ 08902For SaleMLS ID #2617346R, JAYAKRISHNAN MANIYIL. All Jersey MLS
- $439,0002 bd3 ba1.4k sqft810 Plymouth Rd, North Brunswick, NJ 08902For SaleMLS ID #2617496R, TANVINI Y. GOGRI. All Jersey MLS
- $449,0002 bd3 ba1.1k sqft73 Goodwin Dr, North Brunswick, NJ 08902For SaleMLS ID #2618381R, SHARON HARMON. All Jersey MLS
- $429,9002 bd3 ba1.4k sqft216 Copeley Way, North Brunswick, NJ 08902For SaleMLS ID #2701058R, DEEPAK BANSAL. All Jersey MLS
- $550,0002 bd3 ba1.4k sqft103 Aspen Dr, North Brunswick, NJ 08902For SaleMLS ID #2615417R, MARIO HANNA. All Jersey MLS
- $699,9903 bd3 ba1.8k sqft1604 Yarrow Cir, Dayton, NJ 08810For SaleMLS ID #2700265R, APARNA MORWALE. All Jersey MLS
- $600,0002 bd3 ba1.5k sqft12 Ardmore Pl, East Brunswick, NJ 08816For SaleMLS ID #2617983R, ROBERT DEKANSKI. All Jersey MLS
- $627,0002 bd3 ba1.6k sqft75 Truman Ave, Montgomery Twp., NJ 08540For SaleMLS ID #4042958, Xiaoyi Wu, Queenston Realty. GSMLS
- $570,0003 bd3 ba1.5k sqft57 Victoria Dr, Somerset, NJ 08873For SaleMLS ID #2618403R, NAYNA BAWA. All Jersey MLS
- $666,8003 bd3 ba1.6k sqft1203 Yarrow Cir, Dayton, NJ 08810For SaleMLS ID #2616095R, MIN TANG. All Jersey MLS
- $664,9003 bd3 ba1.7k sqft37 Campbell St, South Plainfield, NJ 07080For SaleMLS ID #2617095R, KAREN R. BROWN. All Jersey MLS
- $595,0002 bd3 ba1.7k sqft41 Tennyson Dr, Plainsboro, NJ 08536For SaleMLS ID #2614200R, ARTHI D. ELAVARASAN. All Jersey MLS
- $560,0002 bd3 ba1.6k sqft228 Park Ln, Dunellen Boro, NJ 08812For SaleMLS ID #4043359, Stephanie J. Feldman, Real. GSMLS
- $625,0003 bd3 ba1.7k sqft2103 Ackmen Ct, Bridgewater, NJ 08807For SaleMLS ID #2618503R, MAI CHUNG. All Jersey MLS
- $700,0003 bd3 ba1.9k sqft16 Lee Ct #405, Plainsboro, NJ 08536For SaleMLS ID #2700115R, MANISHA MOHITE. All Jersey MLS
- $689,0003 bd3 ba2.1k sqft3 Horan Ct, Old Bridge, NJ 08857For SaleMLS ID #2614562R, PETER TVERDOV. All Jersey MLS
