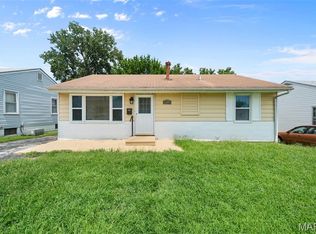
Welcome HOME! Don’t miss out on this charming bungalow nestled in the Sycamore Hills neighborhood! This inviting 2-bedroom, 1-bath home is full of character and warmth. From the archway doors entering home to the living rooms beautiful stained glass windows. Kitchen has ceramic tile along with custom cabinetry and additional pantry space. Main floor Primary bedroom with luxury plank vinyl. Upstairs you will find the 2nd bedroom with two closet spaces and windows which possibly could be converted into a third room. Enjoy relaxing mornings or cozy evenings in the three seasons room outback. The attached garage provided added convenience along / extra storage in basement area. This adorable home is one you won’t want to miss! Schedule your showing today!
Pending
Listed by: Nettwork Global • Alex M Wunderlich
$185,000
2435 Hartland Ave, Saint Louis, MO 63114
2beds
1,075sqft
:
Get pre-qualified$1,294/mo
Single Family Residence
Built in 1929
6,577 Square Feet Lot
$187,100 Zestimate®
$172/sqft
$-- HOA
What's special
Attached garageCharming bungalowThree seasons room outbackAdditional pantry spaceBeautiful stained glass windowsArchway doorsCustom cabinetry
- 14 days |
- 393 |
- 26 |
Zillow last checked:
Listing updated:
Listed by:
Alex M Wunderlich 636-541-7085,
Nettwork Global
Source: MARIS,MLS#: 26045460 Originating MLS: St. Charles County Association of REALTORS
Originating MLS: St. Charles County Association of REALTORSFacts & features
Interior
Bedrooms & bathrooms
- Bedrooms: 2
- Bathrooms: 1
- Full bathrooms: 1
- Main level bathrooms: 1
- Main level bedrooms: 1
Bedroom
- Features: Floor Covering: Luxury Vinyl Plank
- Level: Main
Bedroom 2
- Features: Floor Covering: Carpeting
- Level: Upper
Dining room
- Features: Floor Covering: Luxury Vinyl Plank
- Level: Main
Kitchen
- Features: Floor Covering: Ceramic Tile
- Level: Main
Living room
- Features: Floor Covering: Luxury Vinyl Plank
- Level: Main
Sunroom
- Features: Floor Covering: Vinyl
- Level: Main
Heating
- Forced Air
Cooling
- Central Air
Appliances
- Laundry: In Basement
Features
- Basement: Other
- Number of fireplaces: 1
- Fireplace features: Other
Interior area
- Total structure area: 1,075
- Total interior livable area: 1,075 sqft
- Finished area above ground: 1,075
Property
Parking
- Total spaces: 1
- Parking features: Garage - Attached
- Attached garage spaces: 1
Features
- Levels: One and One Half
Lot
- Size: 6,577 Square Feet
- Features: Level
Details
- Parcel number: 15K440431
- Special conditions: Standard
Construction
Type & style
- Home type: SingleFamily
- Architectural style: Bungalow
- Property subtype: Single Family Residence
Materials
- Other
Condition
- Year built: 1929
Utilities & green energy
- Electric: Ameren
- Sewer: Public Sewer
- Water: Public
Community & HOA
Community
- Subdivision: Laughlins Add To Sycamore Hills Re
HOA
- Has HOA: No
Location
- Region: Saint Louis
Financial & listing details
- Price per square foot: $172/sqft
- Tax assessed value: $124,600
- Annual tax amount: $1,833
- Date on market: 7/16/2026
- Cumulative days on market: 14 days
- Listing terms: Cash,Conventional,FHA
- Ownership: Private
Estimated market value
$187,100
$178,000 - $196,000
$1,533/mo
Price history
| Date | Event | Price |
|---|---|---|
| 7/20/2026 | Pending sale | $185,000$172/sqft |
Source:  MARIS #26045460 Report a problem MARIS #26045460 Report a problem | ||
| 7/16/2026 | Listed for sale | $185,000+363.7%$172/sqft |
Source: MARIS #26045460 Report a problem | ||
| 7/19/2011 | Sold | -- |
Source: Public Record Report a problem | ||
| 6/18/2011 | Price change | $39,900-14.9%$37/sqft |
Source: REED REAL ESTATE COMPANY #11023666 Report a problem | ||
| 5/12/2011 | Price change | $46,900$44/sqft |
Source: Fannie Mae #11023666 Report a problem | ||
| 5/5/2011 | Listed for sale | -- |
Source: isNowListed.com Report a problem | ||
| 9/10/2004 | Sold | -- |
Source: Public Record Report a problem | ||
| 1/3/2002 | Sold | -- |
Source: Public Record Report a problem | ||
Public tax history
| Year | Property taxes | Tax assessment |
|---|---|---|
| 2025 | $1,833 -6.4% | $23,670 +4.5% |
| 2024 | $1,957 +2.1% | $22,650 |
| 2023 | $1,917 +19.8% | $22,650 +37.1% |
| 2022 | $1,600 +0.1% | $16,520 |
| 2021 | $1,598 +8.4% | $16,520 +17.5% |
| 2020 | $1,474 +1.8% | $14,060 |
| 2019 | $1,449 | $14,060 +11.8% |
| 2018 | $1,449 | $12,580 |
| 2017 | $1,449 +4.8% | $12,580 -10.5% |
| 2016 | $1,383 -9.4% | $14,050 |
| 2015 | $1,527 | $14,050 +14.1% |
| 2014 | $1,527 +13% | $12,310 |
| 2013 | $1,350 | $12,310 -14.9% |
| 2012 | -- | $14,460 |
| 2011 | -- | $14,460 -0.5% |
| 2010 | $1,338 +9.3% | $14,530 |
| 2009 | $1,223 -19.2% | $14,530 -27.2% |
| 2008 | $1,513 +9.2% | $19,970 |
| 2007 | $1,386 | $19,970 +26.2% |
| 2006 | $1,386 +4.3% | $15,830 |
| 2005 | $1,329 +32.3% | $15,830 +47.3% |
| 2003 | $1,004 +4% | $10,750 -2.1% |
| 2002 | $966 +25.5% | $10,980 |
| 2001 | $770 | $10,980 |
Find assessor info on the county website
Monthly payment
Est. payment
Payment breakdown
Explore the cost of this home by adjusting the details. Changes won't be saved.Climate risks
Neighborhood: 63114
Nearby schools
GreatSchools rating
- 6/10Wyland Elementary SchoolGrades: K-5Distance: 0.5 mi
- 5/10Ritenour Middle SchoolGrades: 6-8Distance: 0.2 mi
- 2/10Ritenour Sr. High SchoolGrades: 9-12Distance: 0.7 mi
Schools provided by the listing agent
- Elementary: Wyland Elem.
- Middle: Ritenour Middle
- High: Ritenour Sr. High
Source: MARIS. This data may not be complete. We recommend contacting the local school district to confirm school assignments for this home.
- $101,1001 bd1 ba858 sqft2431 Hartland Ave, Saint Louis, MO 63114Off Market
- $203,7003 bd2 ba1.8k sqft2439 Hartland Ave, Saint Louis, MO 63114Off Market
- $127,0002 bd1 ba935 sqft2427 Hartland Ave, Saint Louis, MO 63114Off Market
- $150,3002 bd1 ba1k sqft2441 Hartland Ave, Saint Louis, MO 63114Off Market
- $87,0001 bd1 ba1k sqft2423 Hartland Ave, Saint Louis, MO 63114Off Market
- $--3 bd2 ba1.5k sqft2447 Hartland Ave, Saint Louis, MO 63114Sold
- $118,4002 bd1 ba940 sqft2432 Brown Rd, Saint Louis, MO 63114Off Market
- $104,1001 bd1 ba840 sqft2430 Brown Rd, Saint Louis, MO 63114Off Market
A local agent can set up tours, give advice and negotiate with sellers.
A local lender can help you make sure your offer is ready when you are.
Similar homes
- $179,0003 bd2 ba1.3k sqft9715 Ridge Ave, Saint Louis, MO 63114For Sale
 MLS ID #26048169, Kimberli Armstrong, Legacy Realty & Associates, LLC. MARIS
 - $174,9003 bd2 ba1.1k sqft2295 Woodgrass Dr, Saint Louis, MO 63114For Sale
 MLS ID #26033111, Steven F Studnicki, Coldwell Banker Realty - Gundaker. MARIS
 - $175,0003 bd1 ba1.2k sqftBungalow, Saint Louis, MO 63114For Sale
 MLS ID #26039548, Julie L Anderson, STL 1 REALTY. MARIS
 - $189,0002 bd1 ba984 sqft10767 Oak Ave, Saint Louis, MO 63114For Sale
 MLS ID #26046978, Laurie B Wuestling, Coldwell Banker Realty - Gundaker. MARIS
 - $185,0003 bd1 ba873 sqft9531 Marlowe Ave, Saint Louis, MO 63114For SaleMLS ID #25080859, JoAnn P Clayborne, Nettwork Global. MARIS
- $225,0002 bd1 ba1.1k sqft2970 Walton Rd, Saint Louis, MO 63114For SaleMLS ID #26045994, Mark Kim, Koda Realty. MARIS
- $--2 bd2 ba1.2k sqft10591 Clarendon Ave, Saint Louis, MO 63114AuctionAuction.com 2
- $159,9002 bd1 ba1.2k sqft9122 Delphine Ave, Saint Louis, MO 63114For SaleMLS ID #26033521, Kyle M Hannegan, Berkshire Hathaway HomeServices Select Properties. MARIS
- $225,0003 bd2 ba1.1k sqft9103 Shelley Ave, Saint Louis, MO 63114For SaleMLS ID #26041126, Michelle M Carlile, Worth Clark Realty. MARIS
- $--2 bd1 ba784 sqft3417 Saint Williams Ln, Saint Ann, MO 63074AuctionAuction.com 2
- $--3 bd2 ba1k sqft9707 Corregidor Dr, Saint Louis, MO 63134AuctionServiceLink Auction
- $140,0003 bd1 ba1k sqft9421 Holtwood Rd, Saint Louis, MO 63114For SaleMLS ID #26035644, Christopher M Thiemet, RedKey Realty Leaders Circa. MARIS
- $140,0003 bd1 ba1k sqft2230 Northbury Ln, Saint Louis, MO 63114For SaleMLS ID #26046347, Zulibeth Marquez, DRG - Delhougne Realty Group. MARIS
- $--2 bd1 ba1k sqft9037 Trefore Ave, Saint Louis, MO 63134AuctionServiceLink Auction
- $164,9003 bd3 ba1.4k sqft10643 Thorpe Ave, Saint Louis, MO 63114For SaleMLS ID #26041299, Michelle Lee, Kairos Service, LLC. MARIS
- $170,0003 bd1 ba1.1k sqft8409 Engler Ave, Saint Louis, MO 63114For SaleMLS ID #26024891, Mike L Simms, Worth Clark Realty. MARIS
- $194,9003 bd2 ba1k sqft1238 Fairview Ave, Saint Louis, MO 63130For SaleMLS ID #26042278, Jennifer L Sisson, Nettwork Global. MARIS
- $146,5002 bd1 ba832 sqft9533 Muriel Ave, Saint Louis, MO 63114For SaleMLS ID #26045174, Matt J Becker, Worth Clark Realty. MARIS
- $132,5002 bd1 ba775 sqft2309 Gaebler Ave, Saint Louis, MO 63114For SaleMLS ID #26038667, Tyson Patrick, Nettwork Global. MARIS
- $140,0003 bd2 ba1k sqft8007 Titus Rd, Saint Louis, MO 63114For SaleMLS ID #26035663, Christopher M Thiemet, RedKey Realty Leaders Circa. MARIS
