Yorktown Heights Gem!
This spacious 3-bedroom home sits on a picturesque half-acre of level property on a peaceful cul-de-sac. Step inside to discover an updated kitchen with sleek granite countertops that seamlessly flows into an open-concept dining area—perfect for gatherings. A sliding glass door off the dining space opens to an oversized Trex deck, overlooking a level, mature yard complete with a shed for extra storage.
Beautiful hardwood floors run throughout the home, adding warmth and charm. The finished lower level offers even more space, featuring a cozy family room, a full bath, a laundry room, and convenient walk-out access to the outdoors. Additional perks include a generator hookup, an attic for extra storage, and more! Municipal water and sewer.
Ideally located close to shopping, schools, the Taconic State Parkway, and just 10 minutes from Metro-North, this home combines comfort, functionality, and easy indoor-outdoor living. With low taxes w/ STAR of only $10,861!!!
Pending
$695,000
2435 Susan Court, Yorktown Heights, NY 10598
3beds
1,450sqft
Single Family Residence, Residential
Built in 1956
0.5 Acres Lot
$-- Zestimate®
$479/sqft
$-- HOA
What's special
Oversized trex deckShed for extra storageLaundry roomOpen-concept dining areaLevel mature yardCozy family roomPeaceful cul-de-sac
- 81 days |
- 156 |
- 0 |
Likely to sell faster than
Zillow last checked:
Listing updated:
Listed by:
Compass Greater NY, LLC 914-214-8922,
Crystal Colombo 914-424-4335,
Catherine Duff-Poritzky 914-214-8922,
Compass Greater NY, LLC
Source: OneKey® MLS as distributed by MLS GRID,MLS#: 1001982
Facts & features
Interior
Bedrooms & bathrooms
- Bedrooms: 3
- Bathrooms: 2
- Full bathrooms: 2
Bedroom 1
- Level: Second
Bedroom 2
- Level: Second
Bedroom 3
- Level: Second
Bathroom 1
- Level: Second
Bathroom 2
- Level: Lower
Dining room
- Level: First
Family room
- Level: Lower
Kitchen
- Level: First
Living room
- Level: First
Heating
- Forced Air, Oil
Cooling
- Central Air
Appliances
- Included: Dishwasher, Electric Range
Features
- Ceiling Fan(s), Granite Counters, Open Kitchen
- Flooring: Carpet, Hardwood, Vinyl
- Basement: Finished,Walk-Out Access
- Attic: Pull Stairs
- Has fireplace: No
Interior area
- Total structure area: 1,450
- Total interior livable area: 1,450 sqft
Property
Parking
- Parking features: Driveway
- Has uncovered spaces: Yes
Features
- Patio & porch: Deck
- Fencing: Back Yard
Lot
- Size: 0.5 Acres
Details
- Additional structures: Shed(s)
- Parcel number: 5400036005000020000036
- Special conditions: None
Construction
Type & style
- Home type: SingleFamily
- Property subtype: Single Family Residence, Residential
Materials
- Vinyl Siding
Condition
- Year built: 1956
Utilities & green energy
- Sewer: Public Sewer
- Water: Public
- Utilities for property: Cable Available, Electricity Connected, Phone Available, Phone Connected, Trash Collection Public, Water Connected
Community & HOA
HOA
- Has HOA: No
Location
- Region: Yorktown Heights
Financial & listing details
- Price per square foot: $479/sqft
- Tax assessed value: $7,250
- Annual tax amount: $11,026
- Date on market: 5/21/2026
- Cumulative days on market: 81 days
- Listing agreement: Exclusive Right To Sell
- Inclusions: dishwasher, stove, microwave, refrigerator, washer, dryer, ceiling fan, light fixtures.
- Exclusions: Curtains/drapes, Grill, Outdoor furniture, Mounted TVs and TV brackets
- Electric utility on property: Yes
Estimated market value
Not available
Estimated sales range
Not available
Not available
Price history
| Date | Event | Price |
|---|---|---|
| 6/10/2026 | Pending sale | $695,000$479/sqft |
Source:  OneKey® MLS as distributed by MLS GRID #1001982 Report a problem OneKey® MLS as distributed by MLS GRID #1001982 Report a problem | ||
| 5/21/2026 | Listed for sale | $695,000$479/sqft |
Source: OneKey® MLS as distributed by MLS GRID #1001982 Report a problem | ||
Public tax history
| Year | Property taxes | Tax assessment |
|---|---|---|
| 2025 | -- | $7,250 |
| 2024 | -- | $7,250 |
| 2023 | -- | $7,250 |
| 2022 | -- | $7,250 |
| 2021 | -- | $7,250 |
| 2020 | -- | $7,250 |
| 2019 | -- | $7,250 |
| 2018 | -- | $7,250 |
| 2017 | -- | $7,250 |
| 2016 | -- | $7,250 |
| 2015 | $6,029 | $7,250 |
| 2014 | $6,029 | $7,250 |
| 2013 | $6,029 | $7,250 |
| 2012 | -- | $7,250 |
| 2011 | -- | $7,250 |
| 2010 | -- | $7,250 |
| 2009 | -- | $7,250 |
| 2008 | -- | $7,250 |
| 2007 | -- | $7,250 |
| 2006 | -- | $7,250 |
| 2005 | -- | $7,250 |
| 2004 | -- | $7,250 |
| 2003 | -- | $7,250 |
| 2002 | -- | $7,250 |
| 2001 | -- | $7,250 |
| 1999 | -- | $7,250 |
Find assessor info on the county website
Monthly payment
Climate risks
Neighborhood: 10598
Nearby schools
GreatSchools rating
- 6/10Crompond SchoolGrades: 4-5Distance: 1.6 mi
- 7/10Mildred E Strang Middle SchoolGrades: 6-8Distance: 1.9 mi
- 9/10Yorktown High SchoolGrades: 9-12Distance: 1.8 mi
Schools provided by the listing agent
- Elementary: Mohansic
- Middle: Mildred E Strang Middle School
- High: Yorktown High School
Source: OneKey® MLS as distributed by MLS GRID. This data may not be complete. We recommend contacting the local school district to confirm school assignments for this home.
- $846,1003 bd3 ba2k sqft2425 Susan Ct, Yorktown Heights, NY 10598Off Market
- $598,1003 bd1 ba1k sqft2455 Bound Brook Ln, Yorktown Heights, NY 10598Off Market
- $615,2003 bd1 ba1k sqft2444 Bound Brook Ln, Yorktown Heights, NY 10598Off Market
- $611,3003 bd1 ba1k sqft2426 Susan Ct, Yorktown Heights, NY 10598Off Market
- $929,5004 bd4 ba2.1k sqft2439 Mill Pond Rd, Yorktown Heights, NY 10598Off Market
- $766,4003 bd2 ba2.1k sqft2423 Bound Brook Ln, Yorktown Heights, NY 10598Off Market
- $800,6003 bd2 ba2k sqft2456 Bound Brook Ln, Yorktown Heights, NY 10598Off Market
- $692,5003 bd3 ba1.5k sqft2423 Susan Ct, Yorktown Heights, NY 10598Off Market
A local agent can set up tours, give advice and negotiate with sellers.
Similar homes
- $759,0003 bd3 ba1.7k sqft1019 Fox Meadow Road, Yorktown Heights, NY 10598For Sale

 MLS ID #1012840, Bashar Rabadi, Listing by: NB Elite Realty LLC. OneKey® MLS as distributed by MLS GRID
 - $450,0005 bd2 ba1.7k sqft785 Locksley Rd, Yorktown Heights, NY 10598Sold
 Zillow Rentals
 - $635,5503 bd2 ba1.6k sqft3453 Flanders Drive, Yorktown Heights, NY 10598For Sale
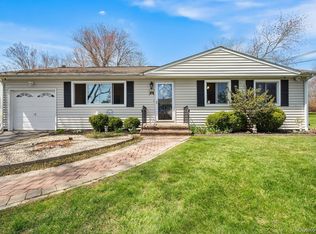 MLS ID #986119, Philip Simonetti, Listing by: Redfin Real Estate. OneKey® MLS as distributed by MLS GRID
 - $685,0004 bd2 ba1.6k sqft12 Logwynn Lane, Cortlandt Manor, NY 10567For Sale
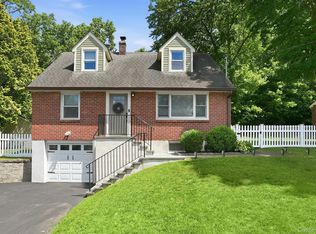 MLS ID #1018699, Marlena Mucci, Listing by: The Select Team, LLC. OneKey® MLS as distributed by MLS GRID
 - $619,0003 bd2 ba1.4k sqft35 Wheeler Drive, Cortlandt Manor, NY 10567For SaleMLS ID #961786, Sarah Mirza Mulhall, Listing by: Julia B Fee Sothebys Int. Rlty. OneKey® MLS as distributed by MLS GRID
- $859,9003 bd3 ba2k sqft986 Cliff Avenue, Yorktown Heights, NY 10598For SaleMLS ID #1003275, Robert D. Mulvey III, Listing by: William Raveis Real Estate. OneKey® MLS as distributed by MLS GRID
- $590,0002 bd3 ba1.5k sqft210 Sandpiper Court #210, Yorktown Heights, NY 10598For SaleMLS ID #1030986, Noreen Parrell, Listing by: William Raveis Real Estate. OneKey® MLS as distributed by MLS GRID
- $749,9003 bd2 ba1.7k sqft6 Prince Road, Mahopac, NY 10541For SaleMLS ID #1031515, Imma Carletto, Listing by: Serhant LLC. OneKey® MLS as distributed by MLS GRID
- $624,9003 bd2 ba1.5k sqft30 Brandeis Avenue, Mohegan Lake, NY 10547For SaleMLS ID #998097, Barbara J. Nicotra Burroni, Listing by: Houlihan Lawrence Inc.. OneKey® MLS as distributed by MLS GRID
- $743,0003 bd3 ba2.1k sqft25 Meadow Ave, Cornwall On Hudson, NY 12520Off Market
- $499,0002 bd1 ba1.3k sqft28 Mahopac Avenue, Amawalk, NY 10501For SaleMLS ID #1023284, Patricia A. Wagner, Listing by: Compass Greater NY, LLC. OneKey® MLS as distributed by MLS GRID
- $699,0004 bd2 ba1.8k sqft5 Harriet Lane, New City, NY 10956For SaleMLS ID #1031729, Gwen Weiss, Listing by: Keller Williams Hudson Valley. OneKey® MLS as distributed by MLS GRID
- $650,0003 bd2 ba1.4k sqft4 Lorraine Road, South Salem, NY 10590For SaleMLS ID #1016494, Carine Nowak, Listing by: Compass Greater NY, LLC. OneKey® MLS as distributed by MLS GRID
- $650,0002 bd2 ba1.2k sqft828 Heritage Hills #B, Somers, NY 10589For SaleMLS ID #1028010, Teresa Chang, Listing by: Houlihan Lawrence Inc.. OneKey® MLS as distributed by MLS GRID
- $800,0004 bd3 ba2k sqft20 John Cava Lane, Cortlandt Manor, NY 10567For SaleMLS ID #982599, Nancy Kennedy, Listing by: Houlihan Lawrence Inc.. OneKey® MLS as distributed by MLS GRID
- $669,0003 bd2 ba2.1k sqft18 Mark Lane, New City, NY 10956PendingMLS ID #996113, Brandy Seltzer, Listing by: Century 21 Elite Realty. OneKey® MLS as distributed by MLS GRID
- $675,0004 bd2 ba1.9k sqft149 Cole Ct, Buchanan, NY 10511For SaleBHHS broker feed
- $720,0004 bd3 ba2.1k sqft4 Stonewall Farm Road, Mahopac, NY 10541For SaleMLS ID #973586, Audra Maccariello, Listing by: Coldwell Banker Realty. OneKey® MLS as distributed by MLS GRID
- $650,0003 bd2 ba2.1k sqft59 Nelson Boulevard, Brewster, NY 10509For SaleMLS ID #1022037, Sharon Sheil, Listing by: Coldwell Banker Realty. OneKey® MLS as distributed by MLS GRID
- $629,0003 bd2 ba1.3k sqft4 Jill Drive, West Nyack, NY 10994For SaleMLS ID #1031776, Ewa Kusmierek, Listing by: eXp Realty. OneKey® MLS as distributed by MLS GRID
