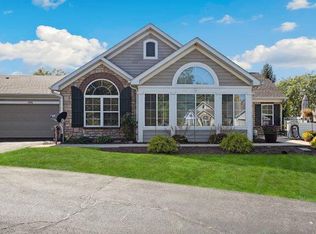
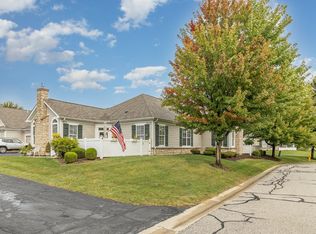
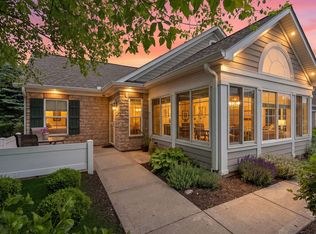
Beautiful Villas at Vale Park. Enjoy the Lifestyle You Deserve! Welcome to easy, carefree living in Valparaiso! At Beautiful Villas at Vale Park, exterior maintenance is taken care of so you can spend more time enjoying life and less time worrying about upkeep. Take advantage of the wonderful community amenities, including a heated pool, fitness center, clubhouse, and screened pavilion. Step inside and feel right at home! Natural light pours through the many windows, creating a bright, cheerful atmosphere. Vaulted ceilings add to the spacious feel, while the well-equipped kitchen offers abundant cabinetry and convenient storage. Featuring 2 to 3 bedrooms, this home offers flexibility to fit your needs. The spacious primary suite provides plenty of room to unwind, with generous space for your belongings. You'll love the versatile four-season room, perfect for a sunroom, game room, art studio, hobby space, or whatever inspires you! Additional features include a convenient laundry room and an oversized two-car garage with pull-down attic stairs for extra storage. Outside, enjoy the oversized, fenced patio--an ideal spot for entertaining, relaxing with your morning coffee, or giving your furry friend a little outdoor freedom. Even better, the HOA covers landscaping, snow removal, trash, water, and sewer, making low-maintenance living a breeze! Conveniently located near shopping and medical facilities, this home offers the perfect blend of comfort, convenience, and community. Discover the freedom of easy living at Beautiful Villas at Vale Park. You'll love coming home!
Active
$369,000
2436 Allison Cir, Valparaiso, IN 46383
2beds
1,872sqft
Condominium
Built in 2008
-- sqft lot
$360,200 Zestimate®
$197/sqft
$425/mo HOA
What's special
Spacious primary suiteVersatile four-season roomVaulted ceilingsOversized fenced patioConvenient storageWell-equipped kitchenConvenient laundry room
- 1 day
- 208
- 6
Zillow last checked:
Listing updated:
Listed by:
Olga Petryszyn,
McColly Real Estate 219-462-2411
Source: NIRA as distributed by MLS GRID,MLS#: 847041
Facts & features
Interior
Bedrooms & bathrooms
- Bedrooms: 2
- Bathrooms: 2
- Full bathrooms: 1
- 3/4 bathrooms: 1
Rooms
- Room types: Bedroom 2, Primary Bedroom, Office, Living Room, Laundry, Kitchen, Dining Room
Primary bedroom
- Description: Walk in -double vanity
- Level: Main
- Area: 209.61
- Dimensions: 15.3 x 13.7
Bedroom 2
- Description: vault. Sconces stay. Closet blt-ins
- Level: Main
- Area: 132.21
- Dimensions: 11.7 x 11.3
Dining room
- Description: vault
- Level: Main
- Area: 156.88
- Dimensions: 14.8 x 10.6
Foyer
- Description: H.W.
- Level: Main
- Area: 28.98
- Dimensions: 6.3 x 4.6
Kitchen
- Description: vault, wall pantry
- Level: Main
- Area: 180
- Dimensions: 15.0 x 12.0
Laundry
- Description: w & D, sink
- Level: Main
- Area: 53.1
- Dimensions: 9.0 x 5.9
Living room
- Description: Vault, Fireplace, H.W
- Level: Main
- Area: 213.16
- Dimensions: 14.6 x 14.6
Office
- Description: vault
- Level: Main
- Area: 155.94
- Dimensions: 13.8 x 11.3
Sunroom
- Description: vault H.W
- Level: Main
- Area: 170.61
- Dimensions: 14.1 x 12.1
Heating
- Natural Gas, Forced Air
Appliances
- Included: Disposal, Water Softener Owned, Washer, Refrigerator, Microwave, Gas Water Heater, Dishwasher
- Laundry: Gas Dryer Hookup, Washer Hookup, Sink, Main Level, Laundry Room
Features
- Cathedral Ceiling(s), Country Kitchen, Walk-In Closet(s), Vaulted Ceiling(s), Recessed Lighting, Open Floorplan, High Ceilings, Entrance Foyer, Double Vanity, Ceiling Fan(s)
- Windows: Blinds, Insulated Windows
- Has basement: No
- Number of fireplaces: 1
- Fireplace features: Gas, Living Room, Gas Log
Interior area
- Total structure area: 1,872
- Total interior livable area: 1,872 sqft
- Finished area above ground: 1,872
Property
Parking
- Total spaces: 2.5
- Parking features: Garage Door Opener, Oversized, Kitchen Level, Garage Faces Side, Driveway, Asphalt, Additional Parking
- Garage spaces: 2.5
- Has uncovered spaces: Yes
Features
- Levels: One
- Patio & porch: Patio
- Exterior features: Rain Gutters
- Fencing: Partial
- Has view: Yes
- View description: Neighborhood
Lot
- Features: Landscaped
Details
- Parcel number: 641018127015000004
- Special conditions: None
Construction
Type & style
- Home type: Condo
- Property subtype: Condominium
- Attached to another structure: Yes
Condition
- New construction: No
- Year built: 2008
Utilities & green energy
- Electric: 200+ Amp Service
- Sewer: Public Sewer
- Water: Public
- Utilities for property: Electricity Connected, Water Connected, Sewer Connected, Natural Gas Connected
Community & HOA
Community
- Security: Carbon Monoxide Detector(s), Smoke Detector(s)
- Subdivision: Villas/Vale Park Condos
HOA
- Has HOA: Yes
- Amenities included: Clubhouse, Snow Removal, Pool, Maintenance Grounds, Landscaping
- Services included: Maintenance Grounds, Trash, Snow Removal, Maintenance Structure
- HOA fee: $425 monthly
- HOA name: Ardsley
- HOA phone: 800-310-6552
Location
- Region: Valparaiso
Financial & listing details
- Price per square foot: $197/sqft
- Tax assessed value: $362,300
- Annual tax amount: $3,900
- Date on market: 10/19/2026
- Listing agreement: Exclusive Right To Sell
- Listing terms: Cash,Conventional
Estimated market value
$360,200
$342,000 - $378,000
$2,140/mo
Price history
| Date | Event | Price |
|---|---|---|
| 10/19/2026 | Listed for sale | $369,000+50.6%$197/sqft |
Source:  NIRA as distributed by MLS GRID #847041 Report a problem | ||
| 1/8/2016 | Sold | $245,000$131/sqft |
Source: Agent Provided Report a problem | ||
Public tax history
| Year | Property taxes | Tax assessment |
|---|---|---|
| 2025 | $3,988 +7.4% | $362,300 +9.7% |
| 2024 | $3,713 -3.2% | $330,200 +7.3% |
| 2023 | $3,836 +3.3% | $307,700 +0.8% |
| 2022 | $3,712 +0.4% | $305,300 +7% |
| 2021 | $3,698 +9.3% | $285,200 +2% |
| 2020 | $3,384 -1.4% | $279,500 +10.3% |
| 2019 | $3,431 +0.2% | $253,500 -0.8% |
| 2018 | $3,423 | $255,500 +0.1% |
| 2017 | $3,423 +6.6% | $255,200 -2.1% |
| 2016 | $3,212 -49.9% | $260,800 +4.5% |
| 2014 | $6,408 +36.3% | $249,600 +6.5% |
| 2013 | $4,703 +1.3% | $234,400 +0.9% |
| 2012 | $4,644 +3% | $232,200 +3% |
| 2011 | $4,508 +1% | $225,400 +1% |
| 2010 | $4,464 -4.5% | $223,200 -4.5% |
| 2009 | $4,676 | $233,800 |
Find assessor info on the county website
Monthly payment
Est. payment
Payment breakdown
Explore the cost of this home by adjusting the details. Changes won't be saved.Climate risks
Neighborhood: 46383
Nearby schools
Schools provided by the listing agent
- High: Valparaiso High School
Source: NIRA as distributed by MLS GRID. This data may not be complete. We recommend contacting the local school district to confirm school assignments for this home.

Similar homes
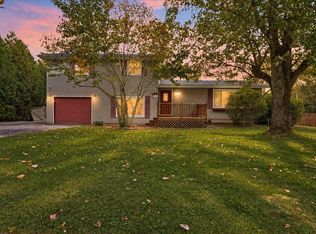
- $339,9993 bd2 ba1.8k sqft2302 Linda Rd, Valparaiso, IN 46383For Sale
 MLS ID #846994, Allison Kucharzak, Trueblood Real Estate, LLC. NIRA as distributed by MLS GRID
- $364,9003 bd2 ba1.7k sqft108 Fordwick Ln, Valparaiso, IN 46383For Sale
 MLS ID #845020, David Gring, Century 21 Alliance Group. NIRA as distributed by MLS GRID
- $389,9003 bd3 ba1.8k sqft3600 Westbridge Dr, Valparaiso, IN 46383For Sale
 MLS ID #846172, Susie Jaskowiak, @properties/Christie's Intl RE. NIRA as distributed by MLS GRID
- $365,0003 bd3 ba1.7k sqft358 Cori Ct, Valparaiso, IN 46383For Sale
 MLS ID #845755, Tonia Dragon, Better Homes and Gardens Real. NIRA as distributed by MLS GRID
- $349,9004 bd3 ba1.7k sqft105 N Greenwich St, Valparaiso, IN 46383For SaleMLS ID #846261, Erica Kendera, Brokerworks Group. NIRA as distributed by MLS GRID
- $360,0005 bd3 ba2.4k sqft1318 Whippoorwill Rd, Valparaiso, IN 46383For SaleMLS ID #840904, Tonia Dragon, Better Homes and Gardens Real. NIRA as distributed by MLS GRID
- $419,0003 bd3 ba1.8k sqft1207 Martinal Rd, Valparaiso, IN 46383For SaleMLS ID #844917, Hannah Villani, @properties/Christie's Intl RE. NIRA as distributed by MLS GRID
- $390,0003 bd2 ba2.5k sqft228 Joliet Rd, Valparaiso, IN 46385For SaleMLS ID #842903, Kristen Stemple, Seramur Properties, LLC. NIRA as distributed by MLS GRID
- $410,0004 bd2 ba2.4k sqft6331 Savannah Ave, Portage, IN 46368For SaleMLS ID #847035, Zachary Sliwa, The Lyons Group Real Estate. NIRA as distributed by MLS GRID
- $399,0004 bd2 ba2.7k sqft214 W Joliet Rd, Valparaiso, IN 46385For SaleMLS ID #843706, Daniel Hartnett, Century 21 Alliance Group. NIRA as distributed by MLS GRID
- $342,9004 bd2 ba2.1k sqft799 N 400 E, Valparaiso, IN 46383For SaleMLS ID #843280, Krystal Bialata, Blackrock Real Estate Services. NIRA as distributed by MLS GRID
- $444,0004 bd3 ba2.4k sqft361 Sandwood Ct, Valparaiso, IN 46383For SaleMLS ID #841563, Jason Lynn, Realty Executives Premier. NIRA as distributed by MLS GRID
- $479,9004 bd3 ba2k sqft3304 Blue Grouse St, Valparaiso, IN 46383For SaleMLS ID #845604, Janine Henry, New Chapter Real Estate. NIRA as distributed by MLS GRID
- $464,0004 bd3 ba2.7k sqft1305 Roosevelt Rd, Valparaiso, IN 46383For SaleMLS ID #844232, Caleb Key, New Chapter Real Estate. NIRA as distributed by MLS GRID
- $399,0004 bd4 ba2k sqft555 Lake Park Dr, Valparaiso, IN 46385For SaleMLS ID #841430, Gordana Rzharev, McColly Real Estate. NIRA as distributed by MLS GRID
- $319,0004 bd3 ba1.8k sqft2101 Coolwood Dr, Valparaiso, IN 46385For SaleMLS ID #844750, Munir Matariyeh, Real Broker, LLC. NIRA as distributed by MLS GRID
- $497,5004 bd3 ba2.3k sqft559 N 450 E, Valparaiso, IN 46383For SaleMLS ID #845506, Robert McDaniel, McColly Real Estate. NIRA as distributed by MLS GRID
- $446,0004 bd3 ba2.5k sqft628 Hazelwood Path, Valparaiso, IN 46385For SaleMLS ID #846289, Alisha Fowler, Seramur Properties, LLC. NIRA as distributed by MLS GRID
- $329,9004 bd2 ba2.1k sqft103 W Division Rd, Valparaiso, IN 46385For SaleMLS ID #845226, Nicholas Scalise, Listing Leaders. NIRA as distributed by MLS GRID
- $389,9003 bd3 ba1.8k sqft2340 Cedar Creek Cir, Portage, IN 46368For SaleMLS ID #846472, Susan Puplava, RE/MAX Executives. NIRA as distributed by MLS GRID
