A jewel box in Tulsa's most coveted condominium complex, Esplanade is a special world with large trees, sidewalks, and a community second to none. The complex swimming pool is a places to gather and socialize.
Enter this private home through a decorative iron gate. Surrounded by a curved brick wall, the courtyard sings with a sparkling fountain and multiple outdoor rooms. A wall of glass doors greets you as you enter the beautiful living room with distinctive built-ins, fireplace, and formal dining area complemented by two mirrored dry bars. Enjoy a comfortable family room and an eat-in kitchen. A washer, dryer, and ½ bath finish the wing.
The paneled and storage-lined hall is a lovely entrée to the sleeping areas. The primary bedroom has a sitting area, skylight, and a private patio. The Primary bathroom is en suite with a shower, two walk-in closets complete the lavish luxury. The guest bedroom, also en suite with jacuzzi tub and separate shower contains the same built-in storage and extraordinary closets featured throughout.
A roomy two-car garage at the back of the house is accessed via a private alley and has impressive storage. An uncovered parking slot is just outside the garage. Move-in ready, this professionally decorated home was updated with a new HVAC system in July 2026. Lawn care is taken care of by the homeowner's association.
For sale
Price cut: $35K (7/27)
$495,000
2436 E 72nd Pl #4C4, Tulsa, OK 74136
2beds
2,116sqft
:
Get pre-qualified$4,208/mo
Condominium
Built in 1972
-- sqft lot
$476,300 Zestimate®
$234/sqft
$897/mo HOA
What's special
Decorative iron gatePrivate patioMultiple outdoor roomsComfortable family roomEat-in kitchenLarge treesTwo walk-in closets
- 11 days |
- 270 |
- 8 |
Zillow last checked:
Listing updated:
Listed by:
Patrick E Campbell 918-232-4633,
Keller Williams Advantage
Source: MLS Technology, Inc.,MLS#: 2626315 Originating MLS: MLS Technology
Originating MLS: MLS TechnologyFacts & features
Interior
Bedrooms & bathrooms
- Bedrooms: 2
- Bathrooms: 3
- Full bathrooms: 2
- 1/2 bathrooms: 1
Primary bedroom
- Description: Master Bedroom,Dress
- Level: First
Bedroom
- Description: Bedroom,
- Level: First
Primary bathroom
- Description: Master Bath,Full Bath,Shower Only
- Level: First
Bathroom
- Description: Hall Bath,Bathtub,Full Bath,Separate Shower,Whirlpool
- Level: First
Den
- Description: Den/Family Room,
- Level: First
Dining room
- Description: Dining Room,Combo w/ Living
- Level: First
Kitchen
- Description: Kitchen,
- Level: First
Living room
- Description: Living Room,Combo
- Level: First
Utility room
- Description: Utility Room,Inside
- Level: First
Heating
- Gas, Multiple Heating Units
Cooling
- 2 Units
Appliances
- Included: Built-In Oven, Cooktop, Double Oven, Dryer, Dishwasher, Freezer, Disposal, Gas Water Heater, Ice Maker, Oven, Range, Refrigerator, Washer
- Laundry: Washer Hookup, Electric Dryer Hookup
Features
- Dry Bar, Solid Surface Counters, Cable TV, Ceiling Fan(s), Electric Oven Connection, Electric Range Connection, Programmable Thermostat
- Flooring: Carpet, Tile, Wood
- Doors: Storm Door(s)
- Windows: Other
- Basement: None
- Number of fireplaces: 1
- Fireplace features: Gas Log
Interior area
- Total structure area: 2,116
- Total interior livable area: 2,116 sqft
Property
Parking
- Total spaces: 2
- Parking features: Attached, Garage, Garage Faces Rear, Shelves, Storage
- Attached garage spaces: 2
Features
- Levels: One
- Stories: 1
- Patio & porch: Covered, Patio, Porch
- Exterior features: Concrete Driveway, Sprinkler/Irrigation, Landscaping, Lighting, Rain Gutters
- Pool features: None
- Fencing: Electric,Other
Lot
- Features: None
Details
- Additional structures: None
- Parcel number: 71600830822990
Construction
Type & style
- Home type: Condo
- Architectural style: Contemporary
- Property subtype: Condominium
Materials
- Brick, Wood Frame
- Foundation: Slab
- Roof: Asphalt,Fiberglass
Condition
- Year built: 1972
Utilities & green energy
- Sewer: Public Sewer
- Water: Public
- Utilities for property: Cable Available, Electricity Available, Natural Gas Available, High Speed Internet Available, Phone Available, Water Available
Community & HOA
Community
- Features: Gutter(s), Sidewalks
- Security: No Safety Shelter, Security System Owned, Smoke Detector(s)
- Subdivision: Esplanade Condos-Patio Square
HOA
- Has HOA: Yes
- Amenities included: Gated, Park, Pool
- Services included: Maintenance Structure, Sewer, Trash, Water
- HOA fee: $897 monthly
Location
- Region: Tulsa
Financial & listing details
- Price per square foot: $234/sqft
- Annual tax amount: $3,222
- Date on market: 7/17/2026
- Cumulative days on market: 11 days
- Listing terms: Conventional,FHA,State Bond,VA Loan
Estimated market value
$476,300
$452,000 - $500,000
Not available
Price history
| Date | Event | Price |
|---|---|---|
| 7/27/2026 | Price change | $495,000-6.6%$234/sqft |
Source:  MLS Technology, Inc. #2626315 Report a problem MLS Technology, Inc. #2626315 Report a problem | ||
| 7/17/2026 | Listed for sale | $530,000$250/sqft |
Source: MLS Technology, Inc. #2626315 Report a problem | ||
Public tax history
Tax history is unavailable.
Monthly payment
Est. payment
Payment breakdown
Explore the cost of this home by adjusting the details. Changes won't be saved.Climate risks
Neighborhood: 74136
Nearby schools
GreatSchools rating
- 8/10Jenks East Intermediate Elementary SchoolGrades: 5-6Distance: 2.2 mi
- 7/10Jenks Middle SchoolGrades: 7-8Distance: 2.8 mi
- 9/10Jenks High SchoolGrades: 9-12Distance: 2.3 mi
Schools provided by the listing agent
- Elementary: East
- Middle: Jenks
- High: Jenks
- District: Jenks - Sch Dist (5)
Source: MLS Technology, Inc.. This data may not be complete. We recommend contacting the local school district to confirm school assignments for this home.
- $377,2002 bd3 ba2.8k sqft2402 E 72nd St, Tulsa, OK 74136Off Market
- $336,500-- bd2 ba2.1k sqft2410 E 72nd St, Tulsa, OK 74136Off Market
- $365,3002 bd3 ba2.8k sqft2414 E 72nd St, Tulsa, OK 74136Off Market
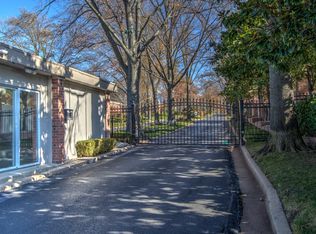
- $383,400-- bd2 ba2.6k sqft2418 E 72nd St, Tulsa, OK 74136Off Market
- $529,600-- bd2 ba2.8k sqft2403 E 72nd Pl, Tulsa, OK 74136Off Market
- $328,400-- bd2 ba2.1k sqft2407 E 72nd Pl #2-C2, Tulsa, OK 74136Off Market
- $498,300-- bd2 ba2.8k sqft2411 E 72nd Pl, Tulsa, OK 74136Off Market
- $554,700-- bd2 ba2.6k sqft2415 E 72nd Pl, Tulsa, OK 74136Off Market
- $489,500-- bd2 ba2.8k sqft2404 E 72nd Pl #3A, Tulsa, OK 74136Off Market
A local agent can set up tours, give advice and negotiate with sellers.
Similar homes
- $475,0004 bd3 ba3.1k sqft7302 S Evanston Ave, Tulsa, OK 74136For Sale
 MLS ID #2627688, Mandy Feeler, Private Label Real Estate. MLS Technology, Inc.
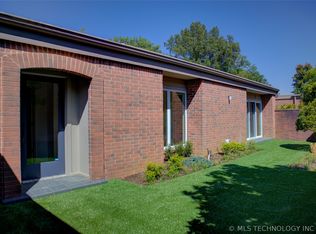
 - $595,0003 bd4 ba2.1k sqft2427 E 72nd St #2-5-C, Tulsa, OK 74136For Sale
 MLS ID #2613235, Rodger Erker, McGraw, REALTORS. MLS Technology, Inc.
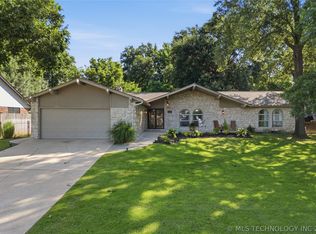
 - $385,0003 bd3 ba2.6k sqft2605 E 72nd St, Tulsa, OK 74136For Sale
 MLS ID #2622019, Jared Brown, RE/MAX Results. MLS Technology, Inc.
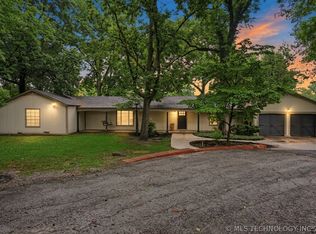
 - $545,0004 bd3 ba2.3k sqft4733 S Evanston Ave, Tulsa, OK 74105For Sale
 MLS ID #2619523, Madison Beasler, Coldwell Banker Select. MLS Technology, Inc.
 - $419,0004 bd3 ba3.1k sqft5511 E 73rd St, Tulsa, OK 74136For SaleMLS ID #2607754, Carri Ray, Trinity Properties. MLS Technology, Inc.
- $399,0004 bd4 ba2.8k sqft6310 S Pittsburg Ave, Tulsa, OK 74136For SaleMLS ID #2620388, Suzanne Mobley, Coldwell Banker Select. MLS Technology, Inc.
- $459,9004 bd3 ba2.8k sqft4156 E 43rd St, Tulsa, OK 74135For SaleMLS ID #2611168, Royce Ellington, Keller Williams Advantage. MLS Technology, Inc.
- $263,9003 bd3 ba2.2k sqft2918 E 84th St #29, Tulsa, OK 74137For SaleMLS ID #2618404, Susan Sanditen, McGraw, REALTORS. MLS Technology, Inc.
- $560,0003 bd2 ba2k sqft2882 S Florence Ave, Tulsa, OK 74114For SaleMLS ID #2621560, Julia A. Courcier, Keller Williams Advantage. MLS Technology, Inc.
- $329,9003 bd2 ba2.4k sqft5935 E 79th St, Tulsa, OK 74136For SaleMLS ID #2622805, David L. Brock, HomeSmart Stellar Realty. MLS Technology, Inc.
- $549,0004 bd3 ba2.3k sqft3631 S Gary Pl, Tulsa, OK 74105For SaleMLS ID #2623106, Mike Keys, McGraw, REALTORS. MLS Technology, Inc.
- $335,0004 bd3 ba2.4k sqft5202 E 78th Pl, Tulsa, OK 74136For SaleMLS ID #2621793, Benjamin Lytle, Opendoor Brokerage LLC. MLS Technology, Inc.
- $319,9002 bd3 ba2.3k sqft6004 S Atlanta Ct #1, Tulsa, OK 74105For SaleMLS ID #2623296, Jennifer Kelley, American Property Management. MLS Technology, Inc.
- $489,0003 bd3 ba2.3k sqft2325 S Columbia Pl, Tulsa, OK 74114For SaleMLS ID #2608913, Sean Connolly, TCO Realty, LLC. MLS Technology, Inc.
- $364,9004 bd2 ba2.1k sqft10318 S Sandusky Ave, Tulsa, OK 74137For SaleMLS ID #2622201, Hayden Burger, eXp Realty, LLC. MLS Technology, Inc.
- $458,0003 bd2 ba2k sqft3132 S Owasso Ave, Tulsa, OK 74106For SaleMLS ID #2616258, Benjamin Lytle, Opendoor Brokerage LLC. MLS Technology, Inc.
- $339,0003 bd4 ba2.6k sqft5732 E 64th St S, Tulsa, OK 74136For SaleMLS ID #2616708, Erin Catron, Erin Catron & Company, LLC. MLS Technology, Inc.
- $350,0003 bd3 ba3.1k sqft2112 E 59th St #B6, Tulsa, OK 74105For SaleMLS ID #2610099, Jo Albert, McGraw, REALTORS. MLS Technology, Inc.
- $499,9904 bd2 ba1.9k sqft9478 E 137th St, Bixby, OK 74008For SaleMLS ID #2622710, Veronica Withington, Platinum Realty, LLC.. MLS Technology, Inc.
- $475,0003 bd3 ba2.4k sqft521 Pioneer Rd, Sapulpa, OK 74066For SaleMLS ID #2616448, April Woods, Solid Rock, REALTORS. MLS Technology, Inc.
