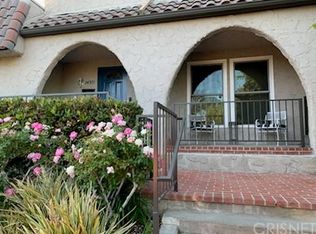
WELCOME HOME to this stunning 3-bedroom, 2.5-bathroom townhouse that perfectly blends style and comfort. As you step inside, you're greeted by a light and bright open-concept living area that exudes spaciousness. The heart of this home is the modern turnkey kitchen, featuring exquisite countertops and stainless steel appliances, offering both beauty and functionality! Preparing meals here will be a delight, with plenty of space and natural light to make cooking enjoyable. The home has also been freshly painted, creating a bright and inviting feel throughout. Retreat to the generous bedrooms, where ample space allows for relaxation and personalization. The two and a half bathrooms are thoughtfully designed, providing convenience for family and guests alike. Step outside to your spacious private outdoor patio, a serene space perfect for enjoying morning coffee or hosting gatherings at any time of day! This property also includes a two-car garage, private laundry space located in the garage (with washer and dryer included), a decorator stairway wall, and community amenities including a pool, spa, clubhouse, and gathering spaces perfect for entertaining and events. Ideally located just minutes from shopping, dining, and convenient freeway access, while still tucked within a quiet neighborhood setting, this property features a neutral palette, providing a perfect backdrop to showcase your own personal style. Don’t miss the opportunity to make this inviting townhouse your NEW HOME!
Under contract
Listed by: Compass • Debra Ragonig • Contact: 818-917-0747
Price cut: $9.1K (7/15)
$579,900
24369 La Glorita Cir, Santa Clarita, CA 91321
3beds
1,406sqft
Townhouse
Built in 1966
9.15 Acres Lot
$576,800 Zestimate®
$412/sqft
$300/mo HOA
What's special
Modern turnkey kitchenTwo-car garageDecorator stairway wallStainless steel appliancesExquisite countertopsSpacious private outdoor patio
- 84 days |
- 687 |
- 20 |
Likely to sell faster than
Zillow last checked:
Listing updated:
Listed by:
Debra Ragonig DRE #02027261 818-917-0747,
Compass,
Rebecca DeLuca DRE #01820223 661-290-3880,
Compass
Source: CRMLS,MLS#: SR26109840 Originating MLS: California Regional MLS
Originating MLS: California Regional MLSFacts & features
Interior
Bedrooms & bathrooms
- Bedrooms: 3
- Bathrooms: 3
- Full bathrooms: 3
- Main level bathrooms: 1
Rooms
- Room types: Bedroom, Other
Bedroom
- Features: All Bedrooms Up
Bathroom
- Features: Bathtub, Separate Shower, Tub Shower
Other
- Features: Walk-In Closet(s)
Heating
- Central
Cooling
- Central Air
Appliances
- Included: Dishwasher, Disposal, Microwave, Refrigerator, Dryer, Washer
- Laundry: In Garage
Features
- Open Floorplan, All Bedrooms Up, Walk-In Closet(s)
- Has fireplace: No
- Fireplace features: None
- Common walls with other units/homes: 2+ Common Walls
Interior area
- Total interior livable area: 1,406 sqft
Video & virtual tour
Property
Parking
- Total spaces: 2
- Parking features: Garage
- Garage spaces: 2
Accessibility
- Accessibility features: None
Features
- Levels: Two
- Stories: 2
- Entry location: 1
- Patio & porch: Front Porch, Patio
- Pool features: Community, Association
- Has spa: Yes
- Spa features: Community
- Has view: Yes
- View description: Neighborhood
Lot
- Size: 9.15 Acres
- Features: 0-1 Unit/Acre
Details
- Parcel number: 2825016063
- Special conditions: Standard
Construction
Type & style
- Home type: Townhouse
- Property subtype: Townhouse
- Attached to another structure: Yes
Condition
- New construction: No
- Year built: 1966
Utilities & green energy
- Sewer: Public Sewer
- Water: Public
Community & HOA
Community
- Features: Suburban, Pool
- Subdivision: Del Prado (Dlpr)
HOA
- Has HOA: Yes
- Amenities included: Clubhouse, Picnic Area, Pool, Spa/Hot Tub
- HOA fee: $300 monthly
- HOA name: Del Prado
- HOA phone: 818-907-6622
Location
- Region: Santa Clarita
Financial & listing details
- Price per square foot: $412/sqft
- Tax assessed value: $451,780
- Annual tax amount: $6,295
- Date on market: 5/22/2026
- Cumulative days on market: 85 days
- Listing terms: Cash,Cash to New Loan
- Inclusions: Refrigerator, Washer and Dryer
Estimated market value
$576,800
$548,000 - $606,000
$3,401/mo
Price history
| Date | Event | Price |
|---|---|---|
| 7/28/2026 | Contingent | $579,900$412/sqft |
Source:  CRMLS #SR26109840 Report a problem CRMLS #SR26109840 Report a problem | ||
| 7/15/2026 | Price change | $579,900-1.5%$412/sqft |
Source: CRMLS #SR26109840 Report a problem | ||
| 5/22/2026 | Listed for sale | $589,000+45.4%$419/sqft |
Source: CRMLS #SR26109840 Report a problem | ||
| 6/28/2024 | Listing removed | -- |
Source: Zillow Rentals Report a problem | ||
| 6/14/2024 | Price change | $3,450-2.8%$2/sqft |
Source: Zillow Rentals Report a problem | ||
| 5/14/2024 | Price change | $3,550-2.7%$3/sqft |
Source: Zillow Rentals Report a problem | ||
| 4/14/2024 | Price change | $3,650-2.7%$3/sqft |
Source: Zillow Rentals Report a problem | ||
| 3/11/2024 | Listed for rent | $3,750+7.1%$3/sqft |
Source: Zillow Rentals Report a problem | ||
| 3/14/2023 | Listing removed | -- |
Source: Zillow Rentals Report a problem | ||
| 2/17/2023 | Listed for rent | $3,500$2/sqft |
Source: Zillow Rentals Report a problem | ||
| 10/25/2018 | Sold | $405,000+105.6%$288/sqft |
Source: Public Record Report a problem | ||
| 12/28/2011 | Sold | $197,000+36.3%$140/sqft |
Source: Public Record Report a problem | ||
| 10/7/2011 | Sold | $144,543$103/sqft |
Source: Public Record Report a problem | ||
Public tax history
| Year | Property taxes | Tax assessment |
|---|---|---|
| 2025 | $6,295 +4.9% | $451,780 +2% |
| 2024 | $6,003 +2.8% | $442,923 +2% |
| 2023 | $5,841 +1.6% | $434,239 +2% |
| 2022 | $5,751 +1.9% | $425,726 +2% |
| 2021 | $5,644 +1.2% | $417,379 +1% |
| 2020 | $5,579 | $413,100 +2% |
| 2019 | $5,579 +72% | $405,000 +86.2% |
| 2018 | $3,243 | $217,464 +2% |
| 2017 | $3,243 +2.4% | $213,201 +2% |
| 2016 | $3,166 +4.1% | $209,021 +1.5% |
| 2015 | $3,041 +3.8% | $205,883 +2% |
| 2014 | $2,928 | $201,851 +2.5% |
| 2012 | -- | $197,000 +48.6% |
| 2011 | -- | $132,580 +0.8% |
| 2010 | -- | $131,590 -0.2% |
| 2009 | -- | $131,904 +2% |
| 2008 | -- | $129,319 +2% |
| 2007 | -- | $126,785 +2% |
| 2006 | -- | $124,300 |
| 2005 | -- | $124,300 +4% |
| 2004 | -- | $119,475 +1.9% |
| 2003 | -- | $117,286 +2% |
| 2002 | -- | $114,987 +4% |
| 2000 | -- | $110,523 |
Find assessor info on the county website
Monthly payment
Est. payment
Payment breakdown
Explore the cost of this home by adjusting the details. Changes won't be saved.Climate risks
Neighborhood: Newhall
Nearby schools
GreatSchools rating
- 7/10Wiley Canyon Elementary SchoolGrades: K-6Distance: 0.1 mi
- 6/10Placerita Junior High SchoolGrades: 7-8Distance: 1.3 mi
- 9/10William S. Hart High SchoolGrades: 9-12Distance: 1.4 mi
- $457,2002 bd2 ba988 sqft24367 La Glorita Cir, Santa Clarita, CA 91321Off Market
- $446,8002 bd2 ba988 sqft24367 La Glorita Cir, Newhall, CA 91321Off Market
- $608,4003 bd3 ba1.4k sqft24371 La Glorita Cir, Santa Clarita, CA 91321Off Market
- $595,0003 bd3 ba1.4k sqft24365 La Glorita Cir, Santa Clarita, CA 91321Sold
- $440,7002 bd2 ba988 sqft24363 La Glorita Cir, Santa Clarita, CA 91321Off Market
- $431,9002 bd2 ba988 sqft24363 La Glorita Cir, Newhall, CA 91321Off Market
- $524,2002 bd3 ba1.3k sqft25210 Avenida Dorena, Santa Clarita, CA 91321Off Market
- $531,5002 bd3 ba1.3k sqft25210 Avenida Dorena, Newhall, CA 91321Off Market
A local agent can set up tours, give advice and negotiate with sellers.
Similar homes
- $479,0003 bd2 ba1k sqft25039 Peachland Ave Unit 204, Santa Clarita, CA 91321For Sale
 MLS ID #SR26174684, Jason Gonzalez, Goldcrest Realty. CRMLS
 - $598,0003 bd3 ba1.5k sqft23971 Arroyo Park Dr Unit 82, Santa Clarita, CA 91355For Sale
 MLS ID #SR26137298, Craig Volding, RE/MAX of Santa Clarita. CRMLS
 - $575,0003 bd3 ba1.4k sqft25703 Holiday Cir APT C, Stevenson Ranch, CA 91381For Sale
 MLS ID #GD26172007, Armine Juraghatspanyan, Keller Williams R. E. Services. CRMLS
 - $599,9992 bd2 ba1.5k sqft26127 McBean Pkwy Unit 35, Santa Clarita, CA 91355For Sale
 MLS ID #SR26162131, Albert Rodriguez, Equity Union. CRMLS
 - $599,0003 bd3 ba1.1k sqft22839 Banyan Pl Unit 332, Santa Clarita, CA 91390For SaleMLS ID #SR26163309, Eric White, RE/MAX of Santa Clarita. CRMLS
- $459,0003 bd2 ba1k sqft25011 Peachland Ave Unit 127, Santa Clarita, CA 91321For SaleMLS ID #SR26080537, Jess Guidroz, RE/MAX of Santa Clarita. CRMLS
- $649,0003 bd3 ba1.6k sqft25710 Holiday Cir APT C, Stevenson Ranch, CA 91381For SaleMLS ID #SR26108515, Jennifer Herring, HomeSmart Evergreen Realty. CRMLS
- $625,0002 bd3 ba1.1k sqft22914 Banyan Pl Unit 198, Santa Clarita, CA 91390For SaleMLS ID #SR26170997, Pierre Real, eXp Realty of California, Inc. CRMLS
- $515,0002 bd3 ba1.2k sqft24514 McBean Pkwy APT 52, Santa Clarita, CA 91355For SaleMLS ID #SR26050877, Maisah Howard, Pinnacle Estate Properties, Inc.. CRMLS
- $599,9003 bd3 ba1.4k sqft25234 Steinbeck Ave Unit A, Stevenson Ranch, CA 91381For SaleMLS ID #SR26149297, Brandon King, LPT Realty, LLC. CRMLS
- $600,0003 bd3 ba1.2k sqft25511 Schubert Cir #142-B, Stevenson Ranch, CA 91381For SaleMLS ID #SR26112823, Kathy Jorgenson-Greenberg, HomeSmart Evergreen Realty. CRMLS
- $579,0003 bd3 ba1.4k sqft8235 Mason Ave Unit C, Winnetka, CA 91306For SaleMLS ID #SR26161260, Earvin Piega, Realty Source. CRMLS
- $580,0002 bd2 ba1.1k sqft26107 McBean Pkwy Unit 62, Santa Clarita, CA 91355For SaleMLS ID #PF26154766, Collette Canepa, Redfin Corporation. CRMLS
- $523,9002 bd2 ba1.2k sqft20038 Avenue Of The Oaks, Santa Clarita, CA 91321For SaleMLS ID #SR26070362, Kimberly Thurman, Real Brokerage Technologies, Inc.. CRMLS
- $529,9252 bd3 ba1.4k sqft28457 Herrera St, Santa Clarita, CA 91354For SaleMLS ID #BB26150704, Bradley Korb, Brad Korb Real Estate Group. CRMLS
- $550,0003 bd3 ba1.3k sqft28148 Bobwhite Cir Unit 64, Santa Clarita, CA 91350For SaleMLS ID #26005851, Joshua R Vigil. GAVAR
- $499,0002 bd2 ba1.4k sqft10030 Owensmouth Ave Unit 67, Chatsworth, CA 91311For SaleMLS ID #26871663, Holly Hatch DRE # 01244574, Coldwell Banker Realty. CLAW
- $585,0003 bd3 ba1.7k sqft19324 Opal Ln, Santa Clarita, CA 91350For SaleMLS ID #SR26137013, Vinh Pham, RE/MAX of Santa Clarita. CRMLS
- $539,9002 bd2 ba1.1k sqft28127 Bobwhite Cir Unit 98, Santa Clarita, CA 91350For SaleMLS ID #SR26144084, Christie Locke, RE/MAX Gateway. CRMLS
- $699,0004 bd3 ba1.6k sqft11621 Tampa Ave Unit 194, Porter Ranch, CA 91326For SaleMLS ID #SR26150577, Emigdio Plascencia, Keller Williams Luxury. CRMLS
Local buyer's agents are ready to help
