Welcome to this beautifully updated 2,880 sq ft home in Ferndale’s desirable Bakerview Park neighborhood. Set on nearly one-third of an acre, the property offers a quiet, private setting surrounded by mature landscaping. Inside, the home features new luxury vinyl plank flooring throughout most of the main floor, fresh interior paint, and a new stove and refrigerator. Large windows bring in natural light and frame views of the surrounding landscape, while wood-panel accents in the upstairs library nook add warmth and character. The primary suite includes a large walk-in closet, offering plenty of storage. A classic brick masonry fireplace anchors the living room and creates a comfortable gathering space. Outdoor living is equally inviting, with a spacious deck for entertaining or relaxing and a detached 2.5-car garage connected to the home by a covered walkway. The garage provides generous room for vehicles, storage, a workshop, or hobbies. Mature landscaping adds privacy while keeping you close to Ferndale’s amenities, schools, and everyday conveniences.
Active
Listed by: COMPASS • Erika Buse
$699,900
2438 N Bakerview Park Drive, Ferndale, WA 98248
4beds
2,880sqft
Single Family Residence
Built in 1987
0.29 Acres Lot
$-- Zestimate®
$243/sqft
$-- HOA
What's special
Quiet private settingMature landscaping adds privacyComfortable gathering spaceFresh interior paintNew stove and refrigeratorSurrounded by mature landscaping
- 3 days |
- 242 |
- 21 |
Zillow last checked:
Listing updated:
Listed by:
Erika Buse,
COMPASS,
Anne Cantrell,
COMPASS
Source: NWMLS as distributed by MLS GRID,MLS#: 2571629
Facts & features
Interior
Bedrooms & bathrooms
- Bedrooms: 4
- Bathrooms: 3
- Full bathrooms: 2
- 1/2 bathrooms: 1
- Main level bathrooms: 2
- Main level bedrooms: 1
Primary bedroom
- Level: Main
Bedroom
- Level: Second
Bedroom
- Level: Second
Bedroom
- Level: Second
Bathroom full
- Level: Second
Bathroom full
- Level: Main
Other
- Level: Main
Dining room
- Level: Main
Entry hall
- Level: Main
Family room
- Level: Second
Kitchen without eating space
- Level: Main
Living room
- Level: Main
Rec room
- Level: Second
Utility room
- Level: Main
Heating
- Fireplace, Forced Air, Electric, Natural Gas, Solar (Unspecified)
Cooling
- None
Appliances
- Included: Dishwasher, Disposal, Dryer, Microwave, Refrigerator, Stove(s)/Range(s), Washer, Dishwasher(s), Dryer(s), Garbage Disposal, Microwave(s), Refrigerator(s), Washer(s), Water Heater Location: main
Features
- Bath Off Primary, Dining Room
- Flooring: Laminate, Vinyl, Carpet
- Windows: Dbl Pane/Storm Window
- Basement: None
- Number of fireplaces: 2
- Fireplace features: Wood Burning, Main Level: 1, Upper Level: 1, Fireplace
Interior area
- Total structure area: 2,880
- Total interior livable area: 2,880 sqft
Property
Parking
- Total spaces: 6
- Parking features: Detached Garage
- Has garage: Yes
- Covered spaces: 2
- Uncovered spaces: 4
Features
- Levels: Two
- Stories: 2
- Entry location: Main
- Patio & porch: Bath Off Primary, Dbl Pane/Storm Window, Dining Room, Fireplace, Walk-In Closet(s)
Lot
- Size: 0.29 Acres
- Features: Cul-De-Sac, Paved, Sidewalk, Cable TV, Deck, Fenced-Partially, Gas Available, High Speed Internet, Outbuildings, Shop
- Topography: Level,Partial Slope
- Residential vegetation: Fruit Trees, Garden Space
Details
- Parcel number: 3902190895050000
- Zoning description: Jurisdiction: City
- Special conditions: Standard
Construction
Type & style
- Home type: SingleFamily
- Architectural style: 2 Story
- Property subtype: Single Family Residence
Materials
- Cement Planked, Wood Siding, Cement Plank
- Foundation: Poured Concrete
- Roof: Composition
Condition
- Year built: 1987
- Major remodel year: 1987
Utilities & green energy
- Electric: Company: PSE
- Sewer: Sewer Connected, Company: Ferndale
- Water: Public, Company: Ferndale
- Utilities for property: Xfinity/Comcast
Green energy
- Energy generation: Solar
Community & HOA
Community
- Subdivision: Ferndale
Location
- Region: Ferndale
Financial & listing details
- Price per square foot: $243/sqft
- Tax assessed value: $694,124
- Annual tax amount: $5,728
- Date on market: 8/18/2026
- Cumulative days on market: 5 days
- Listing terms: Conventional
- Inclusions: Dishwasher(s), Dryer(s), Garbage Disposal, Microwave(s), Refrigerator(s), Stove(s)/Range(s), Washer(s)
Estimated market value
Not available
Estimated sales range
Not available
Not available
Price history
| Date | Event | Price |
|---|---|---|
| 8/20/2026 | Listed for sale | $699,900$243/sqft |
Source:  NWMLS as distributed by MLS GRID #2571629 Report a problem NWMLS as distributed by MLS GRID #2571629 Report a problem | ||
Public tax history
| Year | Property taxes | Tax assessment |
|---|---|---|
| 2024 | $5,205 +9.6% | $694,124 +1.6% |
| 2023 | $4,751 -0.3% | $682,975 +17.5% |
| 2022 | $4,763 +10.7% | $581,459 +21% |
| 2021 | $4,302 -0.7% | $480,544 +8% |
| 2020 | $4,333 | $444,959 +14.8% |
| 2019 | $4,333 +3.3% | $387,546 +9.4% |
| 2018 | $4,195 +30% | $354,322 +14.1% |
| 2017 | $3,227 -14.2% | $310,509 +6.7% |
| 2016 | $3,763 +23% | $291,119 +6.3% |
| 2015 | $3,059 | $273,865 +2.1% |
| 2014 | $3,059 -0.3% | $268,267 +1.3% |
| 2013 | $3,067 | $264,707 |
| 2012 | -- | $264,707 |
| 2011 | -- | $264,707 -9.4% |
| 2010 | -- | $292,020 -5% |
| 2009 | $2,999 -4.5% | $307,430 |
| 2008 | $3,139 | $307,430 |
| 2007 | $3,139 +37.7% | $307,430 +76% |
| 2005 | $2,279 | $174,720 |
| 2004 | $2,279 -2.7% | $174,720 |
| 2003 | $2,341 +4.7% | $174,720 |
| 2002 | $2,235 +6.2% | $174,720 +7.8% |
| 2001 | $2,106 | $162,140 |
| 2000 | -- | $162,140 |
| 1999 | -- | $162,140 |
Find assessor info on the county website
Monthly payment
Est. payment
Payment breakdown
Explore the cost of this home by adjusting the details. Changes won't be saved.Climate risks
Neighborhood: 98248
Nearby schools
GreatSchools rating
- 4/10Eagleridge Elementary SchoolGrades: K-5Distance: 0.5 mi
- 6/10Horizon Middle SchoolGrades: 6-8Distance: 0.6 mi
- 5/10Ferndale High SchoolGrades: 9-12Distance: 1.1 mi
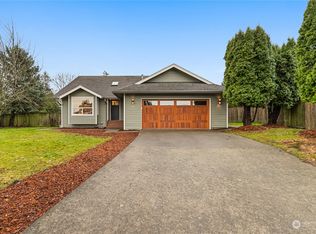
- $675,0004 bd3 ba2k sqft2427 Pine Pl, Ferndale, WA 98248Sold
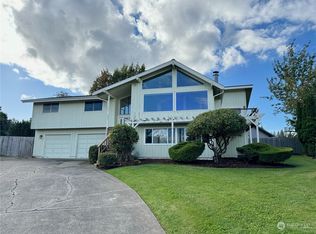
- $535,0001 bd3 ba2.6k sqft2431 Pine Pl, Ferndale, WA 98248Sold
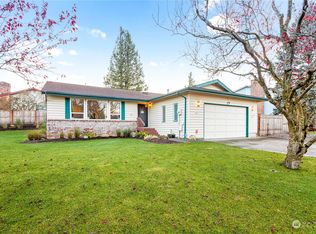
- $542,5003 bd2 ba1.6k sqft2433 N Bakerview Park Dr, Ferndale, WA 98248Sold
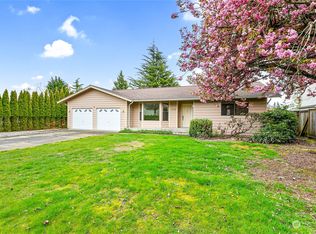
- $555,0003 bd3 ba1.7k sqft6030 Westview Dr, Ferndale, WA 98248Sold
- $579,0004 bd3 ba2.2k sqft6047 Sunshine Dr, Ferndale, WA 98248Sold
- $588,0003 bd2 ba1.8k sqft6084 Summit View Pl, Ferndale, WA 98248Sold
- $575,0004 bd3 ba2.1k sqft6041 Sunshine Dr, Ferndale, WA 98248Sold
- $615,0003 bd3 ba1.7k sqft6076 Briar Ct, Ferndale, WA 98248Sold
A local agent can set up tours, give advice and negotiate with sellers.
A local lender can help you make sure your offer is ready when you are.
Similar homes
- $700,0003 bd3 ba2.4k sqft5927 Birdseye Court, Ferndale, WA 98248Active
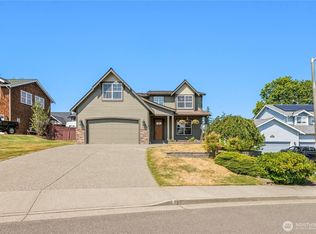 MLS ID #2567219, Bryce VanDeKop. NWMLS as distributed by MLS GRID
 - $619,0004 bd3 ba2.3k sqft2650 Glenmore Street, Ferndale, WA 98248Active
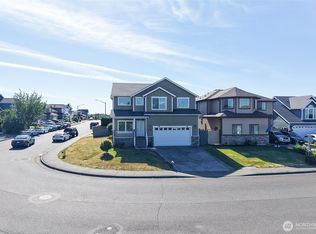 MLS ID #2572962, Sam Randhawa. NWMLS as distributed by MLS GRID
 - $692,0005 bd3 ba2.5k sqftPacific Highlands Div No 1, Ferndale, WA 98248Active
 MLS ID #2569529, Genaro Shaffer. NWMLS as distributed by MLS GRID
 - $675,0004 bd3 ba2.2k sqftSunshine Heights Division No. 1, Ferndale, WA 98248Active
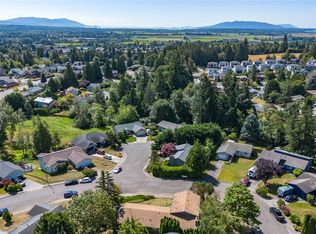 MLS ID #2552781, Margaret Parker. NWMLS as distributed by MLS GRID
 - $685,0003 bd3 ba1.8k sqft2465 Cirrus Lane, Ferndale, WA 98248ActiveMLS ID #2571373, Miranda Ferris. NWMLS as distributed by MLS GRID
- $694,0004 bd3 ba2.2k sqftLakeridge Estates, Ferndale, WA 98248ActiveMLS ID #2545161, Mira Gregory. NWMLS as distributed by MLS GRID
- $714,9004 bd3 ba2.7k sqft2639 Glenmore Street, Ferndale, WA 98248ActiveMLS ID #2550762, Jason Cavanaugh. NWMLS as distributed by MLS GRID
- $815,0003 bd3 ba2.9k sqft2011 Grandview Road, Ferndale, WA 98248ActiveMLS ID #2523978, Dave Hiller. NWMLS as distributed by MLS GRID
- from $739,9004 bd3 ba2.2k sqftOrchard Plan, Church Hill Ranch, Ferndale, WA 98248New ConstructionCultivate Development
- $780,0005 bd3 ba2.8k sqft2459 Crestline Street, Ferndale, WA 98248ActiveMLS ID #2565080, Marilyn Buck. NWMLS as distributed by MLS GRID
- $569,9003 bd3 ba1.8k sqft6078 Sunshine Drive, Ferndale, WA 98248ContingentMLS ID #2565364, Renae Ingraham. NWMLS as distributed by MLS GRID
- $699,0005 bd3 ba2.1k sqftThe Meadows, Ferndale, WA 98248ActiveMLS ID #2535400, Christine Johnson-Cicchitti. NWMLS as distributed by MLS GRID
- $960,0004 bd3 ba2.5k sqft3942 Brown Road, Ferndale, WA 98248ActiveMLS ID #2572544, Rebecca A. Murphy. NWMLS as distributed by MLS GRID
- $--3 bd2 ba1.6k sqft3387 Mountain View Rd, Ferndale, WA 98248AuctionAuction.com 2
- $699,0003 bd3 ba2.4k sqft5641 Ariel Court, Ferndale, WA 98248ActiveMLS ID #2564831, Christopher Erdmann. NWMLS as distributed by MLS GRID
- $640,0003 bd2 ba1.4k sqftThornton Wood, Ferndale, WA 98248ActiveMLS ID #2567462, Irina V Chernomorets. NWMLS as distributed by MLS GRID
- $560,0003 bd3 ba2k sqft6264 Kona Court, Ferndale, WA 98248ActiveMLS ID #2569459, Rebecca Chamberlain. NWMLS as distributed by MLS GRID
- $754,9004 bd3 ba2.3k sqftSkyview Ridge, Ferndale, WA 98248ActiveMLS ID #2569437, Chad Schmitt. NWMLS as distributed by MLS GRID
- $684,9504 bd3 ba2.4k sqft2134 Riverstone Loop, Ferndale, WA 98248ActiveMLS ID #2509955, Clara S. Ling. NWMLS as distributed by MLS GRID
- $659,0004 bd3 ba1.9k sqft2760 Jessie Court, Ferndale, WA 98248ActiveMLS ID #2558106, Gabrielle Balolia. NWMLS as distributed by MLS GRID
