3-CAR GARAGE + A POOL! A truly rare opportunity in the coveted Willow Lane community of east Millcreek, this exceptional two-story residence commands attention on a generous .24 acre lot with no rear neighbors and unobstructed views of Grandeur Peak. The home's architectural presence is matched by thoughtful design, featuring a kitchen that was years ahead of its time, now perfectly aligned with today's demand for richly toned granite countertops, striking shaker cabinetry, and sleek European-style drawer systems. Original hardwood floors shine throughout, complemented by detailed trimwork that speaks to craftsmanship seldom found today, while two fireplaces create warmth and ambiance across multiple living spaces. The primary suite is a true retreat, capturing sweeping Wasatch Mountain views and offering a spa-caliber bath with separate soaking tub and shower, expansive double vanity, private toilette room, and a walk-in closet built for real life. The finished basement delivers exceptional flexibility for recreation, work, or guest living, with storage that feels almost endless. Step outside to your own private resort featuring an in-ground heated pool with automatic cover, creating a seamless blend of luxury, privacy, and everyday livability in one of Millcreek's most sought-after enclaves. More than a home, this is a lifestyle.
Accepting backups
Price cut: $50K (5/30)
$1,500,000
2439 E Wood Willow Cir, Salt Lake City, UT 84109
5beds
4,247sqft
Single Family Residence
Built in 2005
10,454 Square Feet Lot
$1,441,200 Zestimate®
$353/sqft
$125/mo HOA
What's special
Striking shaker cabinetryExpansive double vanityDetailed trimworkPrivate toilette roomSleek european-style drawer systems
- 196 days |
- 51 |
- 1 |
Zillow last checked:
Listing updated:
Listed by:
Rachel Green 801-694-3804,
Real Broker, LLC
Source: UtahRealEstate.com,MLS#: 2135490
Facts & features
Interior
Bedrooms & bathrooms
- Bedrooms: 5
- Bathrooms: 4
- Full bathrooms: 3
- 3/4 bathrooms: 1
Rooms
- Room types: Master Bathroom, Den/Office
Primary bedroom
- Level: Second
Heating
- Forced Air, Central
Cooling
- Central Air
Appliances
- Included: Dryer, Microwave, Range Hood, Refrigerator, Washer, Disposal, Free-Standing Range
Features
- Separate Bath/Shower, Walk-In Closet(s), Vaulted Ceiling(s)
- Flooring: Carpet, Hardwood, Tile
- Doors: French Doors
- Windows: Plantation Shutters, Shades, Window Coverings, Double Pane Windows
- Basement: Daylight,Full
- Number of fireplaces: 2
- Fireplace features: Fireplace Equipment, Fireplace Insert, Insert, Gas Log
Interior area
- Total structure area: 4,247
- Total interior livable area: 4,247 sqft
- Finished area above ground: 2,649
- Finished area below ground: 1,438
Video & virtual tour
Property
Parking
- Total spaces: 9
- Parking features: Garage - Attached
- Attached garage spaces: 3
- Uncovered spaces: 6
Features
- Levels: Two
- Stories: 3
- Patio & porch: Patio, Open Patio
- Has private pool: Yes
- Pool features: Heated, In Ground, Pool Cover
- Has view: Yes
- View description: Mountain(s)
Lot
- Size: 10,454 Square Feet
- Features: Cul-De-Sac, Curb & Gutter, Sprinkler: Auto-Full
- Topography: Terrain
- Residential vegetation: Landscaping: Full, Mature Trees
Details
- Parcel number: 1627255008
- Zoning: RES
- Zoning description: Single-Family
Construction
Type & style
- Home type: SingleFamily
- Property subtype: Single Family Residence
Materials
- Brick, Clapboard/Masonite, Stucco
- Roof: Asphalt
Condition
- Blt./Standing
- New construction: No
- Year built: 2005
Utilities & green energy
- Sewer: Public Sewer, Sewer: Public
- Water: Culinary
- Utilities for property: Natural Gas Connected, Electricity Connected, Sewer Connected, Water Connected
Community & HOA
Community
- Features: Sidewalks
- Subdivision: Willow Lane
HOA
- Has HOA: Yes
- HOA fee: $125 monthly
- HOA name: Western Management
- HOA phone: 801-278-5060
Location
- Region: Salt Lake City
Financial & listing details
- Price per square foot: $353/sqft
- Tax assessed value: $1,121,400
- Annual tax amount: $6,893
- Date on market: 2/5/2026
- Listing terms: Cash,Conventional,FHA,VA Loan
- Inclusions: Dryer, Fireplace Equipment, Fireplace Insert, Microwave, Range Hood, Refrigerator, Washer, Window Coverings
- Acres allowed for irrigation: 0
- Electric utility on property: Yes
Estimated market value
$1,441,200
$1.37M - $1.51M
$5,369/mo
Price history
| Date | Event | Price |
|---|---|---|
| 5/30/2026 | Price change | $1,500,000-3.2%$353/sqft |
Source:  UtahRealEstate.com #2135490 Report a problem UtahRealEstate.com #2135490 Report a problem | ||
| 4/17/2026 | Price change | $1,550,000-2.5%$365/sqft |
Source: UtahRealEstate.com #2135490 Report a problem | ||
| 2/6/2026 | Listed for sale | $1,590,000$374/sqft |
Source: UtahRealEstate.com #2135490 Report a problem | ||
Public tax history
| Year | Property taxes | Tax assessment |
|---|---|---|
| 2025 | $6,893 +8.4% | $616,770 +10.1% |
| 2024 | $6,360 +1.4% | $560,065 +5.1% |
| 2023 | $6,272 +1.4% | $533,115 +0.9% |
| 2022 | $6,186 +5.9% | $528,605 +22.2% |
| 2021 | $5,839 +3.5% | $432,575 +9.7% |
| 2020 | $5,640 +0.9% | $394,350 +3.3% |
| 2019 | $5,591 +5.9% | $381,865 +4.9% |
| 2018 | $5,280 -4.6% | $363,880 -42.9% |
| 2017 | $5,532 +8.8% | $636,890 +6.8% |
| 2016 | $5,083 +7.9% | $596,190 +17.3% |
| 2015 | $4,713 +9.8% | $508,090 -6.7% |
| 2014 | $4,291 | $544,390 +2.3% |
| 2013 | -- | $532,090 +3.9% |
| 2012 | -- | $512,090 -2.5% |
| 2011 | -- | $525,390 +0.1% |
| 2010 | -- | $525,090 -7.4% |
| 2009 | -- | $567,190 -12.3% |
| 2008 | $3,715 | $646,690 +5.2% |
| 2007 | -- | $614,990 +11.7% |
| 2006 | -- | $550,690 +819.3% |
| 2005 | -- | $59,900 |
| 2002 | -- | $59,900 |
Find assessor info on the county website
Monthly payment
Est. payment
Payment breakdown
Explore the cost of this home by adjusting the details. Changes won't be saved.Climate risks
Neighborhood: Canyon Rim
Nearby schools
GreatSchools rating
- 8/10Rosecrest SchoolGrades: PK-6Distance: 0 mi
- 6/10Evergreen Junior High SchoolGrades: 6-9Distance: 0.8 mi
- 8/10Olympus High SchoolGrades: 9-12Distance: 1.4 mi
Schools provided by the listing agent
- Elementary: Rosecrest
- Middle: Evergreen
- High: Olympus
- District: Granite
Source: UtahRealEstate.com. This data may not be complete. We recommend contacting the local school district to confirm school assignments for this home.
- $946,6005 bd3 ba1.6k sqft3007 S Wood Willow Cir, Salt Lake City, UT 84109Off Market
- $1,145,4004 bd3 ba4k sqft3011 S Wood Willow Cir, Salt Lake City, UT 84109Off Market
- $---- bd-- ba-- sqft3011 Woodwillow Cir, Salt Lake City, UT 84109Off Market
- $---- bd-- ba-- sqft2401 E 3000 S, Salt Lake City, UT 84109Off Market
- $872,100-- bd1 ba750 sqft2401 E 3000 S, Millcreek, UT 84109Off Market
- $609,300-- bd-- ba-- sqft2425 E Woodwillow Cir, Salt Lake City, UT 84109Off Market
- $577,2004 bd2 ba1.8k sqft2397 E 3000 S, Salt Lake City, UT 84109Off Market
- $1,078,6003 bd2 ba3k sqft3017 S Wood Willow Cir, Millcreek, UT 84109Off Market
A local agent can set up tours, give advice and negotiate with sellers.
Similar homes
- $1,250,0004 bd3 ba4.1k sqft2208 E Fisher Ln, Salt Lake City, UT 84109For Sale

 MLS ID #2170660, Jennifer Burgess, Unity Group Real Estate LLC. UtahRealEstate.com
 - $1,675,0005 bd5 ba4.3k sqft4188 S Lynne Ln, Salt Lake City, UT 84124For Sale
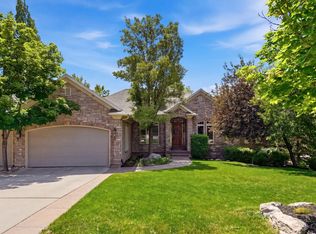 MLS ID #2159767, Stuart Spencer, Gardner & Company Real Estate Services, LLC. UtahRealEstate.com
 - $1,499,9006 bd6 ba4.7k sqft3480 E Macintosh Cir, Cottonwood Heights, UT 84121For Sale
 MLS ID #2169041, Brad Hansen, Windermere Real Estate (9th & 9th). UtahRealEstate.com
 - $1,594,9005 bd3 ba3.1k sqft1970 E Laird Dr S, Salt Lake City, UT 84108For Sale
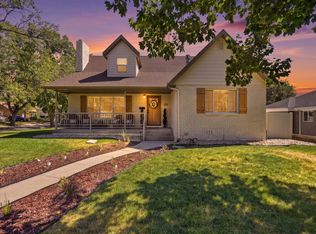 MLS ID #2174558, Kristin Deveraux, Vox Real Estate, LLC. UtahRealEstate.com
 - $1,455,7006 bd4 ba4.3k sqft1381 E 5985 S, Murray, UT 84121For SaleMLS ID #2161137, Nichole Gunther, Windermere Real Estate. UtahRealEstate.com
- $1,500,0006 bd4 ba4.8k sqft31 N Eaglewood Dr, North Salt Lake, UT 84054For SaleMLS ID #2176396, Dylan Lierd, Mountain Luxury Real Estate. UtahRealEstate.com
- $1,399,0006 bd4 ba5.8k sqft1436 E Vine St S, Salt Lake City, UT 84121For SaleMLS ID #2156647, Andrea Summerhays, Chapman-Richards & Associates, Inc.. UtahRealEstate.com
- $1,385,0005 bd5 ba4.8k sqft2918 W 8870 S, West Jordan, UT 84088For SaleMLS ID #2171044, Stacey E Sterner, Macs Realty Inc. UtahRealEstate.com
- $1,695,0004 bd4 ba4.6k sqft4049 E Prospector Dr S, Salt Lake City, UT 84121For SaleMLS ID #2175192, Holly A. Parkin, United Real Estate Advantage. UtahRealEstate.com
- $1,423,4004 bd3 ba3.4k sqft3861 Silver Spur Cir, Park City, UT 84098Off Market
- $1,449,9007 bd5 ba5k sqft271 W Golden Harvest Rd, Draper, UT 84020For SaleMLS ID #2171182, Jolene Lehman, Jefferson Street Properties, LLC. UtahRealEstate.com
- $1,199,0006 bd4 ba4.2k sqft4668 S Bountiful Ridge Dr, Bountiful, UT 84010For SaleMLS ID #2178804, Denise White, Utah's Wise Choice Real Estate. UtahRealEstate.com
- $1,150,0005 bd4 ba3.8k sqft7126 S Griffiths Pl, Cottonwood Heights, UT 84121For SaleMLS ID #2164401, Adam N Klawe, COMMUNIE RE. UtahRealEstate.com
- $1,250,0004 bd3 ba3.7k sqft6698 S Hidden Mill Cv, Salt Lake City, UT 84121For SaleMLS ID #2171240, Traci Worthington, Spectrum Realty and Property Management Inc. UtahRealEstate.com
- $1,350,0007 bd4 ba4.5k sqft13284 S Berry Ln, Draper, UT 84020For SaleMLS ID #2177421, Nicholas Adle, Realtypath LLC (Fidelity St George). UtahRealEstate.com
- $1,050,0004 bd4 ba3.6k sqft3226 E Hampton Ct, Holladay, UT 84124For SaleMLS ID #2162870, Breanne Mansell, Mansell Real Estate Inc. UtahRealEstate.com
- $1,475,0004 bd4 ba2.6k sqft3041 Katies Xing, Park City, UT 84098For Sale
 MLS ID #12601713, Erin E Smith, Engel & Volkers Park City. PCBR
 - $1,295,0005 bd4 ba5.1k sqft13386 S Lone Rock Dr, Draper, UT 84020For SaleMLS ID #2176856, Hollie Sprunt, Utah Home Central. UtahRealEstate.com
- $1,400,0005 bd6 ba5.1k sqft151 Glacier Lily Dr, Alpine, UT 84004For SaleMLS ID #2177204, Aaron Drussel, Better Homes and Gardens Real Estate Momentum (Kaysville). UtahRealEstate.com
- $1,199,0005 bd4 ba4.5k sqft10927 S Lostwood Dr, Sandy, UT 84092For SaleMLS ID #2174863, Stephanie Aragon, Signature Group Real Estate. UtahRealEstate.com
