Affordable New Construction with Space, Privacy & Modern Living!
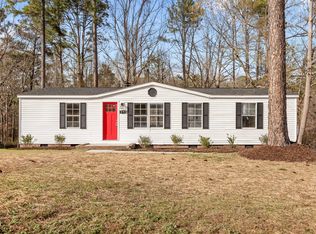
Why wait to build when you can enjoy the benefits of a brand-new home at an exceptional value? This beautiful 3-bedroom, 2-bath manufactured home offers 1,860 square feet of thoughtfully designed living space, combining modern finishes, comfort, and affordability.
Step inside to an inviting open-concept floor plan where the spacious living room, dining area, and kitchen flow seamlessly together—perfect for entertaining or everyday living. A separate oversized family room provides flexible space for movie nights, a playroom, home office, or additional gathering area.
The well-appointed kitchen is designed with both style and function in mind, featuring abundant cabinetry, generous counter space, and an impressive walk-in pantry offering exceptional storage for groceries, small appliances, and more.
Retreat to the spacious primary suite complete with a walk-in closet and private ensuite bath, creating a comfortable space to relax at the end of the day. Two additional bedrooms and a second full bath provide plenty of room for family, guests, or hobbies.
Outside, you'll appreciate the fully fenced yard, perfect for pets, outdoor entertaining, or gardening. The storage shed conveys, providing even more space for tools, lawn equipment, or seasonal items. Tucked away at the end of a quiet dead-end street, this property offers added privacy and minimal through traffic.
Conveniently located just 25 minutes from Fort Bragg and approximately 45 minutes from Raleigh, this home offers an easy commute.
Whether you're a first-time homebuyer, military buyer, downsizing, or simply looking for exceptional value, this move-in-ready home delivers the space, features, and affordability you've been searching for.
Pending
$205,000
244 Forest Manor Dr, Sanford, NC 27332
3beds
1,860sqft
Manufactured Home, Single Family Residence
Built in 2025
-- sqft lot
$205,500 Zestimate®
$110/sqft
$-- HOA
What's special
Fully fenced yardModern finishesSeparate oversized family roomGenerous counter spaceWell-appointed kitchenKitchen flow seamlessly togetherSpacious primary suite
- 17 days |
- 681 |
- 30 |
Likely to sell faster than
Zillow last checked:
Listing updated:
Listed by:
RANNELLE ROSADO,
CAROLINA PROPERTY SALES
Source: LPRMLS,MLS#: 766368 Originating MLS: Longleaf Pine Realtors
Originating MLS: Longleaf Pine RealtorsFacts & features
Interior
Bedrooms & bathrooms
- Bedrooms: 3
- Bathrooms: 2
- Full bathrooms: 2
Heating
- Central, Forced Air, Heat Pump
Cooling
- Central Air
Features
- Flooring: Carpet, Vinyl
- Basement: None
- Has fireplace: No
- Fireplace features: None
Interior area
- Total interior livable area: 1,860 sqft
Property
Features
- Levels: One
- Stories: 1
Lot
- Features: 1/4 to 1/2 Acre Lot
Details
- Parcel number: 03958601035323
- Special conditions: None
Construction
Type & style
- Home type: MobileManufactured
- Architectural style: One Story
- Property subtype: Manufactured Home, Single Family Residence
Materials
- Vinyl Siding
Condition
- Good Condition
- New construction: No
- Year built: 2025
Utilities & green energy
- Sewer: Septic Tank
- Water: Public
Community & HOA
Community
- Subdivision: Liberty Rid
HOA
- Has HOA: No
Location
- Region: Sanford
Financial & listing details
- Price per square foot: $110/sqft
- Tax assessed value: $20,926
- Annual tax amount: $684
- Date on market: 7/21/2026
- Cumulative days on market: 17 days
- Listing terms: Cash,Conventional,1031 Exchange,FHA,New Loan,VA Loan
- Inclusions: refrigerator, storage shed
- Exclusions: none
- Ownership: More than a year
Estimated market value
$205,500
$195,000 - $216,000
$1,560/mo
Price history
| Date | Event | Price |
|---|---|---|
| 7/27/2026 | Pending sale | $205,000$110/sqft |
Source:  LPRMLS #766368 Report a problem LPRMLS #766368 Report a problem | ||
| 7/21/2026 | Listed for sale | $205,000+166.2%$110/sqft |
Source: LPRMLS #766368 Report a problem | ||
| 3/15/2013 | Sold | $77,000-3.6%$41/sqft |
Source: LPRMLS #391215 Report a problem | ||
| 9/11/2012 | Listed for sale | $79,900$43/sqft |
Source: PRUDENTIAL ALL AMERICAN HOMES INC. #391215 Report a problem | ||
Public tax history
| Year | Property taxes | Tax assessment |
|---|---|---|
| 2025 | $684 +77.9% | $20,926 -75.2% |
| 2024 | $385 | $84,264 |
| 2023 | $385 | $84,264 |
| 2022 | $385 +24.8% | $84,264 +64.3% |
| 2021 | $308 | $51,290 -0.7% |
| 2020 | $308 +5.1% | $51,650 |
| 2019 | $293 +1.8% | $51,650 +0.7% |
| 2018 | $288 -13.1% | $51,290 |
| 2017 | $331 | $51,290 -16% |
| 2016 | $331 | $61,030 |
| 2015 | -- | $61,030 |
| 2014 | $331 | $61,030 |
| 2012 | -- | $61,030 |
| 2011 | -- | $61,030 |
| 2010 | -- | $61,030 |
| 2009 | -- | $61,030 -29.3% |
| 2008 | -- | $86,340 |
| 2007 | -- | $86,340 |
| 2006 | -- | $86,340 |
| 2005 | -- | $86,340 |
| 2004 | -- | $86,340 |
| 2003 | -- | $86,340 |
| 2001 | -- | -- |
| 2000 | -- | -- |
Find assessor info on the county website
Monthly payment
Climate risks
Neighborhood: Spout Springs
Nearby schools
GreatSchools rating
- 4/10Highland ElementaryGrades: PK-5Distance: 1.5 mi
- 6/10Highland MiddleGrades: 6-8Distance: 1.5 mi
- 3/10Overhills High SchoolGrades: 9-12Distance: 6 mi
Schools provided by the listing agent
- Middle: Harnett - Highland
- High: Harnett - Overhills
Source: LPRMLS. This data may not be complete. We recommend contacting the local school district to confirm school assignments for this home.
- $185,2003 bd2 ba1.1k sqft224 Forest Manor Dr, Sanford, NC 27332Off Market
- $190,0004 bd2 ba1.9k sqft198 Forest Manor Dr, Sanford, NC 27332Sold

- $236,5004 bd2 ba2.5k sqft265 Forest Manor Dr, Sanford, NC 27332Off Market
- $193,8004 bd2 ba1.7k sqft225 Forest Manor Dr, Sanford, NC 27332Off Market
- $171,4003 bd2 ba1.3k sqft201 Forest Manor Dr, Sanford, NC 27332Off Market
- $184,0003 bd2 ba1.2k sqft162 Forest Manor Dr, Sanford, NC 27332Sold
- $221,1004 bd2 ba1.7k sqft171 Forest Manor Dr, Sanford, NC 27332Off Market
- $211,5004 bd2 ba1.7k sqft116 Englewood Cir, Sanford, NC 27332Off Market
A local agent can set up tours, give advice and negotiate with sellers.
A local lender can help you make sure your offer is ready when you are.
Similar homes
- $--3 bd2 ba1.4k sqft50 Kathleen Ter, Sanford, NC 27332Auction
 Auction.com 1
 - $197,0003 bd2 ba1.2k sqft673 Winding Rdg, Sanford, NC 27332For Sale

 MLS ID #10167918, Stephanie Anson. Doorify MLS
 - $220,0003 bd2 ba1.7k sqft98 Shade Wood, Sanford, NC 27332For Sale
 MLS ID #10170770, Stephanie Anson. Doorify MLS
 - $192,8003 bd2 ba1.1k sqft493 Winding Rdg, Sanford, NC 27332For Sale
 MLS ID #10170485, Stephanie Anson. Doorify MLS
 - $224,5004 bd2 ba1.3k sqft54 Brent Wood, Sanford, NC 27332For Sale
 MLS ID #1222755, Austin Lewis. Triad MLS
 - $--3 bd3 ba1.2k sqft15 Peachtree Ln, Sanford, NC 27332AuctionAuction.com 1
- $235,0003 bd2 ba2k sqft246 Farmhouse Court, Sanford, NC 27332For Sale
 MLS ID #100578518, Tyler Goode, ONNIT Realty Group. Hive MLS
 - $219,8003 bd2 ba1.5k sqft911 Heritage Way, Cameron, NC 28326For SaleMLS ID #10178502, Jesse Zamarron. Doorify MLS
- $265,0003 bd2 ba1.4k sqftCaputo Construction, Sanford, NC 27332New ConstructionMLS ID #10184766, Brandon Caputo. Doorify MLS
- $178,9003 bd2 ba1.1k sqft93 Castle Wood, Sanford, NC 27332For SaleMLS ID #762313, JUSTIN HAMILTON, ON POINT REALTY. LPRMLS
- $--3 bd2 ba1.3k sqft31 Honeysuckle Ct, Cameron, NC 28326AuctionXome
- $200,0003 bd2 ba1.8k sqft2146 Heritage Way, Cameron, NC 28326For SaleMLS ID #763186, LEANNA ASHLEY, EXP REALTY LLC. LPRMLS
- $190,0003 bd2 ba1.8k sqft390 Kathleen Rd, Lillington, NC 27546For SaleMLS ID #765124, THE YETI HOUSE POWERED BY EXP REALTY LLC, EXP REALTY LLC. LPRMLS
- $185,0003 bd2 ba1.4k sqft247 Eisler Dr, Lillington, NC 27546For SaleMLS ID #766822, KATHERINE SMITH, COLDWELL BANKER ADVANTAGE - FAYETTEVILLE. LPRMLS
- $290,0003 bd3 ba1.5k sqft158 W Pk Ln, Sanford, NC 27332For SaleMLS ID #10184478, Emily Tischer. Doorify MLS
- $194,0002 bd2 ba1.1k sqft8007 Overhills Rd, Spring Lake, NC 28390For SaleMLS ID #766948, DIANNA COLE, D COLE REALTY GROUP, LLC.. LPRMLS
- $219,9003 bd2 ba1.3k sqft34 Andrea Ct, Sanford, NC 27332For SaleMLS ID #753887, CRISELDA GUZMAN, COLDWELL BANKER ADVANTAGE #5 (SANFORD). LPRMLS
- $--4 bd2 ba2k sqft3114 Marks Rd, Cameron, NC 28326AuctionAuction.com 2
- $300,0003 bd3 ba1.7k sqft(Undisclosed Address), Sanford, NC 27332For SaleMLS ID #766449, MELINDA SIMPSON, REDFIN CORP.. LPRMLS
- $235,0003 bd2 ba1.3k sqft352 Sawyer Road, Cameron, NC 28326For SaleMLS ID #100590719, Lisa Pursley, Pursley Properties Group LLC. Hive MLS
