This spacious home is perfectly situated to enjoy country living with the convenience of being just minutes from town. Set on almost eight acres complete with garden areas and a chicken coop, it offers everything you need to make your homestead dreams a reality. With ample room for entertaining, you can gather friends around the fire pit, relax on the porch, or watch the game. Additionally, the finished downstairs space features a secondary kitchen, providing a great opportunity for multi-generational living.
For sale
$479,000
244 Riverview Rd, Madison Heights, VA 24572
5beds
2,837sqft
Single Family Residence
Built in 1972
7.76 Acres Lot
$-- Zestimate®
$169/sqft
$-- HOA
What's special
Finished downstairs spaceChicken coopSpacious homeRelax on the porchSecondary kitchenGarden areasAmple room for entertaining
- 17 hours
- 200
- 19
Zillow last checked:
Listing updated:
Listed by:
Jessica Keeble 434-485-3317 j.keeble@kw.com,
Keller Williams 434-534-9113
Source: LMLS,MLS#: 369386 Originating MLS: Lynchburg Board of Realtors
Originating MLS: Lynchburg Board of RealtorsFacts & features
Interior
Bedrooms & bathrooms
- Bedrooms: 5
- Bathrooms: 3
- Full bathrooms: 3
Primary bedroom
- Level: First
- Area: 182
- Dimensions: 13 x 14
Bedroom
- Dimensions: 0 x 0
Bedroom 2
- Level: First
- Area: 176
- Dimensions: 16 x 11
Bedroom 3
- Level: First
- Area: 144
- Dimensions: 12 x 12
Bedroom 4
- Level: First
- Area: 120
- Dimensions: 10 x 12
Bedroom 5
- Level: Below Grade
- Area: 156
- Dimensions: 13 x 12
Dining room
- Area: 0
- Dimensions: 0 x 0
Family room
- Level: First
- Area: 160
- Dimensions: 16 x 10
Great room
- Area: 0
- Dimensions: 0 x 0
Kitchen
- Level: First
- Area: 192
- Dimensions: 12 x 16
Living room
- Level: First
- Area: 216
- Dimensions: 12 x 18
Office
- Area: 0
- Dimensions: 0 x 0
Heating
- Heat Pump
Cooling
- Heat Pump
Appliances
- Included: Dishwasher, Microwave, Electric Range, Refrigerator, Electric Water Heater
- Laundry: In Basement, Dryer Hookup, Laundry Room, Washer Hookup
Features
- Ceiling Fan(s), Drywall, Main Level Bedroom, Primary Bed w/Bath, Tile Bath(s), Walk-In Closet(s)
- Flooring: Carpet Over Hardwood, Hardwood, Vinyl Plank
- Doors: Storm Door(s)
- Basement: Exterior Entry,Finished,Full,Heated,Interior Entry,Walk-Out Access
- Attic: Scuttle
Interior area
- Total structure area: 2,837
- Total interior livable area: 2,837 sqft
- Finished area above ground: 1,891
- Finished area below ground: 946
Property
Parking
- Total spaces: 3
- Parking features: Off Street, Paved Drive, Carport Parking (1 Car), 2 Car Detached Garage
- Garage spaces: 2
- Carport spaces: 1
- Covered spaces: 3
- Has uncovered spaces: Yes
Features
- Levels: One
- Patio & porch: Side Porch
- Exterior features: Garden
Lot
- Size: 7.76 Acres
- Features: Secluded
Details
- Additional structures: Workshop
- Parcel number: 161A88
Construction
Type & style
- Home type: SingleFamily
- Architectural style: Ranch
- Property subtype: Single Family Residence
Materials
- Brick
- Roof: Cement Composite
Condition
- Year built: 1972
Utilities & green energy
- Electric: AEP/Appalachian Powr
- Sewer: Septic Tank
- Water: County
Community & HOA
Location
- Region: Madison Heights
Financial & listing details
- Price per square foot: $169/sqft
- Tax assessed value: $224,700
- Annual tax amount: $1,000
- Date on market: 9/22/2026
Estimated market value
Not available
Estimated sales range
Not available
Not available
Price history
| Date | Event | Price |
|---|---|---|
| 9/22/2026 | Listed for sale | $479,000+119.8%$169/sqft |
Source:  LMLS #369386 Report a problem LMLS #369386 Report a problem | ||
| 6/21/2018 | Sold | $217,900$77/sqft |
Source: LMLS #309795 Report a problem | ||
| 4/24/2018 | Price change | $217,900-0.9%$77/sqft |
Source: Four Rivers Realty Group, Inc. #309795 Report a problem | ||
| 2/8/2018 | Listed for sale | $219,900+29.4%$78/sqft |
Source: Four Rivers Realty Group, Inc. #309795 Report a problem | ||
| 9/18/2015 | Listing removed | $170,000$60/sqft |
Source: United Country-Wingfield RE #293388 Report a problem | ||
| 12/8/2014 | Listed for sale | $170,000$60/sqft |
Source: United Country Report a problem | ||
Public tax history
| Year | Property taxes | Tax assessment |
|---|---|---|
| 2024 | $1,371 | $224,700 |
| 2023 | $1,371 | $224,700 |
| 2022 | $1,371 | $224,700 |
| 2021 | $1,371 | $224,700 |
| 2020 | $1,371 +25.9% | $224,700 +25.9% |
| 2018 | $1,089 0% | $178,500 |
| 2017 | $1,089 | $178,500 |
| 2016 | $1,089 +8.9% | $178,500 |
| 2015 | $1,000 | $178,500 |
| 2014 | $1,000 +0.6% | $178,500 -6.6% |
| 2013 | $994 | $191,100 |
| 2012 | $994 | $191,100 |
| 2011 | $994 | $191,100 |
| 2010 | $994 | $191,100 |
| 2009 | $994 -20% | $191,100 |
| 2008 | $1,242 +56.2% | $191,100 +46.5% |
| 2007 | $795 | $130,400 |
| 2006 | $795 | $130,400 |
| 2005 | $795 +23.1% | $130,400 +1.5% |
| 2004 | $646 +5.4% | $128,500 +17.4% |
| 2003 | $613 | $109,500 |
| 2002 | $613 +2.1% | $109,500 +27.6% |
| 2001 | $601 | $85,800 |
Find assessor info on the county website
Monthly payment
Est. payment
Payment breakdown
Explore the cost of this home by adjusting the details. Changes won't be saved.Climate risks
Neighborhood: 24572
Nearby schools
Schools provided by the listing agent
- Elementary: Madison Heights Elem
- Middle: Monelison Midl
- High: Amherst High
Source: LMLS. This data may not be complete. We recommend contacting the local school district to confirm school assignments for this home.
- $35,300-- bd-- ba-- sqft202 Riverview Rd, Madison Heights, VA 24572Off Market
- $52,1002 bd2 ba900 sqft116 Norman Dr, Madison Heights, VA 24572Off Market
- $111,800-- bd-- ba-- sqft204 Riverview Rd, Madison Heights, VA 24572Off Market
- $25,000-- bd-- ba-- sqft357 Riverview Rd, Madison heights, VA 24572Off Market
Similar homes
- $449,9003 bd3 ba3k sqft103 Cedar St, Madison Heights, VA 24572For Sale
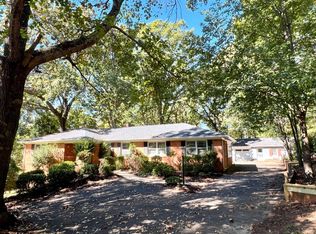 MLS ID #362463, Trevor Reed Gillispie, Elite Realty. LMLS
 - $359,9003 bd2 ba1.8k sqft282 Bryant Rd, Madison Heights, VA 24572For Sale
 MLS ID #369243, Phyllis Brown, Four Rivers Realty Group, Inc.. LMLS
 - $449,0002 bd3 ba3.1k sqft171 Stoney Creek Dr, Madison Heights, VA 24572For Sale
 MLS ID #368317, Glen Kitzman, Cornerstone Realty Group Inc.. LMLS
 - $365,0004 bd3 ba2.2k sqft297 Tanglewood Dr, Madison Heights, VA 24572For Sale
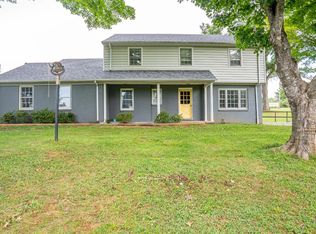 MLS ID #367948, Jonathan Miller, Real Broker, LLC. LMLS
