This is the one you have been waiting for! Welcome home to this stunning custom built ranch in the highly sought after Tallmadge City School District. Custom built in 2020, this 3-bedroom, 3.5 bath retreat offers all the amenities and comforts of a newer built home, with the privacy and seclusion of 4 serene acres. Featuring a split bedroom set up and an open concept floorplan, this home offers the convenience of seamless one-floor living and an inviting layout. Upon entry you are greeted to an expansive foyer with a den that could serve as a fourth bedroom. The show stopping kitchen features granite countertops with ample space, a farmhouse sink, custom kitchen cabinetry, stainless steel appliances, and a large kitchen island perfect for entertaining and a central gathering place. Step into the well appointed and spacious primary bedroom suite complete with walk in closets and an en suite bathroom with double vanities, a large walk in shower, and separate water closet. Two spacious bedrooms with a shared full bath, a first floor laundry room with utility sink, and an additional half bath round out the main level. The basement has been partially finished, complete with an additional full bath, office space, and recreation room with uncapped potential to make this space your own. The three car garage offers plenty of space for car parking, storage, or a work station for your next project. Enjoy your morning coffee on the large concrete patio in the back, or set up the barbecue for a cookout, the possibilities are endless in the privacy of your backyard. Opportunities like this don't come up often, and this one is sure to go quickly. Schedule your private showing today before this amazing home is gone!
Pending
$549,900
2441 Eastwood Ave, Akron, OH 44305
3beds
3,758sqft
Single Family Residence
Built in 2020
3.98 Acres Lot
$-- Zestimate®
$146/sqft
$-- HOA
What's special
Open concept floorplanFarmhouse sinkSeamless one-floor livingAdditional half bathShow stopping kitchenSplit bedroom set upStainless steel appliances
- 8 days |
- 1,060 |
- 31 |
Likely to sell faster than
Zillow last checked:
Listing updated:
Listed by:
Laszlo Marsi 330-488-5333 laszlo.marsi@xrerealty.net,
XRE
Source: MLS Now,MLS#: 5235414 Originating MLS: Akron Cleveland Association of REALTORS
Originating MLS: Akron Cleveland Association of REALTORSFacts & features
Interior
Bedrooms & bathrooms
- Bedrooms: 3
- Bathrooms: 4
- Full bathrooms: 3
- 1/2 bathrooms: 1
- Main level bathrooms: 3
- Main level bedrooms: 3
Heating
- Forced Air, Gas
Cooling
- Central Air
Appliances
- Included: Dishwasher, Microwave, Range, Refrigerator
Features
- Basement: Full,Partially Finished
- Has fireplace: No
Interior area
- Total structure area: 3,758
- Total interior livable area: 3,758 sqft
- Finished area above ground: 2,271
- Finished area below ground: 1,487
Video & virtual tour
Property
Parking
- Total spaces: 3
- Parking features: Concrete, Garage, Garage Door Opener
- Garage spaces: 3
Features
- Levels: One
- Stories: 1
- Patio & porch: Front Porch, Patio
- Has spa: Yes
- Spa features: Hot Tub
- Fencing: Chain Link,Partial
Lot
- Size: 3.98 Acres
- Features: Cleared
Details
- Additional parcels included: 6709581,6763997
- Parcel number: 6010562
Construction
Type & style
- Home type: SingleFamily
- Architectural style: Ranch
- Property subtype: Single Family Residence
Materials
- Vinyl Siding
- Foundation: Concrete Perimeter
- Roof: Asphalt,Fiberglass
Condition
- Year built: 2020
Utilities & green energy
- Sewer: Public Sewer
- Water: Public
Community & HOA
HOA
- Has HOA: No
Location
- Region: Akron
Financial & listing details
- Price per square foot: $146/sqft
- Tax assessed value: $363,840
- Annual tax amount: $7,222
- Date on market: 8/14/2026
- Cumulative days on market: 7 days
- Listing terms: Cash,Conventional,FHA,VA Loan
Estimated market value
Not available
Estimated sales range
Not available
Not available
Price history
| Date | Event | Price |
|---|---|---|
| 8/17/2026 | Pending sale | $549,900$146/sqft |
Source:  MLS Now #5235414 Report a problem MLS Now #5235414 Report a problem | ||
| 8/14/2026 | Listed for sale | $549,900+111.5%$146/sqft |
Source: MLS Now #5235414 Report a problem | ||
| 8/2/2002 | Sold | $260,000+100%$69/sqft |
Source: Public Record Report a problem | ||
| 5/13/1999 | Sold | $130,000$35/sqft |
Source: Public Record Report a problem | ||
Public tax history
| Year | Property taxes | Tax assessment |
|---|---|---|
| 2025 | $6,589 +0.2% | $127,340 |
| 2024 | $6,577 +3.5% | $127,340 |
| 2023 | $6,357 -1.9% | $127,340 +20% |
| 2022 | $6,481 -0.4% | $106,120 |
| 2021 | $6,510 | $106,120 |
| 2020 | -- | -- |
Find assessor info on the county website
Monthly payment
Est. payment
Payment breakdown
Explore the cost of this home by adjusting the details. Changes won't be saved.Climate risks
Neighborhood: Goodyear Heights
Nearby schools
GreatSchools rating
- 5/10Munroe Elementary SchoolGrades: K-5Distance: 1.2 mi
- 8/10Tallmadge Middle SchoolGrades: 6-8Distance: 1 mi
- 7/10Tallmadge High SchoolGrades: 9-12Distance: 1.7 mi
Schools provided by the listing agent
- District: Tallmadge CSD - 7715
Source: MLS Now. This data may not be complete. We recommend contacting the local school district to confirm school assignments for this home.
- $14,2301.99 acres2449 Eastwood Ave, Akron, OH 44305Off Market

- $56,5703 bd3 ba2.3k sqft2441 Eastwood Ave, Akron, OH 44305Off Market
- $295,0005 bd2 ba2k sqft2435 Eastwood Ave, Akron, OH 44305Off Market
- $34,900-- bd-- ba-- sqft2435 Eastwood Ave, Akron, OH 44305Off Market
- $269,0003 bd1 ba2.5k sqft2429 Eastwood Ave, Akron, OH 44305Off Market
- $17,690-- bd-- ba-- sqft2429 Eastwood Ave, Akron, OH 44305Off Market
- $179,9003 bd1 ba1.1k sqft2434 Eastwood Ave, Akron, OH 44305Off Market
- $980-- bd-- ba-- sqft2434 Eastwood Ave, Akron, OH 44305Off Market
A local agent can set up tours, give advice and negotiate with sellers.
Similar homes
- $449,9005 bd4 ba3.3k sqft345 Woodside Ln, Tallmadge, OH 44278For Sale
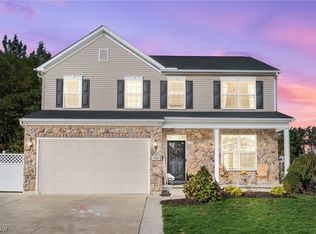 MLS ID #5237091, Brian Jackson, High Point Real Estate Group. MLS Now
 - $600,0003 bd3 ba2.9k sqft1089 Center Rd, Clinton, OH 44216For Sale
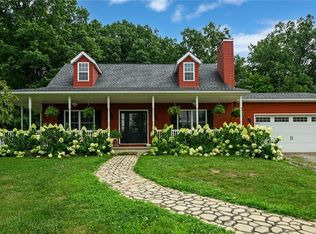 MLS ID #5236140, Eric Cooper, Plum Tree Realty, LLC. MLS Now
 - $549,0004 bd3 ba2.5k sqft7253 Edison St NE, Hartville, OH 44632For Sale
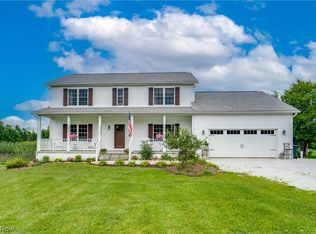 MLS ID #5231181, Amy Wengerd, EXP Realty, LLC.. MLS Now
 - $679,9003 bd5 ba3.3k sqft443 Merriman Rd, Akron, OH 44303For Sale
 MLS ID #5225710, Aaron Peterson, SOGO Homes LLC. MLS Now
 - $589,9005 bd3 ba3.8k sqft1220 Ashwood Rd, Akron, OH 44312For SaleMLS ID #5236058, Jessica Nader, RE/MAX Crossroads Properties. MLS Now
- $539,9003 bd3 ba2.4k sqft3619 Sandgate St NW, North Canton, OH 44720For SaleMLS ID #5235550, Debra J Heavner, Cutler Real Estate. MLS Now
- $444,9004 bd3 ba3.1k sqft2962 Ridgeline Trl, Stow, OH 44224For SaleMLS ID #5236557, Andy Alayamini, Keller Williams Legacy Group Realty. MLS Now
- $449,0004 bd3 ba3.1k sqft34 Kehner Rd, Mogadore, OH 44260For SaleMLS ID #5236806, Aaron Peterson, SOGO Homes LLC. MLS Now
- $529,9004 bd3 ba2.6k sqft3610 Lake Center St NW, Uniontown, OH 44685For SaleMLS ID #5233993, Christopher Allchin, Keller Williams Legacy Group Realty. MLS Now
- $629,9003 bd4 ba3.3k sqft545 E Maple St, Hartville, OH 44632For SaleMLS ID #5224908, Melissa Kaufman, RE/MAX Edge Realty. MLS Now
- $340,0003 bd3 ba2.7k sqft369 Homewood Ave, Akron, OH 44312For SaleMLS ID #5235711, Kelly R Folden, EXP Realty, LLC.. MLS Now
- $449,0004 bd4 ba3.3k sqft952 Ravenna Rd, Kent, OH 44240For SaleMLS ID #5223683, Cheryl Nash, Keller Williams Chervenic Rlty. MLS Now
- $514,9004 bd3 ba3k sqft809 Adam Run Dr, Cuyahoga Falls, OH 44223For SaleMLS ID #5230158, Quentin Woodall, EXP Realty, LLC.. MLS Now
- $467,9004 bd3 ba3.1k sqft5560 East Blvd NW, Canton, OH 44718For SaleMLS ID #5237843, Amy Wengerd, EXP Realty, LLC.. MLS Now
- $560,0004 bd4 ba3.7k sqft1165 Jonah Dr, Akron, OH 44321For SaleMLS ID #5220843, Austin Assad, HomeSmart Real Estate Momentum LLC. MLS Now
- $349,9004 bd2 ba2.3k sqft1275 Sandy Lake Rd, Ravenna, OH 44266For SaleMLS ID #5234519, Lauren M Luli, RE/MAX Trends Realty. MLS Now
- $599,9003 bd3 ba2.9k sqft4658 Danforth Reserve, Stow, OH 44224For SaleMLS ID #5233802, John N Eaton, Howard Hanna. MLS Now
- $625,0004 bd3 ba3.6k sqft5825 Nicholson Dr, Hudson, OH 44236For SaleMLS ID #5235714, Jie (Jay) Yao, RE/MAX Haven Realty. MLS Now
- $549,0004 bd3 ba3k sqft3465 Cornwall Dr NW, Canton, OH 44708For SaleMLS ID #5234389, Kara Kirkbride, Keller Williams Legacy Group Realty. MLS Now
- $539,9004 bd3 ba4k sqft4354 Cypress Ct, Akron, OH 44321For SaleMLS ID #5232913, Steve Spinelli, Keller Williams Chervenic Rlty. MLS Now
