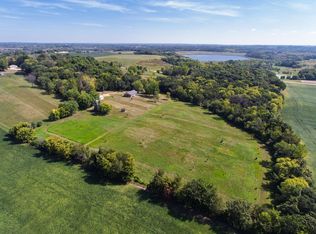
Create your own Joanna Gaines-inspired farmhouse retreat with this exceptional hobby farm just minutes from New Prague. Tucked away at the end of a long private driveway, this secluded home offers peaceful country living with convenient access to area lakes, park trails, and is only 35 minutes from the Minneapolis/St. Paul International Airport.
Rich in character & charm, this classic farmhouse was originally built in 1930 and thoughtfully expanded and updated, giving it an effective age of 1985 while preserving the timeless detail that make it so special. The eat-in kitchen and formal dining room has hardwood floors. Just off the dining room, a sun-filled four-season porch- with its wall of windows- offers endless possibilities as a sewing room, reading nook, studio, or the ultimate plant lover's sanctuary.
The enormous living room is truly a standout, highlighted by a racetrack ceiling and cozy wood-burning fireplace with built-ins anchoring on each side. This one-of-a-kind property is filled with unique features, including an unfinished basement with two interior access points, offering excellent storage or future expansion potential.
The generous main-floor primary suite features a private full bath. Handsome open wood banister and original millwork lead upstairs to three additional spacious bedrooms with closets nearly as large as the rooms themselves, along with a convenient 2nd floor half bath.
Outside, the possibilities continue with an impressive collection of outbuildings including a barn, pole shed, granary, loafing shed, silo, and more- perfect for hobby farming, storage, workshops, bringing your country-living vision to life. Make this remarkable farmstead your family' legacy- a place for peace, privacy, and all the best that country living has to offer. Welcome home.
Pending
Price increase: $100 (8/14)
$600,000
24425 Redwing Ave, New Prague, MN 56071
4beds
2,167sqft
Single Family
Built in 1930
10.41 Acres Lot
$-- Zestimate®
$277/sqft
$-- HOA
What's special
- 83 days
- 313
- 14
Zillow last checked:
Listing updated:
Listed by:
Carol L. Lambrecht 612-309-3640,
Keller Williams Preferred Rlty
Source: NorthstarMLS as distributed by MLS GRID,MLS#: 7077305
Facts & features
Interior
Bedrooms & bathrooms
- Bedrooms: 4
- Bathrooms: 3
- Full bathrooms: 2
- 1/2 bathrooms: 1
Bedroom
- Level: Main
- Area: 195 Square Feet
- Dimensions: 15x13
Bedroom 2
- Level: Upper
- Area: 228 Square Feet
- Dimensions: 19x12
Bedroom 3
- Level: Upper
- Area: 228 Square Feet
- Dimensions: 19x12
Bedroom 4
- Level: Upper
- Area: 143 Square Feet
- Dimensions: 13x11
Deck
- Level: Main
- Area: 320 Square Feet
- Dimensions: 20x16
Dining room
- Level: Main
- Area: 192 Square Feet
- Dimensions: 16x12
Foyer
- Level: Main
- Area: 108 Square Feet
- Dimensions: 12x9
Kitchen
- Level: Main
- Area: 216 Square Feet
- Dimensions: 18x12
Living room
- Level: Main
- Area: 375 Square Feet
- Dimensions: 25x15
Mud room
- Level: Main
- Area: 160 Square Feet
- Dimensions: 16x10
Sun room
- Level: Main
- Area: 105 Square Feet
- Dimensions: 15x7
Heating
- Ductless Mini-Split, Fireplace(s), Hot Water
Cooling
- Ductless Mini-Split, Wall Unit(s)
Appliances
- Included: Dishwasher, Dryer, Gas Water Heater, Range, Refrigerator, Washer
- Laundry: In Hall, Main Level, Washer Hookup
Features
- Basement: Block,Daylight,Full,Owner Access,Unfinished
- Number of fireplaces: 1
- Fireplace features: Living Room, Wood Burning
Interior area
- Total structure area: 3,749
- Total interior livable area: 2,167 sqft
- Finished area above ground: 2,167
- Finished area below ground: 0
Video & virtual tour
Property
Parking
- Total spaces: 2
- Parking features: Attached, Gravel, Garage Door Opener, Multiple Garages
- Attached garage spaces: 2
- Has uncovered spaces: Yes
- Details: Garage Dimensions (24x20)
Accessibility
- Accessibility features: None
Features
- Levels: Two
- Stories: 2
- Patio & porch: Deck, Front Porch
- Pool features: None
- Fencing: None
Lot
- Size: 10.41 Acres
- Dimensions: 453460
- Features: Suitable for Horses, Tillable, Tree Coverage - Medium
- Topography: Level
Details
- Additional structures: Garage(s), Barn(s), Grain Storage, Granary, Lean-To, Shed(s), Pole Building, Silo, Storage Shed
- Foundation area: 1582
- Parcel number: 050610010
- Zoning description: Residential-Single Family
Construction
Type & style
- Home type: SingleFamily
- Property subtype: Single Family
Condition
- New construction: No
- Year built: 1930
Utilities & green energy
- Electric: Circuit Breakers, 100 Amp Service, 200+ Amp Service
- Gas: Propane
- Sewer: Septic System Compliant - Yes, Tank with Drainage Field
- Water: Private, Well
Community & HOA
Community
- Subdivision: Tanglewood Estates
HOA
- Has HOA: No
Location
- Region: New Prague
Financial & listing details
- Price per square foot: $277/sqft
- Tax assessed value: $574,400
- Annual tax amount: $4,519
- Date on market: 6/12/2026
- Cumulative days on market: 79 days
Estimated market value
Not available
Estimated sales range
Not available
$3,037/mo
Price history
| Date | Event | Price |
|---|---|---|
| 8/18/2026 | Pending sale | $600,000$277/sqft |
Source:  NorthstarMLS as distributed by MLS GRID #7077305 Report a problem NorthstarMLS as distributed by MLS GRID #7077305 Report a problem | ||
| 8/14/2026 | Price change | $600,000+0%$277/sqft |
Source: NorthstarMLS as distributed by MLS GRID #7077305 Report a problem | ||
| 7/24/2026 | Price change | $599,900-5.5%$277/sqft |
Source: NorthstarMLS as distributed by MLS GRID #7077305 Report a problem | ||
| 6/17/2026 | Listed for sale | $635,000$293/sqft |
Source: NorthstarMLS as distributed by MLS GRID #7077305 Report a problem | ||
Public tax history
| Year | Property taxes | Tax assessment |
|---|---|---|
| 2025 | $3,756 +3% | $574,400 +12.9% |
| 2024 | $3,648 -8.7% | $508,600 +6.1% |
| 2023 | $3,996 +5.4% | $479,300 -2.9% |
| 2022 | $3,792 -2.2% | $493,700 +26.2% |
| 2021 | $3,878 -6.6% | $391,200 -2% |
| 2020 | $4,152 | $399,300 |
| 2019 | -- | $399,300 |
| 2018 | -- | -- |
| 2016 | -- | -- |
Find assessor info on the county website
Monthly payment
Est. payment
Payment breakdown
Explore the cost of this home by adjusting the details. Changes won't be saved.Climate risks
Neighborhood: 56071
Similar homes
- $535,0003 bd2 ba1.4k sqft4165 Lesueur Ave, New Prague, MN 56071For Sale

 MLS ID #7134985, Kristine Jones, Edina Realty, Inc.. NorthstarMLS as distributed by MLS GRID
 - $719,9003 bd2 ba2.7k sqft24754 Newport Ave, Prior Lake, MN 55372For Sale
 MLS ID #7134425, Chad Huebener, Edina Realty, Inc.. NorthstarMLS as distributed by MLS GRID
 - $549,9004 bd4 ba3.2k sqft1745 1st Ave SE, New Prague, MN 56071For Sale
 MLS ID #7065409, Curt Lambrecht, South Metro Realty. NorthstarMLS as distributed by MLS GRID
 - $799,9003 bd3 ba2.5k sqft24150 E Cedar Lake Dr, New Prague, MN 56071For Sale
 MLS ID #7113830, Jay M. Hansen, Coldwell Banker Realty. NorthstarMLS as distributed by MLS GRID
 - $649,9004 bd2 ba3k sqft24826 Panama Ave, Elko, MN 55020For SaleMLS ID #7129159, Tadd E. Johnson, Fieldstone Real Estate Specialists. NorthstarMLS as distributed by MLS GRID
- $539,9005 bd4 ba3.1k sqft900 Heritage Trl NE, New Prague, MN 56071For SaleMLS ID #7024823, Sally Serie, RE/MAX Advantage Plus. NorthstarMLS as distributed by MLS GRID
- $624,9003 bd3 ba2.9k sqft803 11th St NE, New Prague, MN 56071For SaleMLS ID #7130215, Adrianna Lonick, Coldwell Banker Realty. NorthstarMLS as distributed by MLS GRID
- $445,0004 bd3 ba2.3k sqft1419 12th St SE, New Prague, MN 56071For SaleMLS ID #7121977, Stefeni Tupy, RE/MAX Advantage Plus. NorthstarMLS as distributed by MLS GRID
- $460,0003 bd2 ba2.1k sqft31955 Maple Hvn, New Prague, MN 56071For SaleMLS ID #7125744, Cassandra L Benson, Real Broker, LLC. NorthstarMLS as distributed by MLS GRID
- $799,9004 bd3 ba2.4k sqft20810 Parkfield Ave, Jordan, MN 55352For SaleMLS ID #7126808, Thomas J. Sommers, Coldwell Banker Realty. NorthstarMLS as distributed by MLS GRID
- $549,0004 bd2 ba2.6k sqft5146 Cleveland St, Veseli, MN 55046For SaleMLS ID #7115885, Rowdheer R Kapidi, Bridge Realty, LLC. NorthstarMLS as distributed by MLS GRID
- $819,9003 bd2 ba2k sqft27326 Church Ave, New Prague, MN 56071For SaleMLS ID #7123502, Randolph J Kubes, Kubes Realty Inc. NorthstarMLS as distributed by MLS GRID
- $369,9004 bd2 ba2.1k sqft110 2nd St SW, New Prague, MN 56071For SaleMLS ID #7130519, Rodney D. Tietz, True Life Real Estate Solution. NorthstarMLS as distributed by MLS GRID
- $389,0003 bd2 ba2.2k sqft932 Hillside Ave SW, New Prague, MN 56071For SaleMLS ID #7079396, Marlene A Mushitz, RE/MAX Advantage Plus. NorthstarMLS as distributed by MLS GRID
- $775,0005 bd2 ba2.9k sqft25617 Cedar Ln, New Prague, MN 56071For SaleMLS ID #7011232, Jennifer McFadyen, Compass. NorthstarMLS as distributed by MLS GRID
- $369,9004 bd3 ba2.5k sqft506 1st Ave SE, New Prague, MN 56071For SaleMLS ID #7112570, Julie A Westman, Green Tree Realty. NorthstarMLS as distributed by MLS GRID
- $400,0004 bd3 ba2.4k sqft1226 Olivia St SE, New Prague, MN 56071For SaleMLS ID #7097628, Nancy James Anderson, Edina Realty, Inc.. NorthstarMLS as distributed by MLS GRID
- $334,9004 bd2 ba1.5k sqft502 Central Ave S, New Prague, MN 56071For SaleMLS ID #7133763, Carol Dietz, RE/MAX Advantage Plus. NorthstarMLS as distributed by MLS GRID
- $629,9004 bd3 ba2.7k sqft3362 Skinner St SW, Prior Lake, MN 55372For SaleMLS ID #7087132, Moe Mossa, Savvy Avenue, LLC. NorthstarMLS as distributed by MLS GRID
- $550,0005 bd4 ba3.1k sqft921 Bridle Creek Dr, Jordan, MN 55352For SaleMLS ID #7127190, Katie Ashland, Edina Realty, Inc.. NorthstarMLS as distributed by MLS GRID
