Gently lived-in 3-bedroom, 2-bath home at the end of a quiet street with no back neighbors. Features an open single-story layout with bright living spaces, well-sized bedrooms, and neutral finishes. Modern upgrades include smart-home technology, a tankless water heater, and Tesla charging in the garage. Spacious backyard offers added privacy. Convenient access to I-45, Hardy Toll Road, and Grand Parkway, plus nearby parks, shopping, and dining. A well-kept home in a prime Spring location.
Pending
$257,500
24435 Saddlestone Green Dr, Spring, TX 77373
3beds
1,582sqft
Single Family Residence
Built in 2023
5,445 Square Feet Lot
$253,500 Zestimate®
$163/sqft
$50/mo HOA
What's special
Bright living spacesNeutral finishesSmart-home technologyTankless water heaterWell-sized bedroomsOpen single-story layout
- 150 days
- 4
- 0
Zillow last checked:
Listing updated:
Listed by:
Daniel Infante TREC #0614231 281-913-9501,
United Real Estate
Source: HAR,MLS#: 43280921
Facts & features
Interior
Bedrooms & bathrooms
- Bedrooms: 3
- Bathrooms: 2
- Full bathrooms: 2
Rooms
- Room types: Utility Room
Primary bedroom
- Level: First
- Area: 210
- Dimensions: 14x15
Bedroom
- Level: Second
- Area: 156
- Dimensions: 12x13
Bedroom
- Level: Second
- Area: 169
- Dimensions: 13x13
Heating
- Natural Gas
Cooling
- Ceiling Fan(s), Electric
Appliances
- Included: ENERGY STAR Qualified Appliances, Water Heater, Disposal, Refrigerator, Freestanding Oven, Microwave, Gas Cooktop, Dishwasher
- Laundry: Electric Dryer Hookup, Gas Dryer Hookup, Washer Hookup
Features
- All Bedrooms Down
- Flooring: Carpet, Engineered Hardwood
Interior area
- Total structure area: 1,582
- Total interior livable area: 1,582 sqft
Property
Parking
- Total spaces: 2
- Parking features: Attached
- Attached garage spaces: 2
Features
- Stories: 1
- Patio & porch: Covered
- Exterior features: Sprinkler System
- Fencing: Back Yard
Lot
- Size: 5,445 Square Feet
- Features: Subdivided, 0 Up To 1/4 Acre
Details
- Parcel number: 1421310010031
Construction
Type & style
- Home type: SingleFamily
- Architectural style: Traditional
- Property subtype: Single Family Residence
Materials
- Brick, Cement Siding, Stone
- Foundation: Slab
- Roof: Composition
Condition
- New construction: No
- Year built: 2023
Utilities & green energy
- Water: Water District
Green energy
- Energy efficient items: Thermostat, HVAC
Community & HOA
Community
- Subdivision: Breckenridge East
HOA
- Has HOA: Yes
- Amenities included: Jogging Path, Playground
- HOA fee: $600 annually
Location
- Region: Spring
Financial & listing details
- Price per square foot: $163/sqft
- Tax assessed value: $255,967
- Annual tax amount: $7,640
- Date on market: 5/21/2026
- Listing terms: Cash,Conventional,FHA,VA Loan
- Road surface type: Concrete
Estimated market value
$253,500
$241,000 - $266,000
$1,984/mo
Price history
| Date | Event | Price |
|---|---|---|
| 8/29/2026 | Pending sale | $257,500$163/sqft |
Source:  HAR #43280921 Report a problem HAR #43280921 Report a problem | ||
| 7/16/2026 | Price change | $257,500-1%$163/sqft |
Source: HAR #43280921 Report a problem | ||
| 5/21/2026 | Listed for sale | $260,000$164/sqft |
Source: HAR #43280921 Report a problem | ||
Public tax history
| Year | Property taxes | Tax assessment |
|---|---|---|
| 2025 | $2,235 +23.1% | $255,967 +19.9% |
| 2024 | $1,816 | $213,533 |
Find assessor info on the county website
Monthly payment
Est. payment
Payment breakdown
Explore the cost of this home by adjusting the details. Changes won't be saved.Climate risks
Neighborhood: 77373
Nearby schools
Schools provided by the listing agent
- Elementary: Chet Burchett Elementary School
- Middle: Ricky C Bailey M S
- High: Spring High School
Source: HAR. This data may not be complete. We recommend contacting the local school district to confirm school assignments for this home.
- $237,3003 bd2 ba1.5k sqft24439 Saddlestone Green Dr, Spring, TX 77373Off Market
- $253,2004 bd2 ba1.7k sqft24443 Saddlestone Green Dr, Spring, TX 77373Off Market
- $239,8003 bd2 ba1.5k sqft24423 Saddlestone Green Dr, Spring, TX 77373Off Market
- $--3 bd2 ba1.5k sqft5702 Sycamore Glen Dr, Spring, TX 77373Sold
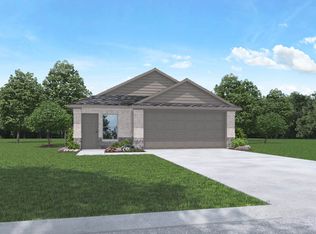
Similar homes
- $257,0003 bd2 ba1.5k sqft5315 Castlebury Meadows Dr, Spring, TX 77373For Sale
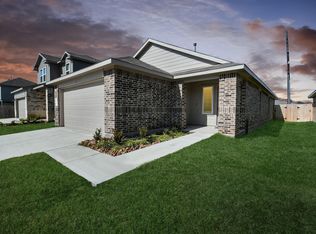 MLS ID #92938310, Rashad Ajalov, Trailview Realty. HAR
 - $259,9004 bd3 ba1.6k sqft23630 Fallen Cone St, Spring, TX 77373For Sale
 MLS ID #20140450, Moizullah Bakali, AYRE Realty Inc. HAR
 - $285,0003 bd3 ba1.8k sqft5419 Wyndham Ridge Ln, Spring, TX 77373For Sale
 MLS ID #52555237, Joshua Salinas, ST Realty. HAR
 - $249,0003 bd2 ba1.5k sqft5710 Vintage Oakmont Dr, Spring, TX 77373For Sale
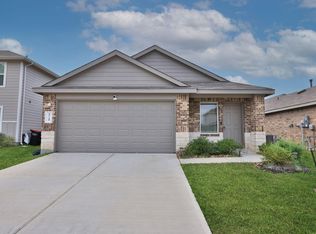 MLS ID #53646203, Michael Russell, Century 21 Realty Partners. HAR
