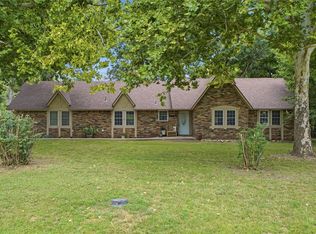
GREAT BONES! Well-maintained, spacious, and ready for your personal touch! Situated on approximately 0.7 acre in a desirable Verdigris neighborhood, this 3-bedroom, 2.5-bath home offers 1,941 sq. ft. (CH) with formal living and dining rooms, a spacious great room with a fireplace, and abundant windows that fill the home with natural light. The king-size primary suite features an updated bath, while the kitchen offers a wonderful opportunity to customize and build equity. A private office with an exterior entrance through the attached 2-car garage is ideal for working from home, a hobby room, or a small business. New roof, newer carpet, fenced dog run, large storage shed, and mature landscaping complete this exceptional property. Enjoy the charm of an established neighborhood known for its wonderful neighbors. Solid. Spacious. Full of potential. Build equity while creating the home you've always wanted!
**Professional pictures coming soon!**
Pending
$275,000
24445 S Rogers Dr, Claremore, OK 74019
3beds
1,941sqft
:
Get pre-qualified$1,747/mo
Single Family Residence
Built in 1974
0.73 Acres Lot
$-- Zestimate®
$142/sqft
$-- HOA
What's special
Mature landscapingUpdated bathKing-size primary suiteLarge storage shedNewer carpetNew roofFenced dog run
- 9 days |
- 894 |
- 50 |
Likely to sell faster than
Zillow last checked:
Listing updated:
Listed by:
Jody Grubbs 918-798-7271,
Keller Williams Premier
Source: MLS Technology, Inc.,MLS#: 2627713 Originating MLS: MLS Technology
Originating MLS: MLS TechnologyFacts & features
Interior
Bedrooms & bathrooms
- Bedrooms: 3
- Bathrooms: 3
- Full bathrooms: 2
- 1/2 bathrooms: 1
Primary bedroom
- Description: Primary Bedroom,Private Bath,Separate Closets,Walk-in Closet
- Level: First
Bedroom
- Description: Bedroom,Walk-in Closet
- Level: First
Bedroom
- Description: Bedroom,Walk-in Closet
- Level: First
Primary bathroom
- Description: Primary Bath,Full Bath,Shower Only
- Level: First
Bathroom
- Description: Hall Bath,Bathtub,Double Sink,Full Bath
- Level: First
Dining room
- Description: Dining Room,Breakfast
- Level: First
Kitchen
- Description: Kitchen,
- Level: First
Living room
- Description: Living Room,Fireplace,Great Room
- Level: First
Office
- Description: Office,
- Level: First
Utility room
- Description: Utility Room,Inside
- Level: First
Heating
- Central, Gas
Cooling
- Central Air
Appliances
- Included: Dishwasher, Gas Water Heater, Oven, Range, Plumbed For Ice Maker
- Laundry: Washer Hookup
Features
- Laminate Counters, Vaulted Ceiling(s)
- Flooring: Carpet, Tile
- Doors: Insulated Doors
- Windows: Vinyl, Insulated Windows
- Basement: None
- Number of fireplaces: 1
- Fireplace features: Glass Doors, Gas Log
Interior area
- Total structure area: 1,941
- Total interior livable area: 1,941 sqft
Property
Parking
- Total spaces: 2
- Parking features: Attached, Garage, Shelves
- Attached garage spaces: 2
Accessibility
- Accessibility features: Other
Features
- Levels: One
- Stories: 1
- Patio & porch: Patio
- Exterior features: Concrete Driveway, Dog Run
- Pool features: None
- Fencing: Chain Link,Cross Fenced
Lot
- Size: 0.73 Acres
- Features: Other
Details
- Additional structures: Shed(s)
- Parcel number: 660031669
Construction
Type & style
- Home type: SingleFamily
- Architectural style: Other
- Property subtype: Single Family Residence
Materials
- Brick, Masonite, Wood Frame
- Foundation: Slab
- Roof: Asphalt,Fiberglass
Condition
- Year built: 1974
Utilities & green energy
- Sewer: Rural
- Water: Rural
- Utilities for property: Cable Available, Electricity Available, Fiber Optic Available, Natural Gas Available, Phone Available, Water Available
Green energy
- Energy efficient items: Doors, Windows
Community & HOA
Community
- Security: No Safety Shelter
- Subdivision: Orchard Hill Estates Ii
HOA
- Has HOA: No
Location
- Region: Claremore
Financial & listing details
- Price per square foot: $142/sqft
- Tax assessed value: $190,733
- Annual tax amount: $2,076
- Date on market: 7/30/2026
- Cumulative days on market: 10 days
- Listing terms: Conventional,FHA,USDA Loan,VA Loan
Estimated market value
Not available
Estimated sales range
Not available
Not available
Price history
| Date | Event | Price |
|---|---|---|
| 8/3/2026 | Pending sale | $275,000$142/sqft |
Source:  MLS Technology, Inc. #2627713 Report a problem MLS Technology, Inc. #2627713 Report a problem | ||
| 7/31/2026 | Listed for sale | $275,000+97.8%$142/sqft |
Source: MLS Technology, Inc. #2627713 Report a problem | ||
| 10/2/2015 | Sold | $139,000+7.3%$72/sqft |
Source: MLS Technology, Inc. #1535052 Report a problem | ||
| 8/13/2015 | Pending sale | $129,500$67/sqft |
Source: C21/Group One #1535052 Report a problem | ||
| 8/13/2015 | Listed for sale | $129,500$67/sqft |
Source: C21/Group One #1535052 Report a problem | ||
Public tax history
| Year | Property taxes | Tax assessment |
|---|---|---|
| 2024 | $1,925 +4.7% | $20,980 +3% |
| 2023 | $1,839 | $20,370 +1.7% |
| 2022 | $1,839 +0.2% | $20,035 -2.3% |
| 2021 | $1,836 +0.8% | $20,509 +0.9% |
| 2020 | $1,822 +1.6% | $20,317 +3% |
| 2019 | $1,794 -2.3% | $19,725 -1.9% |
| 2017 | $1,837 -3.2% | $20,117 +2.4% |
| 2016 | $1,898 +61.5% | $19,649 +41.8% |
| 2015 | $1,175 +2.2% | $13,856 +3% |
| 2014 | $1,149 -0.4% | $13,453 +3% |
| 2013 | $1,153 +2.6% | $13,061 +3% |
| 2012 | $1,124 | $12,681 -84% |
| 2001 | -- | $79,033 +808.9% |
| 2000 | -- | $8,695 |
| 1999 | -- | $8,695 |
Find assessor info on the county website
Monthly payment
Est. payment
Payment breakdown
Explore the cost of this home by adjusting the details. Changes won't be saved.Climate risks
Neighborhood: 74019
Nearby schools
GreatSchools rating
- 8/10Verdigris Elementary SchoolGrades: PK-3Distance: 2.4 mi
- 8/10Verdigris Junior High SchoolGrades: 7-8Distance: 3 mi
- 7/10Verdigris High SchoolGrades: 9-12Distance: 3 mi
Schools provided by the listing agent
- Elementary: Verdigris
- Middle: Verdigris
- High: Verdigris
- District: Verdigris - Sch Dist (27)
Source: MLS Technology, Inc.. This data may not be complete. We recommend contacting the local school district to confirm school assignments for this home.
- $583,5005 bd4 ba3k sqft24465 S Rogers Dr, Claremore, OK 74019Off Market
- $404,7003 bd4 ba2.8k sqft24435 S Bellmon St, Claremore, OK 74019Off Market

- $390,8003 bd2 ba2k sqft24415 S Rogers Dr, Claremore, OK 74019Off Market
- $315,2003 bd2 ba1.8k sqft24436 S Rogers Dr, Claremore, OK 74019Off Market

- $251,4002 bd2 ba1.7k sqft9855 E Spotted Horse Dr, Claremore, OK 74019Off Market
- $270,3004 bd2 ba1.7k sqft9935 E Spotted Horse Dr, Claremore, OK 74019Off Market
- $476,8005 bd4 ba3.5k sqft24422 S Bellmon St, Claremore, OK 74019Off Market
- $407,9004 bd2 ba2.3k sqft24385 S Bellman St, Claremore, OK 74019Off Market
A local agent can set up tours, give advice and negotiate with sellers.
A local lender can help you make sure your offer is ready when you are.
Similar homes
- $239,0003 bd2 ba1.5k sqft754 Spring Ln, Claremore, OK 74017For Sale
 MLS ID #2628753, Dalton Triplett, McKee Real Estate. MLS Technology, Inc.
 - $319,9003 bd2 ba1.7k sqft14312 E Glenwood Dr, Claremore, OK 74019For Sale
 MLS ID #2629167, Kathy Geyer, OklaHomes Realty, Inc.. MLS Technology, Inc.
 - $244,9003 bd2 ba1.2k sqft9202 E Misty Dr, Claremore, OK 74019For Sale
 MLS ID #2625415, DeAnna Moody, Solid Rock, REALTORS. MLS Technology, Inc.
 - $299,9993 bd2 ba1.6k sqft11412 N 193rd East Ave, Owasso, OK 74055For Sale
 MLS ID #2628526, Julie Shew-Dikeman, EnVision Property Consultants. MLS Technology, Inc.
 - $235,0003 bd2 ba1.5k sqft1452 Paradise Ln, Claremore, OK 74017For SaleMLS ID #2628655, Daniel Church, Keller Williams Premier. MLS Technology, Inc.
- $307,5003 bd2 ba1.5k sqft10168 E 445th Rd, Claremore, OK 74017For SaleMLS ID #2628081, Kellie Bland Dixon, Keller Williams Premier. MLS Technology, Inc.
- $345,0004 bd3 ba2.5k sqft26479 Vintage Trace Dr, Claremore, OK 74019For SaleMLS ID #2627746, Jamie R Ferrell, McGraw, REALTORS. MLS Technology, Inc.
- $299,9003 bd2 ba2k sqft23930 E Lamb Ter, Broken Arrow, OK 74014For SaleMLS ID #2629263, Madison Beasler, Coldwell Banker Select. MLS Technology, Inc.
- $292,0003 bd2 ba2k sqft2513 E Reno St, Broken Arrow, OK 74014For SaleMLS ID #2629134, Kristee Barlow, Chinowth & Cohen. MLS Technology, Inc.
- $398,0005 bd3 ba2.5k sqft14212 E Dogwood Ln, Claremore, OK 74019For SaleMLS ID #2628089, Linda Nunn, Chinowth & Cohen. MLS Technology, Inc.
- $250,0003 bd2 ba1.4k sqft7605 N 175th East Ave, Owasso, OK 74055For SaleMLS ID #2627577, Elizabeth Dougherty, Coldwell Banker Select. MLS Technology, Inc.
- $350,0003 bd2 ba2k sqft15777 S Canyon Oaks Ln, Claremore, OK 74017For SaleMLS ID #2628276, Jody Grubbs, Keller Williams Premier. MLS Technology, Inc.
- $290,0003 bd2 ba1.9k sqft8225 Wright Pl, Broken Arrow, OK 74014For SaleMLS ID #2628061, Cassie R Turnage, MORE Agency. MLS Technology, Inc.
- $282,0003 bd2 ba1.7k sqft8227 N 127th East Ave, Owasso, OK 74055For SaleMLS ID #2629318, Dock Melton, eXp Realty, LLC (BO). MLS Technology, Inc.
- $310,0003 bd2 ba1.6k sqft24952 E 101st St S, Broken Arrow, OK 74014For SaleMLS ID #2629256, Jeff Holmes, C21/First Choice Realty. MLS Technology, Inc.
- $244,9003 bd2 ba1.4k sqft2107 S Amarillo Dr, Claremore, OK 74019For SaleMLS ID #2628355, Heidi Ewing, eXp Realty, LLC (BO). MLS Technology, Inc.
- $200,0003 bd2 ba1.3k sqft1808 N Chambers Pl, Claremore, OK 74017For SaleMLS ID #2628553, Frances Marie Ibanez, Chinowth & Cohen. MLS Technology, Inc.
- $255,0003 bd2 ba1.4k sqft26117 E 89th Pl S, Broken Arrow, OK 74014For SaleMLS ID #2628021, Juliane McMurray, Realty One Group Dreamers. MLS Technology, Inc.
- $229,0003 bd2 ba1.8k sqft1300 Oak Rd, Catoosa, OK 74015For SaleMLS ID #2628324, Carrie Ledbetter, Realty One Group Dreamers. MLS Technology, Inc.
- $272,5003 bd3 ba2k sqft8221 E 35th St, Tulsa, OK 74145For SaleMLS ID #2628993, Charris Edwards, Realty One Group Dreamers. MLS Technology, Inc.
