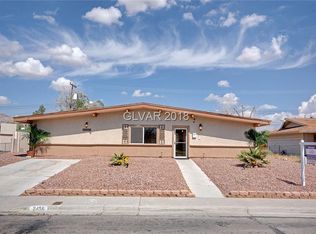
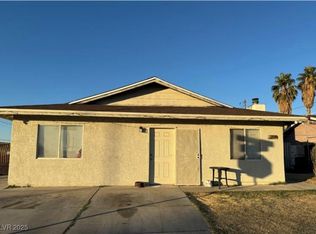
Beautifully remodeled 4-bedrooms, 3-bathroom home located at the end of a cul-de-sac! RV parking, and an oversized quarter-acre lot. NEW LVP flooring throughout the home. NEW Calacatta countertops in the kitchen and bathrooms. Beautifully remodeled bathrooms featuring designer tile.Electric fireplace, NEW designer backsplash in the kitchen, NEW lighting fixtures throughout, and beautiful bathroom cabinetry. Best of all, NO HOA!
Active under contract
$469,999
2446 Tournament St, Las Vegas, NV 89142
4beds
2,562sqft
Single Family Residence
Built in 1966
0.34 Acres Lot
$462,500 Zestimate®
$183/sqft
$-- HOA
What's special
Rv parkingOversized quarter-acre lotElectric fireplaceBeautiful bathroom cabinetryNew lighting fixtures throughout
- 14 days
- 1,184
- 89
Likely to sell faster than
Zillow last checked:
Listing updated:
Listed by:
Emma P. Guerra Minero S.0197398 702-505-4350,
Advent Realty Elite
Source: LVR,MLS#: 2819744 Originating MLS: Greater Las Vegas Association of Realtors Inc
Originating MLS: Greater Las Vegas Association of Realtors IncFacts & features
Interior
Bedrooms & bathrooms
- Bedrooms: 4
- Bathrooms: 3
- Full bathrooms: 3
Primary bedroom
- Description: Closet
- Dimensions: 13x11
Bedroom 2
- Description: Closet
- Dimensions: 9x13
Bedroom 3
- Description: Ceiling Fan
- Dimensions: 9x13
Bedroom 4
- Description: No Closet
- Dimensions: 14x10
Primary bathroom
- Description: Separate Shower
- Dimensions: 8x5
Dining room
- Description: Breakfast Nook/Eating Area
- Dimensions: 12x11
Kitchen
- Description: Breakfast Nook/Eating Area
- Dimensions: 12x11
Living room
- Description: None
- Dimensions: 24x13
Heating
- Central, Gas
Cooling
- Central Air, Gas
Appliances
- Included: Built-In Gas Oven, Dishwasher, Disposal, Microwave, Refrigerator
- Laundry: Gas Dryer Hookup, Laundry Room
Features
- Bathroom on Main Level, Bedroom on Main Level, Ceiling Fan(s)
- Flooring: Luxury Vinyl Plank
- Number of fireplaces: 1
- Fireplace features: Electric, Living Room
Interior area
- Total structure area: 2,562
- Total interior livable area: 2,562 sqft
Video & virtual tour
Property
Parking
- Parking features: Open, RV Gated, RV Access/Parking
- Has uncovered spaces: Yes
Features
- Levels: Multi/Split
- Stories: 2
- Exterior features: Private Yard
- Fencing: Block,Back Yard,Wood
Lot
- Size: 0.34 Acres
- Features: 1/4 to 1 Acre Lot, Desert Landscaping, Landscaped
Details
- Parcel number: 16104413030
- Zoning description: Single Family
- Horse amenities: None
Construction
Type & style
- Home type: SingleFamily
- Architectural style: Two Story,Tri-Level
- Property subtype: Single Family Residence
Materials
- Roof: Composition,Shingle
Condition
- Resale
- Year built: 1966
Utilities & green energy
- Electric: Photovoltaics None
- Sewer: Public Sewer
- Water: Public
- Utilities for property: Above Ground Utilities
Community & HOA
Community
- Subdivision: Winterwood
HOA
- Has HOA: No
- Amenities included: None
Location
- Region: Las Vegas
Financial & listing details
- Price per square foot: $183/sqft
- Tax assessed value: $171,251
- Annual tax amount: $888
- Date on market: 9/26/2026
- Listing agreement: Exclusive Right To Sell
- Listing terms: Cash,Conventional,FHA,VA Loan
- Ownership: Single Family Residential
Estimated market value
$462,500
$439,000 - $486,000
$3,068/mo
Price history
| Date | Event | Price |
|---|---|---|
| 10/8/2026 | Contingent | $469,999$183/sqft |
Source:  LVR #2819744 Report a problem LVR #2819744 Report a problem | ||
| 9/26/2026 | Listed for sale | $469,999+74.1%$183/sqft |
Source: LVR #2819744 Report a problem | ||
| 7/14/2026 | Sold | $270,000$105/sqft |
Source: Public Record Report a problem | ||
Public tax history
| Year | Property taxes | Tax assessment |
|---|---|---|
| 2026 | $891 +3% | $59,938 +0.3% |
| 2025 | $865 +2.9% | $59,767 0% |
| 2024 | $840 +3% | $59,794 +12.5% |
| 2023 | $816 +3% | $53,172 +10.1% |
| 2022 | $792 +3.1% | $48,306 +1.4% |
| 2021 | $768 +3.1% | $47,636 +15.6% |
| 2020 | $745 +3% | $41,197 +3.6% |
| 2019 | $724 +5.7% | $39,755 |
| 2018 | $685 | $39,755 +9.1% |
| 2017 | $685 | $36,434 +8.7% |
| 2016 | $685 +0.4% | $33,530 +7.4% |
| 2015 | $682 +3% | $31,225 +6.1% |
| 2014 | $662 | $29,426 |
| 2013 | -- | $29,426 +38.3% |
| 2012 | -- | $21,274 -26.5% |
| 2011 | -- | $28,936 +24.2% |
| 2010 | -- | $23,296 -37.4% |
| 2009 | -- | $37,192 |
| 2008 | -- | $37,192 -37.6% |
| 2007 | -- | $59,643 +20.8% |
| 2006 | -- | $49,363 +31.3% |
| 2005 | -- | $37,604 +14.1% |
| 2004 | -- | $32,946 +0.6% |
| 2003 | -- | $32,753 -1.1% |
| 2002 | -- | $33,130 +6.2% |
| 2001 | -- | $31,200 |
Find assessor info on the county website
Monthly payment
Est. payment
Payment breakdown
Explore the cost of this home by adjusting the details. Changes won't be saved.Climate risks
Neighborhood: Sunrise Manor
Nearby schools
Schools provided by the listing agent
- Elementary: Wengert, Cyril,Wengert, Cyril
- Middle: Keller
- High: Las Vegas
Source: LVR. This data may not be complete. We recommend contacting the local school district to confirm school assignments for this home.


Similar homes
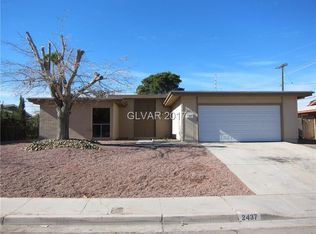
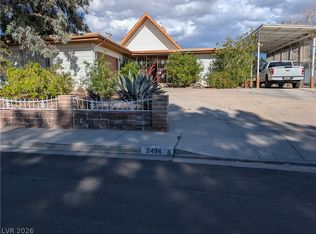
- $400,0003 bd2 ba1.8k sqft2496 Abarth St, Las Vegas, NV 89142For Sale
 MLS ID #2774524, Susan C. Brager, BHHS Nevada Properties. LVR
 - $559,9005 bd3 ba2.2k sqft5115 Blossom Ave, Las Vegas, NV 89142For Sale
 MLS ID #2798504, Angel Bothof, Angel Bothof. LVR
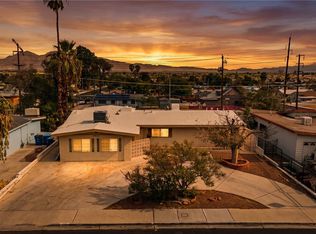
 - $500,0005 bd3 ba2.2k sqft1905 S 17th St, Las Vegas, NV 89104For Sale
 MLS ID #2818490, Hector Vicuna, Signature Real Estate Group. LVR
 - $469,9006 bd3 ba2.1k sqft4214 E Baltimore Ave, Las Vegas, NV 89104For Sale
 MLS ID #2723211, Jill Amsel, Realty ONE Group, Inc. LVR
