Tucked away in a private, wooded setting along beautiful Five Mile Creek, this charming home offers peaceful surroundings and plenty of space inside and out. The updated kitchen features white cabinetry, stainless appliances, an island, and plenty of storage. The home offers spacious living areas, generously sized bedrooms, updated bathrooms, and a comfortable inviting layout. Step outside and enjoy the covered porches overlooking the property, the perfect place to relax and take in the natural surroundings. With its combination of privacy, creek frontage, beautiful views, updated living spaces, and room to spread out, this property offers a setting that is hard to find.
Contingent
$275,000
245 Cardiff St, Graysville, AL 35073
3beds
1,856sqft
Single Family Residence
Built in 2001
8.81 Acres Lot
$-- Zestimate®
$148/sqft
$-- HOA
What's special
Updated bathroomsBeautiful viewsGenerously sized bedroomsCreek frontagePrivate wooded settingPlenty of storageComfortable inviting layout
- 51 days
- 142
- 4
Likely to sell faster than
Zillow last checked:
Listing updated:
Listed by:
Cynthia Scarbinsky 205-999-9147,
Real Broker LLC
Source: GALMLS,MLS#: 21463739
Facts & features
Interior
Bedrooms & bathrooms
- Bedrooms: 3
- Bathrooms: 2
- Full bathrooms: 2
Rooms
- Room types: Bedroom, Den/Family (ROOM), Kitchen, Master Bathroom
Bedroom 1
- Level: First
Bedroom 2
- Level: First
Primary bathroom
- Level: First
Family room
- Level: First
Kitchen
- Features: Butcher Block
- Level: First
Basement
- Area: 1856
Heating
- Natural Gas
Cooling
- Central Air
Appliances
- Included: Gas Cooktop, Dishwasher, Microwave, Refrigerator, Stainless Steel Appliance(s), Gas Water Heater
- Laundry: Electric Dryer Hookup, Washer Hookup, Main Level, Laundry Room, Yes
Features
- None, Cathedral/Vaulted, Crown Molding, Smooth Ceilings, Soaking Tub
- Flooring: Laminate, Tile
- Basement: Partial,Finished,Bath/Stubbed,Block
- Attic: Walk-In,Yes
- Has fireplace: Yes
- Fireplace features: Insert, Ventless, Gas Log, Den, Gas
Interior area
- Total interior livable area: 1,856 sqft
- Finished area above ground: 1,856
- Finished area below ground: 0
Video & virtual tour
Property
Parking
- Total spaces: 2
- Parking features: Basement, Circular Driveway, Driveway, Garage Faces Side
- Attached garage spaces: 2
- Has uncovered spaces: Yes
Features
- Levels: One
- Stories: 1
- Patio & porch: Covered, Patio, Porch, Covered (DECK), Deck
- Pool features: None
- View description: None
- Waterfront features: Waterfront
- Body of water: Five Mile Creek
- Frontage length: 578
Lot
- Size: 8.81 Acres
Details
- Parcel number: 1500231005057.000
- Special conditions: N/A
Construction
Type & style
- Home type: SingleFamily
- Property subtype: Single Family Residence
Materials
- Vinyl Siding
- Foundation: Basement
Condition
- Year built: 2001
Utilities & green energy
- Sewer: Septic Tank
- Water: Public
- Utilities for property: Underground Utilities
Community & HOA
Community
- Subdivision: None
Location
- Region: Graysville
Financial & listing details
- Price per square foot: $148/sqft
- Tax assessed value: $201,100
- Annual tax amount: $1,201
- Price range: $275K - $275K
- Date on market: 9/1/2026
Estimated market value
Not available
Estimated sales range
Not available
Not available
Price history
| Date | Event | Price |
|---|---|---|
| 9/17/2026 | Contingent | $275,000$148/sqft |
Source:  GALMLS #21463739 Report a problem GALMLS #21463739 Report a problem | ||
| 9/1/2026 | Listed for sale | $275,000+450%$148/sqft |
Source: GALMLS #21463739 Report a problem | ||
| 4/1/2001 | Sold | $50,000$27/sqft |
Source: Agent Provided Report a problem | ||
Public tax history
| Year | Property taxes | Tax assessment |
|---|---|---|
| 2025 | $1,201 | $20,120 |
| 2024 | -- | $20,120 -2.3% |
| 2023 | -- | $20,600 +20% |
| 2022 | -- | $17,160 |
| 2021 | -- | $17,160 |
| 2020 | -- | $17,160 |
| 2019 | -- | $17,160 +0.8% |
| 2018 | -- | $17,020 |
| 2017 | -- | $17,020 |
| 2016 | -- | $17,020 |
| 2015 | -- | $17,020 +1.6% |
| 2014 | $1,001 | $16,760 |
| 2013 | $1,001 | $16,760 |
| 2012 | $1,001 | $16,760 |
Find assessor info on the county website
Monthly payment
Est. payment
Payment breakdown
Explore the cost of this home by adjusting the details. Changes won't be saved.Climate risks
Neighborhood: 35073
Nearby schools
Schools provided by the listing agent
- Elementary: Brookville
- Middle: Bragg
- High: Gardendale
Source: GALMLS. This data may not be complete. We recommend contacting the local school district to confirm school assignments for this home.
Similar homes
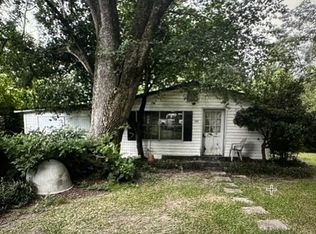
- $244,9005 bd2 ba1.8k sqftAtt & Spectrum, Adamsville, AL 35005For Sale
 MLS ID #21468057, Regenia Lenoir, Sweet HOMElife Real Estate. GALMLS
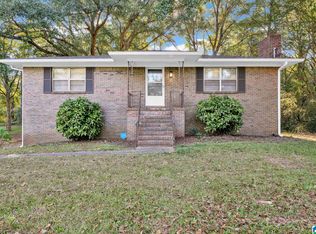
 - $249,9994 bd2 ba1.4k sqftAtt, Mount Olive, AL 35117For Sale
 MLS ID #21465777, Scott Butler, ARC Realty - Homewood. GALMLS
 - $316,0004 bd3 ba1.8k sqft5224 Elm Rd, Mount Olive, AL 35117For Sale
 MLS ID #527965, Heather Land. Strategic MLS Alliance
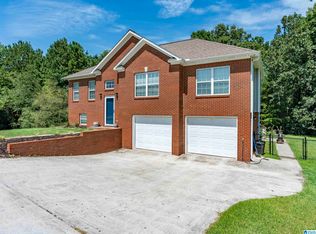
 - $284,9003 bd2 ba1.7k sqft250 Thornberry Dr, Hayden, AL 35079For Sale
 MLS ID #21462796, Summer Glover, Sweet HOMElife Real Estate. GALMLS
 - $239,0004 bd3 ba2k sqft2504 October Dr, Adamsville, AL 35005For SaleMLS ID #21462237, Chrysta Spivey, EXIT Realty Birmingham. GALMLS
- $299,9003 bd2 ba1.6k sqftSpectrum, Pinson, AL 35126For SaleMLS ID #21465910, Jennifer Grostick, Real Broker LLC. GALMLS
- $264,9003 bd2 ba1.8k sqft509 Lynnwood Cir, Birmingham, AL 35217For SaleMLS ID #21460248, Elizabeth Pate, EXIT Realty Crossroads. GALMLS
- $279,9003 bd2 ba1.4k sqft120 Lynn Dr, Trussville, AL 35173For SaleMLS ID #21467840, Carlie Scroggins, Keller Williams Homewood. GALMLS
- $249,9003 bd3 ba1.5k sqftAt&t Spectrum, Birmingham, AL 35217For SaleMLS ID #21466804, Jon Riddle, eXp Realty, LLC Central. GALMLS
- $225,0003 bd3 ba2.2k sqft528 Strongbow Dr, Birmingham, AL 35214For SaleMLS ID #21456557, Jeb Miller, Keller Williams Realty Vestavia. GALMLS
- $269,9003 bd2 ba1.3k sqftAt&t, Birmingham, AL 35210For SaleMLS ID #21468041, Erle Fairly, ARC Realty Vestavia. GALMLS
- $262,0003 bd1 ba1.6k sqft422 20th St S, Irondale, AL 35210For SaleMLS ID #21467998, Louis Stephens, eXp Realty, LLC Central. GALMLS
- $295,0005 bd2 ba1.9k sqft3231 Rockbay Cir, Birmingham, AL 35217For SaleMLS ID #21462573, Jessica Gilmore, ARC Realty Vestavia. GALMLS
- $210,0003 bd2 ba1.9k sqft223 Black Creek Rd, Birmingham, AL 35217For SaleMLS ID #21465546, Ralph Harvey, List With Freedom. GALMLS
- $275,0003 bd2 ba2.3k sqftSpectrum, Dora, AL 35062For SaleMLS ID #21451895, Stephanie Taylor, Sweet HOMElife Real Estate. GALMLS
- $269,9003 bd2 ba1.5k sqft1066 Sunny Dell Ln, Bessemer, AL 35023For SaleMLS ID #21466034, TJ Westmoreland-Mahan, Keller Williams Metro South. GALMLS
- $344,9003 bd2 ba1.7k sqftAtt & Spectrum, Gardendale, AL 35071For SaleMLS ID #21464755, Candace Smith, RealtySouth-Northern Office. GALMLS
- $249,9994 bd2 ba1.9k sqft2555 Vera Cruz Dr, Birmingham, AL 35235For SaleMLS ID #21467298, Carmen Anderson, Keller Williams Realty Vestavia. GALMLS
- $289,9003 bd2 ba2.2k sqftAtt, Birmingham, AL 35235For SaleMLS ID #21465350, Janice Smith, Dominion Property Services, In. GALMLS
