STUNNING! That is the first word that comes to mind when you step into this beautiful new construction home. Where modern farmhouse charm meets warm contemporary finishes. From the moment you arrive, the striking dark exterior, cedar accents, stone detailing and wood garage doors create unforgettable curb appeal. Inside, you'll find an airy open-concept layout filled with natural light and designer touches throughout. The bonus room upstairs could easily be converted into a fourth bedroom for a large or growing family or the perfect playroom if the three bedrooms down stairs is the perfect amount of space. This home blends timeless style, comfort and functionality into one beautiful package. Call your favorite realtor to get your showing scheduled to see this stunning home.
New construction
Price cut: $10K (7/7)
$389,900
245 County Road 70, Thorsby, AL 35171
3beds
2,165sqft
Single Family Residence
Built in 2026
0.39 Acres Lot
$388,600 Zestimate®
$180/sqft
$29/mo HOA
What's special
Cedar accentsDesigner touches throughoutAiry open-concept layoutWood garage doorsThree bedrooms downstairsFilled with natural lightBonus room upstairs
- 56 days |
- 328 |
- 6 |
Zillow last checked:
Listing updated:
Listed by:
Carrie Easterling 850-865-3947,
RealtySouth - Chilton II
Source: GALMLS,MLS#: 21454290
Facts & features
Interior
Bedrooms & bathrooms
- Bedrooms: 3
- Bathrooms: 2
- Full bathrooms: 2
Rooms
- Room types: Bedroom, Bonus Room, Dining Room, Bathroom, Kitchen, Master Bathroom, Master Bedroom
Primary bedroom
- Level: First
Bedroom 1
- Level: First
Bedroom 2
- Level: First
Primary bathroom
- Level: First
Bathroom 1
- Level: First
Dining room
- Level: First
Kitchen
- Features: Stone Counters, Kitchen Island, Pantry
- Level: First
Living room
- Level: First
Basement
- Area: 0
Heating
- Central, Electric
Cooling
- Central Air, Electric, Split System, Ceiling Fan(s)
Appliances
- Included: Dishwasher, Microwave, Electric Oven, Refrigerator, Stainless Steel Appliance(s), Stove-Electric, Electric Water Heater
- Laundry: Electric Dryer Hookup, Washer Hookup, Main Level, Laundry Room, Laundry (ROOM), Yes
Features
- Recessed Lighting, Split Bedroom, High Ceilings, Smooth Ceilings, Linen Closet, Separate Shower, Double Vanity, Split Bedrooms, Walk-In Closet(s)
- Flooring: Carpet, Laminate
- Windows: Double Pane Windows
- Attic: Pull Down Stairs,Yes
- Has fireplace: No
Interior area
- Total interior livable area: 2,165 sqft
- Finished area above ground: 2,165
- Finished area below ground: 0
Video & virtual tour
Property
Parking
- Total spaces: 2
- Parking features: Attached, Parking (MLVL), Garage Faces Front
- Attached garage spaces: 2
Features
- Levels: One and One Half
- Stories: 1.5
- Patio & porch: Covered, Patio, Porch
- Pool features: None
- Has view: Yes
- View description: None
- Waterfront features: No
Lot
- Size: 0.39 Acres
- Features: Subdivision
Details
- Parcel number: 0607360001003.031
- Special conditions: N/A
Construction
Type & style
- Home type: SingleFamily
- Property subtype: Single Family Residence
Materials
- Other
- Foundation: Slab
Condition
- New construction: Yes
- Year built: 2026
Utilities & green energy
- Sewer: Septic Tank
- Water: Public
- Utilities for property: Underground Utilities
Green energy
- Energy efficient items: Thermostat
Community & HOA
Community
- Subdivision: Brentwood
HOA
- Has HOA: Yes
- Amenities included: Other
- HOA fee: $350 annually
Location
- Region: Thorsby
Financial & listing details
- Price per square foot: $180/sqft
- Price range: $389.9K - $389.9K
- Date on market: 5/28/2026
- Road surface type: Paved

Carrie Easterling
(850) 865-3947
By pressing Contact Agent, you agree that the real estate professional identified above may call/text you about your search, which may involve use of automated means and pre-recorded/artificial voices. You don't need to consent as a condition of buying any property, goods, or services. Message/data rates may apply. You also agree to our Terms of Use. Zillow does not endorse any real estate professionals. We may share information about your recent and future site activity with your agent to help them understand what you're looking for in a home.
Estimated market value
$388,600
$369,000 - $408,000
$1,893/mo
Price history
| Date | Event | Price |
|---|---|---|
| 7/7/2026 | Price change | $389,900-2.5%$180/sqft |
Source:  GALMLS #21454290 Report a problem GALMLS #21454290 Report a problem | ||
| 5/28/2026 | Listed for sale | $399,900$185/sqft |
Source: GALMLS #21454290 Report a problem | ||
Public tax history
Tax history is unavailable.
Monthly payment
Est. payment
Payment breakdown
Explore the cost of this home by adjusting the details. Changes won't be saved.Climate risks
Neighborhood: 35171
Nearby schools
GreatSchools rating
- 4/10Thorsby High SchoolGrades: PK-12Distance: 1.7 mi
- 5/10Jemison Middle SchoolGrades: 7-8Distance: 2.2 mi
- 2/10Jemison High SchoolGrades: 9-12Distance: 2.2 mi
Schools provided by the listing agent
- Elementary: Thorsby
- Middle: Thorsby
- High: Thorsby
Source: GALMLS. This data may not be complete. We recommend contacting the local school district to confirm school assignments for this home.
- $278,8003 bd2 ba-- sqft260 County Road 70, Thorsby, AL 35171Off Market

- $16,3850.39 Acres34 County Road 70, Thorsby, AL 35171Sold

- $16,3850.39 Acres23 County Road 70, Thorsby, AL 35171Sold

- $16,3850.39 Acres27 County Road 70, Thorsby, AL 35171Sold
- $298,0003 bd2 ba1.9k sqft250 County Road 70, Thorsby, AL 35171Off Market
- $342,0005 bd3 ba3.1k sqft90 County Road 70, Thorsby, AL 35171Off Market
- $230,0003 bd2 ba1.4k sqft235 County Road 70, Thorsby, AL 35171Sold
- $293,0003 bd3 ba1.9k sqft240 County Road 70, Thorsby, AL 35171Off Market
Similar homes
- $309,9003 bd2 ba1.7k sqftCentral Acccess, Thorsby, AL 35171For Sale
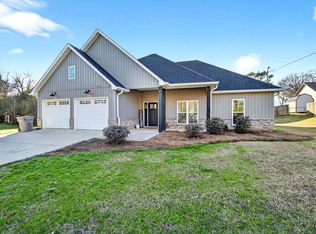
 MLS ID #21440873, Holly Deavers, EXIT Royal Realty. GALMLS
 - $389,9994 bd3 ba2.3k sqftCentral Access, Clanton, AL 35045For Sale
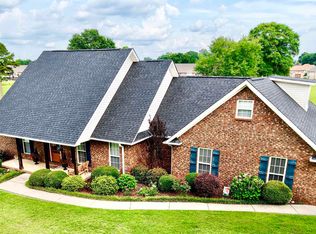 MLS ID #21454542, William Mallinson, AW Realty. GALMLS
 - $245,0003 bd2 ba1.8k sqft190 Cassy Dr, Jemison, AL 35085For Sale
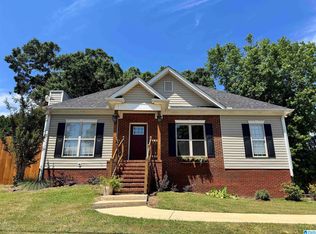 MLS ID #21452003, Pamela Crain, 1 Percent Lists Legacy. GALMLS
 - $379,9004 bd3 ba2.2k sqft75 County Road 839, Clanton, AL 35045New Construction
 MLS ID #21452872, Zoe Roberts, EXIT Royal Realty. GALMLS
 - $425,0003 bd2 ba1.5k sqft291 County Road 729, Jemison, AL 35085For SaleMLS ID #21457987, Debra Hubbard, RealtySouth - Chilton II. GALMLS
- $385,0003 bd2 ba1.7k sqft1604 4th Ave N, Clanton, AL 35045For SaleMLS ID #586511, Ginger Bell, EXIT Royal Realty. MAAR
- $224,9003 bd2 ba1.4k sqft9691 County Road 42, Jemison, AL 35085For SaleMLS ID #21447350, Carrie Easterling, RealtySouth - Chilton II. GALMLS
- $348,0004 bd2 ba2k sqft1097 Garnet Dr, Calera, AL 35040For SaleMLS ID #21455372, Julie Smitherman, Bradford Real Estate Group. GALMLS
- $239,9003 bd2 ba1.8k sqft184 County Road 246, Clanton, AL 35045For SaleMLS ID #21430270, Holly Deavers, EXIT Royal Realty. GALMLS
- $355,0004 bd3 ba2k sqft204 Sunrise Ct, Alabaster, AL 35007For SaleMLS ID #21454153, Amy Spinks, Realty Pros, LLC. GALMLS
- $329,0004 bd2 ba1.9k sqft0 State Highway 82, Lawley, AL 36793For SaleMLS ID #11677554, Will Hairston, National Land Realty, Gulf Coast. My State MLS
- $465,0004 bd3 ba2.3k sqft105 Crest Loop Rd, Clanton, AL 35045For Sale By Owner
- $315,0003 bd2 ba1.6k sqft134 Horseshoe Cir, Alabaster, AL 35007For SaleMLS ID #21453784, Justin Bailey, Realty Prime Inc - Realty Prime. GALMLS
- $241,2403 bd3 ba1.6k sqft345 Jemison Trails Dr, Jemison, AL 35085New ConstructionGALMLS
- $239,6203 bd3 ba1.6k sqft275 Jemison Trails Dr, Jemison, AL 35085New ConstructionMLS ID #21456964, Matt Lane, Lennar Homes Coastal Realty. GALMLS
- $355,2004 bd2 ba2.3k sqftSpectrum, Montevallo, AL 35115For SaleMLS ID #21452612, James LoBretto Jr., Adams Homes, LLC. GALMLS
- $274,9003 bd2 ba1.6k sqftAt&t, Clanton, AL 35045For SaleMLS ID #21440509, Jacqueline Adams, AW Realty. GALMLS
- $370,1504 bd3 ba2.3k sqftSpectrum And Att Fiber, Montevallo, AL 35115For SaleMLS ID #21456042, James LoBretto Jr., Adams Homes, LLC. GALMLS
- $425,0004 bd3 ba3.2k sqft233 Wynlake Dr, Alabaster, AL 35007For SaleMLS ID #21444216, Linda Harris, Keller Williams Realty Vestavia. GALMLS
- $231,4403 bd3 ba1.5k sqft335 Jemison Trails Dr, Jemison, AL 35085New ConstructionGALMLS
