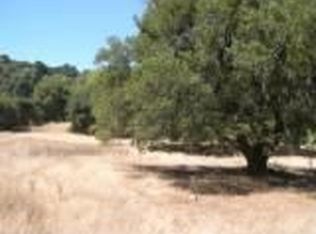

A rare opportunity to own an expansive estate with breathtaking panoramic views, exceptional square footage, and incredible potential in a private hillside setting.
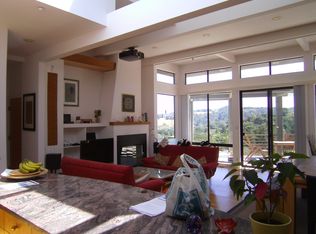
From the moment you arrive, the home commands attention with its grand entry and impressive scale. Inside, soaring ceilings, dramatic open spaces, and walls of windows flood the home with natural light while showcasing sweeping valley views.
The main level is built for both everyday living and entertaining, featuring a spacious living room, multiple gathering areas, and seamless access to a wraparound deckperfect for true indoor-outdoor living. The kitchen offers a large island, ample cabinetry, and a functional layout ready to be elevated into a stunning chefs space.
Generous bedrooms and flexible living areas include a primary suite with scenic windows, dual vanities, and a soaking tub, creating a peaceful retreat with beautiful natural surroundings.
The lower level offers an expansive bonus/game room with bar area and endless possibilities for entertaining, recreation, or extended living. A dedicated wine cellar adds a rare and desirable touch.
Expansive decking and usable outdoor space complete this exceptional offering, blending privacy, scale, and opportunity in a truly unique setting.
Pending
$2,870,000
245 Heacox Rd, Woodside, CA 94062
7beds
8,885sqft
Single Family Residence, Residential
Built in 1995
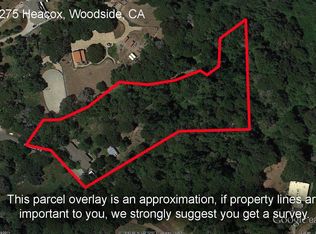
2.91 Acres Lot
$-- Zestimate®
$323/sqft
$-- HOA
What's special
- 72 days
- 339
- 4
Zillow last checked:
Listing updated:
Listed by:
Aaron Derbacher 01965219 408-828-8114,
KW Bay Area Estates 408-560-9000,
Benjamin Frieden 02069026 408-888-9507,
KW Bay Area Estates
Source: MLSListings Inc,MLS#: ML82039818
Facts & features
Interior
Bedrooms & bathrooms
- Bedrooms: 7
- Bathrooms: 6
- Full bathrooms: 5
- 1/2 bathrooms: 1
Rooms
- Room types: Basement, Laundry, Library, Office
Bedroom
- Features: PrimarySuiteRetreat, WalkinCloset
Bathroom
- Features: DoubleSinks, PrimaryStallShowers, PrimaryTubwJets, ShowersoverTubs2plus, StallShower, Tile, FullonGroundFloor
Dining room
- Features: BreakfastNook, DiningArea, EatinKitchen, FormalDiningRoom
Family room
- Features: SeparateFamilyRoom
Kitchen
- Features: ExhaustFan, Pantry
Heating
- Central Forced Air
Cooling
- Ceiling Fan(s), Central Air, Zoned
Appliances
- Included: Gas Cooktop, Dishwasher, Exhaust Fan, Freezer, Disposal, Range Hood, Microwave, Gas Oven/Range, Refrigerator, Trash Compactor
- Laundry: Tub/Sink, Upper Floor, Inside
Features
- High Ceilings, Wet Bar, Walk-In Closet(s), Security Gate
- Flooring: Tile, Wood
- Basement: Finished
- Number of fireplaces: 3
- Fireplace features: Family Room, Living Room, Primary Bedroom
Interior area
- Total structure area: 8,885
- Total interior livable area: 8,885 sqft
Property
Parking
- Total spaces: 3
- Parking features: Attached
- Attached garage spaces: 3
Features
- Stories: 2
- Patio & porch: Balcony/Patio
- Fencing: Front Yard,Not Surveyed
- Has view: Yes
- View description: Bay, Hills, Valley
- Has water view: Yes
- Water view: Bay
Lot
- Size: 2.91 Acres
Details
- Additional structures: Other, Sheds
- Parcel number: 080110180
- Zoning: RM0000
- Special conditions: Standard
Construction
Type & style
- Home type: SingleFamily
- Architectural style: Custom
- Property subtype: Single Family Residence, Residential
Materials
- Foundation: Slab
- Roof: Tile
Condition
- New construction: No
- Year built: 1995
Utilities & green energy
- Gas: Generator, PropaneOnSite
- Sewer: Private Sewer, Septic Tank
- Water: Well
- Utilities for property: Propane
Community & HOA
Location
- Region: Woodside
Financial & listing details
- Price per square foot: $323/sqft
- Tax assessed value: $4,080,000
- Date on market: 7/14/2026
- Listing agreement: ExclusiveAgency
Estimated market value
Not available
Estimated sales range
Not available
Not available
Price history
| Date | Event | Price |
|---|---|---|
| 8/22/2026 | Pending sale | $2,870,000$323/sqft |
Source:  MLSListings Inc #ML82039818 Report a problem MLSListings Inc #ML82039818 Report a problem | ||
| 7/15/2026 | Price change | $2,870,000-7.1%$323/sqft |
Source: MLSListings Inc #ML82039818 Report a problem | ||
| 5/14/2025 | Price change | $3,088,888-11.7%$348/sqft |
Source: MLSListings Inc #ML81988451 Report a problem | ||
| 4/1/2025 | Price change | $3,499,888-5.4%$394/sqft |
Source: MLSListings Inc #ML81988451 Report a problem | ||
| 2/2/2025 | Price change | $3,699,888-4.4%$416/sqft |
Source: MLSListings Inc #ML81988451 Report a problem | ||
| 12/12/2024 | Listed for sale | $3,872,000+14.1%$436/sqft |
Source: MLSListings Inc #ML81988451 Report a problem | ||
| 10/29/2024 | Sold | $3,393,287-56.2%$382/sqft |
Source: Public Record Report a problem | ||
| 11/17/2022 | Listing removed | -- |
Source:  MLSListings Inc #ML81867190 Report a problem MLSListings Inc #ML81867190 Report a problem | ||
| 3/18/2022 | Price change | $7,748,200-20.8%$872/sqft |
Source: MLSListings Inc #ML81867190 Report a problem | ||
| 10/18/2021 | Listed for sale | $9,787,200+344.9%$1,102/sqft |
Source: MLSListings Inc #ML81867190 Report a problem | ||
| 4/11/2016 | Listing removed | $15,000$2/sqft |
Source: Better Homes and Gardens Real Estate J.F. Finnegan Realtors #ML81566125 Report a problem | ||
| 3/20/2016 | Listed for rent | $15,000$2/sqft |
Source: Better Homes and Gardens Real Estate J.F. Finnegan Realtors #ML81566125 Report a problem | ||
| 2/26/2015 | Listing removed | $15,000$2/sqft |
Source: Better Homes and Gardens Real Estate J.F. Finnegan #ML81445856 Report a problem | ||
| 1/8/2015 | Listed for rent | $15,000$2/sqft |
Source: Better Homes and Gardens Real Estate J.F. Finnegan : 1 - BHGJF #ML81445856 Report a problem | ||
| 3/30/2006 | Sold | $2,200,000+60%$248/sqft |
Source: Public Record Report a problem | ||
| 9/16/1997 | Sold | $1,375,000$155/sqft |
Source: Public Record Report a problem | ||
Public tax history
| Year | Property taxes | Tax assessment |
|---|---|---|
| 2026 | -- | $4,080,000 +2% |
| 2025 | $44,760 +34.7% | $4,000,000 +35.7% |
| 2024 | $33,219 +6.9% | $2,947,524 +2% |
| 2023 | $31,061 +1.8% | $2,889,730 +2% |
| 2022 | $30,510 +1.7% | $2,833,070 +2% |
| 2021 | $30,003 +1.3% | $2,777,520 +1% |
| 2020 | $29,606 +1.4% | $2,749,040 +2% |
| 2019 | $29,210 +2.7% | $2,695,138 +2% |
| 2018 | $28,430 +2.5% | $2,642,294 +2% |
| 2017 | $27,736 +0% | $2,590,486 +2% |
| 2016 | $27,728 +5.1% | $2,539,694 +1.5% |
| 2015 | $26,377 | $2,501,546 +2% |
| 2014 | $26,377 | $2,452,546 +0.5% |
| 2013 | -- | $2,441,462 +2% |
| 2012 | -- | $2,393,592 |
| 2011 | -- | $2,393,592 +2.8% |
| 2010 | -- | $2,329,122 -0.2% |
| 2009 | -- | $2,334,656 +2% |
| 2008 | -- | $2,288,880 +2% |
| 2007 | -- | $2,244,000 +39.7% |
| 2006 | -- | $1,606,604 |
| 2005 | -- | $1,606,604 +4% |
| 2004 | -- | $1,544,220 +1.9% |
| 2003 | -- | $1,515,918 +2% |
| 2002 | -- | $1,486,195 +2% |
| 2001 | -- | $1,457,055 +2% |
| 2000 | -- | $1,428,487 |
Find assessor info on the county website
Monthly payment
Est. payment
Payment breakdown
Explore the cost of this home by adjusting the details. Changes won't be saved.Climate risks
Neighborhood: 94062
Nearby schools
Schools provided by the listing agent
- District: LaHondaPescaderoUnified
Source: MLSListings Inc. This data may not be complete. We recommend contacting the local school district to confirm school assignments for this home.
Similar homes
- $2,849,0005 bd5 ba4.7k sqft19975 Skyline Blvd, Los Gatos, CA 95033For Sale
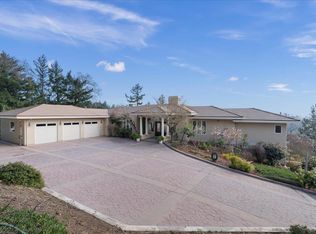 MLS ID #ML82035938, Jill Cole. MLSListings Inc
 - $3,298,8885 bd4 ba4.6k sqft20100 Black Rd, Los Gatos, CA 95033For Sale
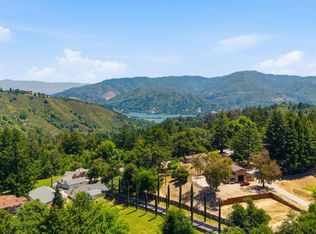 MLS ID #ML82038848, David Conti. MLSListings Inc
 - $2,899,0007 bd5 ba4.8k sqft580-590 Chestnut St, San Carlos, CA 94070For Sale
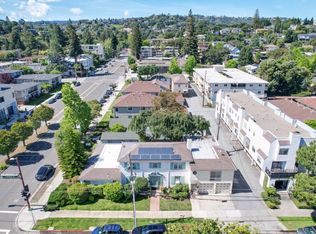 MLS ID #ML82055159, Bonafede Team. MLSListings Inc
 - $2,880,0005 bd5 ba6.1k sqftMarket Santaclara, Santa Clara, CA 95050For Sale
 MLS ID #ML82056047, Vicky Li. MLSListings Inc
Local buyer's agents are ready to help
