Spacious and Inviting 3 Bedroom, 2 Full bath Bi-Level Home located in Mullenix Subdivision in Williamstown, West Virginia. Situated on a large lot, this home offers plenty of room for comfortable everyday living and entertaining. The main living spaces provide a welcoming layout, while the outdoor areas truly shine. The basement is very open and spacious offering a huge recreation/Den, remodeled bathroom, and an additional room for a office or another bedroom. Enjoy the back deck for relaxing evenings or take advantage of the covered patio, perfect for hosting gatherings. The GENEROUS backyard also features a nice storage building for convenience and functionality. Additional highlights include a 2 stall garage and ample outdoor space for kids, pets, or gardening. This property combines comfort, space, and location, making it a wonderful place to call home. Give this one your attention and take a look today!!!
Pending
Price cut: $30.9K (6/12)
$269,000
245 Kittle St, Williamstown, WV 26187
3beds
--sqft
:
Get pre-qualified$1,687/mo
Single Family Residence
Built in 1975
0.46 Acres Lot
$-- Zestimate®
$--/sqft
$-- HOA
What's special
- 118 days |
- 478 |
- 14 |
Zillow last checked:
Listing updated:
Listed by:
Ronald McCoy 304-488-3270 wvrealmccoy@yahoo.com,
Jackson Realty
Source: MLS Now,MLS#: 5196857 Originating MLS: Parkersburg Area Association of REALTORS
Originating MLS: Parkersburg Area Association of REALTORSFacts & features
Interior
Bedrooms & bathrooms
- Bedrooms: 3
- Bathrooms: 2
- Full bathrooms: 2
- Main level bathrooms: 1
- Main level bedrooms: 3
Primary bedroom
- Level: First
- Dimensions: 13 x 11
Bedroom
- Level: First
- Dimensions: 12 x 8
Bedroom
- Level: First
- Dimensions: 12 x 10
Kitchen
- Level: First
- Dimensions: 11 x 16
Laundry
- Level: Lower
- Dimensions: 11 x 10
Living room
- Level: First
- Dimensions: 15 x 16
Office
- Level: Lower
- Dimensions: 14 x 9
Recreation
- Level: Lower
- Dimensions: 22 x 14
Heating
- Forced Air, Gas
Cooling
- Central Air
Features
- Basement: Finished
- Number of fireplaces: 1
Video & virtual tour
Property
Parking
- Total spaces: 2
- Parking features: Driveway, Garage
- Garage spaces: 2
Features
- Levels: Two,Multi/Split
- Stories: 2
Lot
- Size: 0.46 Acres
Details
- Parcel number: 096100490000
Construction
Type & style
- Home type: SingleFamily
- Architectural style: Bi-Level
- Property subtype: Single Family Residence
Materials
- Brick, Vinyl Siding
- Roof: Asphalt,Fiberglass
Condition
- Year built: 1975
Utilities & green energy
- Sewer: Public Sewer
- Water: Public
Community & HOA
HOA
- Has HOA: No
Location
- Region: Williamstown
Financial & listing details
- Tax assessed value: $186,400
- Annual tax amount: $1,103
- Date on market: 3/27/2026
- Cumulative days on market: 97 days
Estimated market value
Not available
Estimated sales range
Not available
Not available
Price history
| Date | Event | Price |
|---|---|---|
| 7/23/2026 | Pending sale | $269,000 |
Source:  MLS Now #5196857 Report a problem MLS Now #5196857 Report a problem | ||
| 6/12/2026 | Price change | $269,000-10.3% |
Source: MLS Now #5196857 Report a problem | ||
| 5/27/2026 | Price change | $299,900-6.3% |
Source: MLS Now #5196857 Report a problem | ||
| 5/12/2026 | Price change | $319,900-4.5% |
Source: MLS Now #5196857 Report a problem | ||
| 5/2/2026 | Price change | $335,000-2% |
Source: MLS Now #5196857 Report a problem | ||
| 4/13/2026 | Price change | $342,000-1.7% |
Source: MLS Now #5196857 Report a problem | ||
| 3/27/2026 | Price change | $348,000-0.4% |
Source: MLS Now #5196857 Report a problem | ||
| 3/1/2026 | Price change | $349,500-0.1% |
Source: Owner Report a problem | ||
| 1/16/2026 | Listed for sale | $350,000+311.8% |
Source: Owner Report a problem | ||
| 9/29/1995 | Sold | $85,000 |
Source: Agent Provided Report a problem | ||
Public tax history
| Year | Property taxes | Tax assessment |
|---|---|---|
| 2025 | -- | $111,840 +5% |
| 2024 | -- | $106,560 +6.5% |
| 2023 | $1,103 +4.2% | $100,020 +4.3% |
| 2022 | $1,059 | $95,880 +3.4% |
| 2021 | -- | $92,700 +4.8% |
| 2020 | -- | $88,440 +1% |
| 2019 | $1,008 -0.5% | $87,600 +2.3% |
| 2018 | $1,013 | $85,620 +1.9% |
| 2017 | $1,013 +12.3% | $84,060 +2.9% |
| 2016 | $902 +1.6% | $81,720 +1.7% |
| 2015 | $887 +3.9% | $80,340 +4% |
| 2014 | $853 +5.3% | $77,220 +2.5% |
| 2013 | $811 | $75,360 +1.9% |
| 2012 | $811 +0.2% | $73,980 +0.2% |
| 2011 | $809 +0.7% | $73,860 +1% |
| 2010 | $803 -0.1% | $73,140 -0.2% |
| 2009 | $804 +3.5% | $73,260 +3.5% |
| 2008 | $777 +1% | $70,800 +1% |
| 2007 | $769 +1.5% | $70,080 +3% |
| 2006 | $758 +0.7% | $68,040 +1.6% |
| 2005 | $753 | $66,960 -7.6% |
| 2004 | -- | $72,480 +1.1% |
| 2003 | -- | $71,700 +16.1% |
| 2002 | -- | $61,740 +25.9% |
| 2001 | -- | $49,020 |
Find assessor info on the county website
Monthly payment
Est. payment
Payment breakdown
Explore the cost of this home by adjusting the details. Changes won't be saved.Climate risks
Neighborhood: 26187
Nearby schools
GreatSchools rating
- 7/10Williamstown Elementary SchoolGrades: PK-5Distance: 4 mi
- 8/10Williamstown High SchoolGrades: 6-12Distance: 3.9 mi
Schools provided by the listing agent
- District: Wood-Williamstown HS
Source: MLS Now. This data may not be complete. We recommend contacting the local school district to confirm school assignments for this home.
- $244,9003 bd2 ba1.1k sqft261 Kittle St, Williamstown, WV 26187Off Market
- $247,5006 bd3 ba1.3k sqft221 Kittle St, Williamstown, WV 26187Off Market
- $3,90027.49 AcresKittle St, Williamstown, WV 26187Off Market
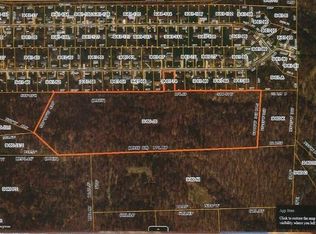
- $1,600-- bd-- ba-- sqftKittle St, Williamstown, WV 26187Off Market
- $4,100-- bd-- ba-- sqftKittle St, Williamstown, WV 26187Off Market
- $3,700-- bd-- ba-- sqftKittle St, Williamstown, WV 26187Off Market
- $235,6003 bd1 ba2.3k sqft275 Kittle St, Williamstown, WV 26187Off Market
- $247,6004 bd3 ba1.8k sqft238 Maple Dr, Williamstown, WV 26187Off Market
A local agent can set up tours, give advice and negotiate with sellers.
Similar homes
- $249,9004 bd2 ba2.5k sqft407 Williams Ave, Williamstown, WV 26187For Sale
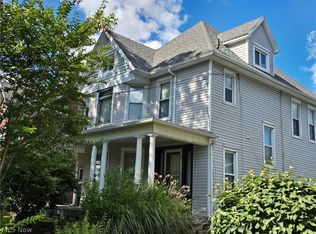 MLS ID #5222275, Jo Ann Townsend, One Team Realty. MLS Now
 - $235,0003 bd2 ba1.3k sqft613 McKenna Dr, Williamstown, WV 26187For Sale
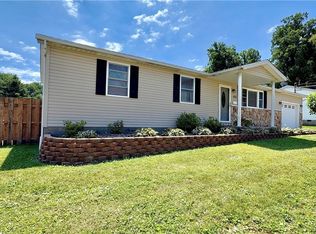 MLS ID #5222017, Patricia Burkhammer, Legacy Real Estate Professionals. MLS Now
 - $299,9003 bd2 ba2k sqft785 Sandhill Rd, Marietta, OH 45750For Sale
 MLS ID #5226916, Jennifer A Thompson, Berkshire Hathaway HomeServices Professional Realty. MLS Now
 - $199,0003 bd2 ba1.1k sqft544 Homestead Dr, Williamstown, WV 26187For Sale
 MLS ID #5216129, Melissa D Drake, Berkshire Hathaway HomeServices Professional Realty. MLS Now
 - $269,5004 bd2 ba2.1k sqft2691 State Route 339, Vincent, OH 45714For SaleMLS ID #5224123, Robert Foggin, Scout MOV Realty LLC. MLS Now
- $214,0003 bd1 ba1.3k sqft27140 State Route 7, Marietta, OH 45750For SaleMLS ID #5191738, Patricia A Finkel, Berkshire Hathaway HomeServices Professional Realty. MLS Now
- $289,9004 bd3 ba2.2k sqft6 Lynnwood Dr, Vienna, WV 26105For SaleMLS ID #5195670, Ronald McCoy, Jackson Realty. MLS Now
- $279,0003 bd2 ba2k sqft5170 State Route 821, Whipple, OH 45788For SaleMLS ID #5222604, Scott A Marvin, Team Results Realty. MLS Now
- $250,0003 bd2 ba1.4k sqft4802 Hazel St, Parkersburg, WV 26104For SaleMLS ID #5222843, Nichole Heavner, Coldwell Banker Select Properties. MLS Now
- $260,0003 bd2 ba1.8k sqft2100 Foley Ave, North Parkersburg, WV 26104For SaleMLS ID #5210145, Dorothy A Whiting, Key MOVe Realty LLC. MLS Now
- $239,9003 bd2 ba-- sqft407 Edgewood Dr, Marietta, OH 45750For SaleMLS ID #5224239, Jamiann Voshel, Berkshire Hathaway HomeServices Professional Realty. MLS Now
- $219,0003 bd3 ba1.5k sqft185 Goose Run Rd, Marietta, OH 45750For SaleMLS ID #5193293, Desni L Crock, Advantage Real Estate. MLS Now
- $297,5003 bd2 ba1.9k sqft30 Lakeview Dr, Vincent, OH 45784For SaleMLS ID #5226321, Marian R Duvall, EXIT Riverbend Realty. MLS Now
- $259,0003 bd2 ba-- sqft3747 State Route 339, Belpre, OH 45714For SaleMLS ID #5217659, Jessica B Mosser, Century 21 Full Service, LLC.. MLS Now
- $279,9004 bd3 ba2.9k sqft4602 7th Ave, Vienna, WV 26105For SaleMLS ID #5202647, Debbie Douglass, Douglass & Co Real Estate Team. MLS Now
- $244,0003 bd2 ba1.7k sqft1105 4th St, Belpre, OH 45714For Sale By Owner
- $235,0003 bd2 ba1.3k sqft306 Barrett South Rd, Vincent, OH 45784For SaleMLS ID #5215965, Shannon L Robinson, Robinson Family Realty LLC. MLS Now
- $300,0004 bd4 ba3.6k sqft32 Ashwood Pl, Vienna, WV 26105For SaleMLS ID #5174701, Betsy L Asbury-Parsons, Coldwell Banker Select Properties. MLS Now
- $140,0003 bd2 ba1.3k sqft603 Poplar Ave, Williamstown, WV 26187For SaleMLS ID #5224576, Desni L Crock, Advantage Real Estate of the Mid-Ohio Valley. MLS Now
- $265,0004 bd2 ba2.3k sqft101 High St, Marietta, OH 45750For SaleMLS ID #5189920, Kelly Moore, Century 21 Full Service, LLC.. MLS Now
