Tucked away on more than three acres of natural Florida landscape, this custom-built log home delivers the charm of a rustic retreat with the comfort of modern living. From the moment you arrive, the warm cabin aesthetic sets a welcoming tone, while inside, contemporary updates and gleaming newer appliances make everyday life effortless. The open kitchen, dining, and great room flow together beneath soaring two-story ceilings, anchored by an impressive stone wood-burning fireplace. A beautiful knotty-pine staircase leads to a spacious 22×13 loft, illuminated by a skylight and framed by rich wood-clad ceilings. The home offers two generously sized bedrooms and baths, one conveniently located on the main level and the other upstairs. Step outside to expansive wood decking that extends your living space and creates the perfect backdrop for relaxing or entertaining. Two detached buildings provide excellent flexibility for storage, workshop space, or hobby use. While the area immediately surrounding the home feels like a large, cheerful yard, the remainder of the acreage is filled with native Florida foliage, creating a natural privacy buffer on three sides.
Pending
$625,000
2450 Flagami Ln, North Port, FL 34286
2beds
1,876sqft
:
Get pre-qualified$3,976/mo
Single Family Residence
Built in 2000
3.04 Acres Lot
$-- Zestimate®
$333/sqft
$-- HOA
What's special
Contemporary updatesWarm cabin aestheticGleaming newer appliancesIlluminated by a skylightRich wood-clad ceilingsCustom-built log homeLarge cheerful yard
- 187 days |
- 173 |
- 4 |
Zillow last checked:
Listing updated:
Listed by:
Helen Moore 941-724-2030,
MICHAEL SAUNDERS & COMPANY 941-485-5421
Source: Stellar MLS,MLS#: N6142495 Originating MLS: Venice
Originating MLS: Venice
Facts & features
Interior
Bedrooms & bathrooms
- Bedrooms: 2
- Bathrooms: 2
- Full bathrooms: 2
Rooms
- Room types: Attic, Great Room, Utility Room, Loft
Primary bedroom
- Features: Built-in Closet
- Level: First
- Area: 182 Square Feet
- Dimensions: 14x13
Bedroom 2
- Features: Built-in Closet
- Level: First
- Area: 156 Square Feet
- Dimensions: 12x13
Primary bathroom
- Features: Shower No Tub, Stone Counters
- Level: First
- Area: 88 Square Feet
- Dimensions: 11x8
Bathroom 2
- Features: Stone Counters
- Level: First
- Area: 112 Square Feet
- Dimensions: 14x8
Dining room
- Features: Other
- Level: First
- Area: 169 Square Feet
- Dimensions: 13x13
Great room
- Level: First
- Area: 255 Square Feet
- Dimensions: 15x17
Kitchen
- Features: Kitchen Island, Pantry
- Level: First
- Area: 117 Square Feet
- Dimensions: 9x13
Loft
- Level: First
- Area: 286 Square Feet
- Dimensions: 22x13
Heating
- Central, Electric
Cooling
- Central Air
Appliances
- Included: Dishwasher, Disposal, Dryer, Electric Water Heater, Microwave, Range, Range Hood, Refrigerator, Washer, Whole House R.O. System
- Laundry: Inside, Laundry Room
Features
- Built-in Features, Ceiling Fan(s), Eating Space In Kitchen, High Ceilings, Kitchen/Family Room Combo, Open Floorplan, Primary Bedroom Main Floor, Solid Wood Cabinets, Split Bedroom, Stone Counters, Vaulted Ceiling(s)
- Flooring: Engineered Hardwood, Tile, Hardwood
- Doors: French Doors
- Windows: Skylight(s), Window Treatments, Hurricane Shutters
- Has fireplace: Yes
- Fireplace features: Stone, Wood Burning
Interior area
- Total structure area: 3,003
- Total interior livable area: 1,876 sqft
Video & virtual tour
Property
Parking
- Total spaces: 2
- Parking features: Garage Door Opener, Oversized, Workshop in Garage
- Attached garage spaces: 2
Features
- Levels: Two
- Stories: 2
- Patio & porch: Deck, Front Porch, Side Porch
- Exterior features: Lighting, Private Yard, Rain Gutters, Storage
- Has view: Yes
- View description: Trees/Woods
Lot
- Size: 3.04 Acres
- Features: City Lot, Landscaped, Oversized Lot, Above Flood Plain
- Residential vegetation: Mature Landscaping, Wooded
Details
- Additional structures: Storage, Workshop
- Parcel number: 0982043423
- Zoning: RSF2
- Special conditions: None
Construction
Type & style
- Home type: SingleFamily
- Architectural style: Custom,Elevated
- Property subtype: Single Family Residence
Materials
- Log, Metal Frame
- Foundation: Stem Wall
- Roof: Shingle
Condition
- New construction: No
- Year built: 2000
Details
- Builder name: Southern Log Homes
Utilities & green energy
- Sewer: Septic Tank
- Water: Well
- Utilities for property: Cable Connected, Electricity Connected
Community & HOA
Community
- Pet fee: $0 monthly
- Subdivision: PORT CHARLOTTE SUB 09
HOA
- Has HOA: No
Location
- Region: North Port
Financial & listing details
- Price per square foot: $333/sqft
- Tax assessed value: $518,900
- Annual tax amount: $4,469
- Date on market: 1/19/2026
- Cumulative days on market: 188 days
- Listing terms: Cash,Conventional
- Ownership: Fee Simple
- Total actual rent: 0
- Electric utility on property: Yes
- Road surface type: Paved
Estimated market value
Not available
Estimated sales range
Not available
Not available
Price history
| Date | Event | Price |
|---|---|---|
| 7/6/2026 | Pending sale | $625,000$333/sqft |
Source:  Stellar MLS #N6142495 Report a problem Stellar MLS #N6142495 Report a problem | ||
| 1/19/2026 | Listed for sale | $625,000-3.8%$333/sqft |
Source: Stellar MLS #N6142495 Report a problem | ||
| 11/11/2025 | Listing removed | $650,000$346/sqft |
Source: Stellar MLS #N6138286 Report a problem | ||
| 6/19/2025 | Price change | $650,000-7%$346/sqft |
Source: Stellar MLS #N6138286 Report a problem | ||
| 4/4/2025 | Listed for sale | $699,000+127.3%$373/sqft |
Source: Stellar MLS #N6138286 Report a problem | ||
| 3/17/2015 | Sold | $307,500-5.4%$164/sqft |
Source: Public Record Report a problem | ||
| 2/10/2015 | Listed for sale | $325,000$173/sqft |
Source: Premier Sotheby's International Realty #N5900747 Report a problem | ||
| 1/9/2015 | Listing removed | $325,000$173/sqft |
Source: Premier Sotheby's International Realty #N5900747 Report a problem | ||
| 8/30/2014 | Listed for sale | $325,000+8.3%$173/sqft |
Source: Signature Sotheby's International Realty #N5900747 Report a problem | ||
| 10/18/2007 | Sold | $300,000$160/sqft |
Source: Public Record Report a problem | ||
Public tax history
| Year | Property taxes | Tax assessment |
|---|---|---|
| 2025 | $4,496 +3.5% | $257,338 +2.9% |
| 2024 | $4,343 +4.5% | $250,086 +3% |
| 2023 | $4,155 +3.1% | $242,802 +3% |
| 2022 | $4,031 +1.9% | $235,730 +3% |
| 2021 | $3,958 +0.9% | $228,864 +1.4% |
| 2020 | $3,924 +5% | $225,704 +4.7% |
| 2019 | $3,739 | $215,644 +1.9% |
| 2018 | $3,739 +7.8% | $211,623 +2.1% |
| 2017 | $3,467 +46.2% | $207,270 -10.6% |
| 2016 | $2,371 | $231,800 +29.6% |
| 2015 | $2,371 +1.4% | $178,800 +33.8% |
| 2014 | $2,338 +1.6% | $133,634 |
| 2013 | $2,302 -5.7% | $133,634 +1.7% |
| 2012 | $2,440 +2.5% | $131,400 -0.4% |
| 2011 | $2,380 -9.5% | $131,900 -9.7% |
| 2010 | $2,630 -10.7% | $146,000 -19.5% |
| 2009 | $2,944 | $181,321 +0.1% |
| 2008 | $2,944 -32.8% | $181,140 -27.6% |
| 2007 | $4,383 | $250,318 +2.5% |
| 2006 | -- | $244,213 +3% |
| 2005 | -- | $237,100 +54% |
| 2004 | $2,970 -0.6% | $153,932 +1.9% |
| 2003 | $2,987 +2.9% | $151,062 +7.8% |
| 2002 | $2,901 -7.1% | $140,100 +5.3% |
| 2001 | $3,123 +281.8% | $133,100 +1362.6% |
| 2000 | $818 | $9,100 |
Find assessor info on the county website
Monthly payment
Est. payment
Payment breakdown
Explore the cost of this home by adjusting the details. Changes won't be saved.Climate risks
Neighborhood: 34286
Nearby schools
GreatSchools rating
- 7/10Cranberry Elementary SchoolGrades: PK-5Distance: 0.9 mi
- 8/10Heron Creek Middle SchoolGrades: 6-8Distance: 3.1 mi
- 3/10North Port High SchoolGrades: PK,9-12Distance: 3 mi
Schools provided by the listing agent
- Elementary: Cranberry Elementary
- Middle: Heron Creek Middle
- High: North Port High
Source: Stellar MLS. This data may not be complete. We recommend contacting the local school district to confirm school assignments for this home.
- $324,3004 bd2 ba1.8k sqft2445 Flagami Ln, North Port, FL 34286Off Market

- $16,000-- bd-- ba-- sqftFlagami Ln, North port, FL 34286Off Market
- $16,000-- bd-- ba-- sqftFlagami Ln, North port, FL 34286Off Market
- $17,00010,018.8 Square FeetFlagami Ln, North port, FL 34286Sold
- $6,400-- bd-- ba-- sqftPrairie Ter, North port, FL 34286Off Market
- $16,100-- bd-- ba-- sqftSareta Ter, North port, FL 34286Off Market
- $390,1003 bd2 ba2.3k sqft1484 Prairie Ter, North Port, FL 34286Off Market
- $15,700-- bd-- ba-- sqftSareta Ter, North port, FL 34286Off Market
A local agent can set up tours, give advice and negotiate with sellers.
Similar homes
- $498,8004 bd2 ba2.1k sqft2443 Lancaster Ln, North Port, FL 34286For Sale

 MLS ID #C7526980, Rhonda Gustitus, KW PEACE RIVER PARTNERS. Stellar MLS
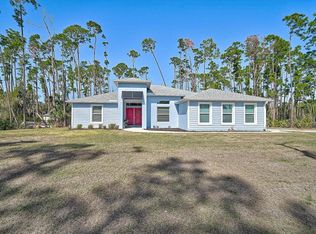
 - $699,0004 bd3 ba2.3k sqft4109 N Cranberry Blvd, North Port, FL 34286For Sale
 MLS ID #N6143122, Kyle Tenbusch, MEDWAY REALTY. Stellar MLS
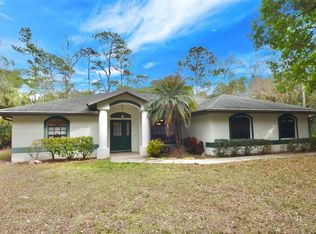
 - $650,0003 bd2 ba1.9k sqft6514 N Biscayne Dr, North Port, FL 34291For Sale
 MLS ID #N6143185, Nick Flerlage, NEXTHOME SUNCOAST. Stellar MLS
 - $479,5003 bd2 ba1.9k sqft1687 Wise Dr, North Port, FL 34286For Sale
 MLS ID #N6144347, Teresa Haberman, AYERS AND ASSOCIATES REAL ESTATE. Stellar MLS
 - $462,0004 bd2 ba2.2k sqft4235 Shorewood St, North Port, FL 34286For SaleMLS ID #D6147099, Jennifer Garcia, PEACOCK PREMIER PROPERTIES LLC. Stellar MLS
- $785,0003 bd2 ba1.6k sqft6649 Pimlico St, North Port, FL 34291For SaleMLS ID #A4686294, Cindy Adams, KELLER WILLIAMS ISLAND LIFE REAL ESTATE. Stellar MLS
- $675,0003 bd2 ba1.3k sqft1213 Casper St, Pt Charlotte, FL 33953For SaleMLS ID #D6147566, Jason Painter, PROGRAM REALTY, LLC. Stellar MLS
- $630,0003 bd2 ba1.8k sqft20 Cory St, Pt Charlotte, FL 33953For SaleMLS ID #N6144756, Roberta Olney, WHITE SANDS REALTY GROUP FL. Stellar MLS
- $495,0003 bd2 ba2k sqft5769 E Price Blvd, North Port, FL 34288For SaleMLS ID #O6414242, Jeanay Adamich, LAKESIDE REALTY WINDERMERE INC. Stellar MLS
- $579,0003 bd2 ba1.8k sqft7674 SW Environmental Lab St, Arcadia, FL 34266For SaleMLS ID #C7528013, Brandi Long, EXP REALTY LLC. Stellar MLS
- $749,9004 bd3 ba2.6k sqft8730 Mystic Cir, North Port, FL 34287For SaleMLS ID #C7528054, Alicia Riedel, GULF ACCESS HOMES, INC.. Stellar MLS
- $430,0003 bd2 ba1.4k sqft2210 Embassy Rd, North Port, FL 34291For SaleMLS ID #C7528181, Jennifer Taylor, RE/MAX ALLIANCE GROUP. Stellar MLS
- $648,0003 bd2 ba1.2k sqft13105 M J Rd, Myakka City, FL 34251For SaleMLS ID #A4696522, Martin Dimovski, PREMIER SOTHEBY'S INTERNATIONAL REALTY. Stellar MLS
- $589,0003 bd2 ba1.6k sqft4806 SW County Road 769, Arcadia, FL 34269For SaleMLS ID #C7526799, Sean Lehew, MARINA PARK REALTY LLC. Stellar MLS
- $725,0003 bd2 ba1.8k sqft1277 SW East Creek Trl, Arcadia, FL 34266For SaleMLS ID #C7528254, Jessica Vinson, EXP REALTY LLC. Stellar MLS
- $317,9003 bd2 ba1.4k sqft1153 S Salford Blvd, North Port, FL 34287For SaleMLS ID #A4684185, Scott Bromby, BROMBY AND COMPANY REAL ESTATE. Stellar MLS
- $749,0003 bd3 ba2.4k sqft12222 SW Austin Ave, Lake Suzy, FL 34269For SaleMLS ID #C7523812, Chris McMillan, MARINA PARK REALTY LLC. Stellar MLS
- $663,2803 bd2 ba2k sqft569 Rio Vista Ave, Punta Gorda, FL 33982For SaleMLS ID #C7527932, Lorrie Tanksley, RE/MAX HARBOR REALTY. Stellar MLS
- $549,9003 bd3 ba2.2k sqft8360 SW Easy St, Arcadia, FL 34269For SaleMLS ID #A4684294, Jessica Dunnam, COMPASS FLORIDA LLC. Stellar MLS
- $699,0003 bd2 ba1.9k sqft9796 SW Southern Dreams Rd, Arcadia, FL 34269For SaleMLS ID #C7522945, Brandi Long, EXP REALTY LLC. Stellar MLS
