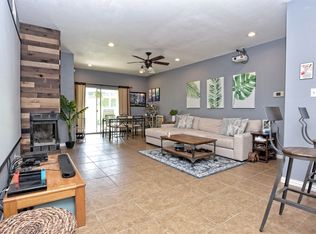
Turnkey 1-Bedroom Condo in the Gated Chamonix Condominium Community. The Chamonix is ideally located in Austin's vibrant East Oltorf area. Offering approximately 704 square feet of well-designed living space, this 1-bedroom, 1-bath condominium home combines peaceful privacy with proximity to South Congress (SoCo), Riverside District, downtown Austin, and major entertainment hubs. Only minutes to the airport. This spacious, open-concept living also features a fireplace, creating a warm atmosphere ideal for both relaxing and entertaining. You can extend your entertaining area to the outside covered back patio—where you can enjoy serene views of mature trees and green space. It even comes with a storage closet. Resort-Style Perks the Chamonix Condos features a gated entry, three sparkling swimming pools, lush, tree-lined green spaces and ample parking. At a low $353 per month, the HOA covers water, sewer, trash, structural insurance, roof and foundation maintenance—giving you true peace of mind. The refrigerator, washer, and dryer all convey with the property. All furnishings are negotiable, making it easy to buy and move right in.
Active
$115,000
2450 Wickersham Ln APT 706, Austin, TX 78741
1beds
704sqft
Condominium
Built in 1985
-- sqft lot
$-- Zestimate®
$163/sqft
$353/mo HOA
What's special
Three sparkling swimming poolsGated chamonix condominium communityLush tree-lined green spacesAmple parkingOutside covered back patioGated entryStorage closet
- 8 days
- 166
- 11
Likely to sell faster than
Zillow last checked:
Listing updated:
Listed by:
Jeff Mikeska (512) 462-1866,
Jacobs & Mikeska, Realtors (512) 462-1866
Source: Unlock MLS,MLS#: 8034277
Facts & features
Interior
Bedrooms & bathrooms
- Bedrooms: 1
- Bathrooms: 1
- Full bathrooms: 1
- Main level bedrooms: 1
Heating
- Central, Electric
Cooling
- Ceiling Fan(s), Central Air, Electric
Appliances
- Included: Dishwasher, Disposal, Dryer, Exhaust Fan, Microwave, Electric Oven, Free-Standing Electric Range, RNGHD, Refrigerator, Washer, Washer/Dryer Stacked, Electric Water Heater
Features
- Breakfast Bar, Ceiling Fan(s), Electric Dryer Hookup, No Interior Steps, Pantry, Primary Bedroom on Main, Smart Thermostat, Soaking Tub, Storage, Track Lighting, Washer Hookup
- Flooring: Laminate, Tile
- Windows: Window Coverings, Window Treatments
- Number of fireplaces: 1
- Fireplace features: Living Room, Metal, Wood Burning
Interior area
- Total interior livable area: 704 sqft
Property
Parking
- Parking features: Asphalt, Open, Outside
Accessibility
- Accessibility features: None
Features
- Levels: One
- Stories: 1
- Patio & porch: Covered, Patio, Terrace
- Exterior features: Exterior Steps
- Has private pool: Yes
- Pool features: Fenced, In Ground
- Fencing: None
- Has view: Yes
- View description: Pool, Trees/Woods
- Waterfront features: None
Lot
- Size: 2,056 Square Feet
- Features: None
Details
- Additional structures: None
- Parcel number: 03100804010039
- Special conditions: Estate
Construction
Type & style
- Home type: Condo
- Property subtype: Condominium
Materials
- Foundation: Slab
- Roof: Composition
Condition
- Resale
- New construction: No
- Year built: 1985
Utilities & green energy
- Sewer: Public Sewer
- Water: Public
- Utilities for property: Electricity Connected, Sewer Connected, Underground Utilities, Water Connected
Community & HOA
Community
- Features: BBQ Pit/Grill, Cluster Mailbox, Common Grounds, Gated, Google Fiber, Pool
- Subdivision: Chamonix Condo Amd
HOA
- Has HOA: Yes
- Services included: Common Area Maintenance, Landscaping, Maintenance Grounds, Maintenance Structure, Parking, Sewer, Trash, Water
- HOA fee: $353 monthly
- HOA name: Chamonix HOA
Location
- Region: Austin
Financial & listing details
- Price per square foot: $163/sqft
- Tax assessed value: $191,927
- Annual tax amount: $3,021
- Date on market: 11/12/2026
- Listing terms: Cash,Conventional,FHA,VA Loan
- Electric utility on property: Yes
Estimated market value
Not available
Estimated sales range
Not available
Not available
Price history
| Date | Event | Price |
|---|---|---|
| 11/12/2026 | Listed for sale | $115,000$163/sqft |
Source:  Unlock MLS #8034277 Report a problem | ||
| 2/8/2005 | Sold | -- |
Source: Agent Provided Report a problem | ||
Public tax history
| Year | Property taxes | Tax assessment |
|---|---|---|
| 2025 | $1,986 +0.5% | $177,817 +10% |
| 2024 | $1,976 +22.6% | $161,652 +10% |
| 2023 | $1,611 | $146,956 |
Find assessor info on the county website
Monthly payment
Est. payment
Payment breakdown
Explore the cost of this home by adjusting the details. Changes won't be saved.Climate risks
Neighborhood: Parker Lane
Nearby schools
Schools provided by the listing agent
- Elementary: Smith
- Middle: Ojeda
- High: Del Valle
- District: Del Valle ISD
Source: Unlock MLS. This data may not be complete. We recommend contacting the local school district to confirm school assignments for this home.

Similar homes
- $--1 bd1 ba464 sqft1840 Burton Dr Unit B, Austin, TX 78741Auction
 Auction.com 2
- $125,0002 bd1 ba850 sqft4500 E Oltorf St #C-306, Austin, TX 78741Active
 MLS ID #3060768, Or Yochanan, Ready Real Estate. Unlock MLS
- $117,0001 bd1 ba499 sqft2500 Burleson Rd APT 506, Austin, TX 78741Active
 MLS ID #9016823, Lana Sims, All City Real Estate. Unlock MLS
- $118,0001 bd1 ba499 sqft2500 Burleson Rd APT 703, Austin, TX 78741Active
 MLS ID #9110910, Christopher Navarro, 1836 Realty & Property Mgmt. Unlock MLS
- $114,9001 bd1 ba518 sqft1840 Burton Dr APT 144, Austin, TX 78741ActiveMLS ID #2255771, Gregory Tran, Keller Williams Realty. Unlock MLS
- $115,0001 bd1 ba389 sqft2500 Burleson Rd APT 601, Austin, TX 78741ActiveMLS ID #2108691, James Watson, Compass RE Texas, LLC. Unlock MLS
- $104,0001 bd1 ba389 sqft2500 Burleson Rd APT 209, Austin, TX 78741ActiveMLS ID #5697864, Mark Jauregui, NorthMax Realty. Unlock MLS
- $100,0001 bd1 ba464 sqft1840 Burton Dr APT 227, Austin, TX 78741ActiveMLS ID #6119037, Joe Bryson, Real Estate Alliance, Inc.. Unlock MLS
- $104,900-- bd1 ba403 sqft2124 Burton Dr APT 149, Austin, TX 78741ActiveMLS ID #6723818, Adelina Rotar, Keller Williams Realty. Unlock MLS
- $149,9901 bd1 ba650 sqft4500 E Oltorf St #A-118, Austin, TX 78741ActiveMLS ID #5612588, Lunnet Begg, Keller Williams Realty. Unlock MLS
- $124,9001 bd1 ba515 sqft935 La Posada Dr #141, Austin, TX 78752ActiveMLS ID #3882527, Myrna Gonzalez, Friedrich Realty LLC. Unlock MLS
- $100,0001 bd1 ba518 sqft1840 Burton Dr APT 208, Austin, TX 78741ActiveMLS ID #7904719, Mackenzie Dyer, Compass RE Texas, LLC. Unlock MLS
- $159,9002 bd2 ba850 sqft2124 Burton Dr APT 203, Austin, TX 78741ActiveMLS ID #6953803, Dedy Tando, Austin 101 Realty, LLC. Unlock MLS
- $140,0001 bd1 ba714 sqft2124 Burton Dr APT 174, Austin, TX 78741ActiveMLS ID #8046549, Bailey Moran, Bramlett Partners. Unlock MLS
- $143,0002 bd2 ba802 sqft2124 Burton Dr APT 125, Austin, TX 78741ActiveMLS ID #6749819, Jesse Gomez, Texus Realty. Unlock MLS
- $125,0002 bd1 ba749 sqft6903 Deatonhill Dr APT 28, Austin, TX 78745ActiveMLS ID #3322833, Joe Bryson, Real Estate Alliance, Inc.. Unlock MLS
- $135,0001 bd1 ba736 sqft1601 Faro Dr APT 2403, Austin, TX 78741ActiveMLS ID #2772323, Don Sembera, Moreland Properties. Unlock MLS
- $165,0002 bd2 ba802 sqft2124 Burton Dr APT 136, Austin, TX 78741ActiveMLS ID #7069098, Karen Solis, Olvera Bolton Properties. Unlock MLS
- $100,0001 bd1 ba596 sqft3840 Far West Blvd APT 225, Austin, TX 78731ActiveMLS ID #4294080, Libby Leahy, Compass RE Texas, LLC. Unlock MLS
- $119,0001 bd1 ba657 sqft12166 Metric Blvd APT 3015, Austin, TX 78758ActiveMLS ID #2376995, Bob Corwin, Austin Discount Realty. Unlock MLS
