Great location for this 4.57 acre parcel of nicely treed land on Highway 642 just outside of Morinville. This property features TWO RESIDENCES, making it a great opportunity for extended family or rental income. The first home is a renovated 930 sq ft bungalow with updated kitchen, bathroom, and flooring, plus 2 bedrooms on the main floor, 2 more in the basement, and a bathroom on each level. The second residence is a 2019 mobile home offering 950 sq ft with 2 good sized bedrooms, 2 full bathrooms, and an open kitchen and living area with a large deck overlooking the yard. Both homes share one septic system and cistern, but have separate gas and power. Also included is a fully functional 40x30 barn, 24x40 detached garage/shop, and a fully gated 100 stall storage facility with security fencing and cameras. Only 5 minutes to Morinville, Highway 28, CFB Edmonton, and Anthony Henday.
For sale
C$925,000
24507 State Highway 642, Sturgeon County, AB T8R 1P4
3beds
950sqft
Single Family Residence
Built in 1965
4.57 Acres Lot
$-- Zestimate®
C$973/sqft
C$-- HOA
What's special
Updated kitchenBathroom on each level
- 72 days |
- 15 |
- 1 |
Zillow last checked:
Listing updated:
Listed by:
Brent W Melville,
RE/MAX Real Estate,
Bryce Melville,
RE/MAX Real Estate
Source: RAE,MLS®#: E4486152
Facts & features
Interior
Bedrooms & bathrooms
- Bedrooms: 3
- Bathrooms: 2
- Full bathrooms: 2
Primary bedroom
- Level: Main
Heating
- Forced Air-1, Natural Gas
Appliances
- Included: Dryer-Two, Refrigerators-Two, Stoves-Two, Washers-Two, Dishwasher-Two
Features
- Flooring: Carpet, Ceramic Tile, Hardwood
- Windows: Window Coverings
- Basement: Full, Finished
Interior area
- Total structure area: 950
- Total interior livable area: 950.89 sqft
Video & virtual tour
Property
Parking
- Total spaces: 2
- Parking features: Double Garage Detached, Heated, Insulated, Over Sized, Garage Control, Garage Opener
- Garage spaces: 2
Features
- Levels: 2
- Patio & porch: Deck
- Exterior features: Private Setting
- Fencing: Fenced
Lot
- Size: 4.57 Acres
- Features: Flat Site, Private Setting
Details
- Additional structures: Barn(s)
Construction
Type & style
- Home type: SingleFamily
- Architectural style: Bungalow
- Property subtype: Single Family Residence
Materials
- Stucco, Vinyl Siding
- Foundation: Concrete Perimeter
Condition
- Year built: 1965
Utilities & green energy
- Water: Cistern
Community & HOA
Location
- Region: Sturgeon County
Financial & listing details
- Price per square foot: C$973/sqft
- Date on market: 5/7/2026
- Ownership: Private
- Road surface type: Paved, See Remarks
Brent W Melville
Brent W Melville
By pressing Contact Agent, you agree that the real estate professional identified above may call/text you about your search, which may involve use of automated means and pre-recorded/artificial voices. You don't need to consent as a condition of buying any property, goods, or services. Message/data rates may apply. You also agree to our Terms of Use. Zillow does not endorse any real estate professionals. We may share information about your recent and future site activity with your agent to help them understand what you're looking for in a home.
Price history
Price history is unavailable.
Public tax history
Tax history is unavailable.
Climate risks
Neighborhood: T8R
Nearby schools
GreatSchools rating
No schools nearby
We couldn't find any schools near this home.
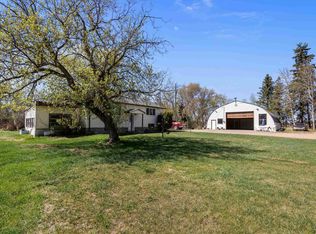
- C$550,0003 bd2 ba1.5k sqft55532 Range Rd #250, Sturgeon County, AB T8R0M8For Sale
- C$549,9004 bd4 ba1.6k sqft376 Paquin St, Sturgeon County, AB T8R1P2For Sale

- C$359,9994 bd4 ba1.3k sqft8503 96th Ave, Morinville, AB T8R1G4For Sale

- C$409,9003 bd3 ba1.4k sqft8616 97th Ave, Morinville, AB T8R0C5For Sale
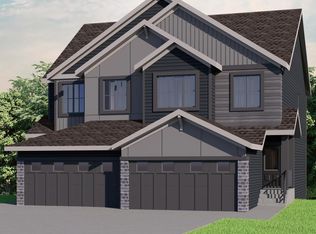
- C$--3 bd3 ba-- sqft9813 107th Ave #D667FC8E9, Morinville, AB T8R1C2Off Market
- C$--1 bd1 ba-- sqft9813 107th Ave #1C55D46F7, Morinville, AB T8R1C2Off Market
- C$--1 bd1 ba-- sqft9813 107th Ave #9823, Morinville, AB T8R1C2Off Market
- C$--3 bd4 ba1.4k sqft9805 107th Ave #1A, Morinville, AB T8R1C2Off Market
Similar homes
- C$799,9003 bd2 ba1k sqft55000 Lamoureux Dr #38, Sturgeon County, AB T8L 5A7For Sale
 MLS ID #E4497127, Stewart H Kuzyk, RE/MAX Edge Realty. RAE
 - C$699,0002 bd1 ba1k sqft25418 State Highway 37, Sturgeon County, AB T8T 2A3For Sale
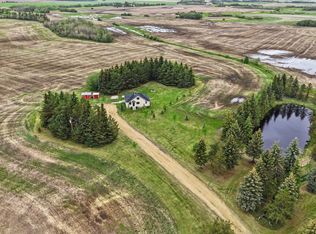 MLS ID #E4492845, Sam Elias, RE/MAX Professionals. RAE
 - C$529,9004 bd3 ba1.3k sqft8608 107th Ave, Morinville, AB T8R 1C2For Sale
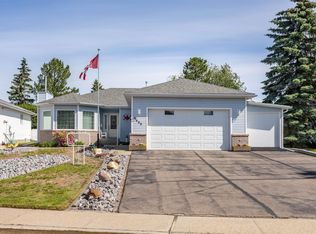 MLS ID #E4497643, Brent W Melville, RE/MAX Real Estate. RAE
 - C$829,0004 bd4 ba1.3k sqft57532 Rg Rd #270, Westlock County, AB T0G 0H0For Sale
 MLS ID #E4492394, Brandi T Wolff, Royal Lepage Town & Country Realty. RAE
 - C$465,0002 bd2 ba1.2k sqft24523 Township Rd #582, Sturgeon County, AB T0G 1L2For SaleMLS ID #E4493719, Renee Degenhardt, LPT Realty. RAE
- C$559,9994 bd3 ba1.1k sqft22 Dunfield Cres, Saint Albert, AB T8N 6R7For SaleMLS ID #E4499412, Patricia J Halder, Century 21 Masters. RAE
- C$659,9004 bd2 ba1.2k sqft12339 89th St NW, Edmonton, AB T5B 3W8For SaleMLS ID #E4487020, Amber Parton, RE/MAX Excellence. RAE
- C$759,9003 bd3 ba1.3k sqft13 Newbury Ct, Saint Albert, AB T8N 7C1For SaleMLS ID #E4493892, Matthew D Barry, Exp Realty. RAE
- C$649,9003 bd2 ba1k sqft13868 110a Ave NW, Edmonton, AB T5M 2M9For SaleMLS ID #E4498053, Kristi C Robertson, Century 21 Masters. RAE
- C$549,9004 bd3 ba1.3k sqft106 Lac Ste Anne Trl #54500, Sturgeon County, AB T8R 0K1For SaleMLS ID #E4473174, Michelle A Plach, HonestDoor Inc. RAE
- C$499,9003 bd2 ba976 sqft58 Alderwood Blvd, Saint Albert, AB T8N 3Z6For SaleMLS ID #E4498140, Tabatha Dowhaniuk, MaxWell Devonshire Realty. RAE
- C$519,9993 bd3 ba1.4k sqft17924 61st St NW, Edmonton, AB T5Y 3X1For SaleMLS ID #E4498764, Stefan Radovanovic, MaxWell Polaris. RAE
- C$649,0004 bd2 ba1.1k sqft10736 48th St NW, Edmonton, AB T6A 2B5For SaleMLS ID #E4497265, Cole Grekul, MaxWell Progressive. RAE
- C$524,9004 bd3 ba1.3k sqft11431 144th Ave NW, Edmonton, AB T5X 1L7For SaleMLS ID #E4498432, Lacey J Hewitt, Royal Lepage Arteam Realty. RAE
- C$479,9005 bd2 ba1k sqft13307 122nd St NW, Edmonton, AB T5L 0G4For SaleMLS ID #E4497054, Angela D Tassone, Lux Real Estate Inc. RAE
- C$509,9003 bd3 ba1.4k sqft10223 174th Ave NW, Edmonton, AB T5X 5W5For SaleMLS ID #E4497580, Jamie C Hubick, Royal Lepage Arteam Realty. RAE
- C$484,9994 bd3 ba1.1k sqft12303 152c Ave NW, Edmonton, AB T5X 1Z1For SaleMLS ID #E4496604, AJ Arwell, MaxWell Progressive. RAE
- C$799,9004 bd3 ba1.3k sqft45 Evermore Cres, Saint Albert, AB T8N 7W9For SaleMLS ID #E4495491, Vincenzo C Fiacco, RE/MAX Excellence. RAE
- C$464,9903 bd3 ba1k sqft9916 93rd St, Fort Saskatchewan, AB T8L 4H5For SaleMLS ID #E4497933, Fraser Chapman, Real Broker. RAE
- C$575,0003 bd2 ba1.2k sqft11015 122nd St NW, Edmonton, AB T5M 0B2For SaleMLS ID #E4497450, Brice J Laidler, Black Sheep Realty. RAE
