New Construction in the City of Buford! This custom-built home has an open concept floor plan that features a large kitchen with tons of cabinetry to the ceiling, an extended island with waterfall, quartz counter-tops, stainless-steel appliances, including a 48'' slide-in oven/griddle, and a double 32'' refrigerator and freezer units and a spacious keeping/dining area with floor-to-ceiling windows. HUGE walk-in pantry/scullery room (2nd kitchen) with built-in wood shelving, stainless appliances, and Quartz c-tops. Family Room with a 4-panel sliding door, fireplace flanking built-in bookshelf units and stained ceiling beams. Separate open formal dining area. Guest bed with private full bath on main. Private powder room tucked away from the living areas. Mud room with bench seating, storage cubbies and pantry closet off the garage. Hardwood floors on the main level, upstairs hallway, master suite, bath, and closet. The unique grand staircase with hardwood treads allows natural daylight to radiate into the foyer and a unique open stairway to the basement. The upstairs features a master suite with ceiling beams and a luxurious master bath with separate vanities and champagne bronze fixtures, an additional vanity area, tiled shower and free-standing tub share a huge tiled area with transom and floor-to-ceiling windows that are enclosed with frameless glass, access to the laundry room and a HUGE walk-in closet with full size mirrors, loads of wood hanging & adjustable shelving. Three large additional upstairs secondary bedrooms, all with private baths and walk-in closets. Upstairs laundry room filled with cabinetry and sink. Huge 24' x 14' covered rear porch with fireplace and extended grilling area. 10' ceilings & 8' doors on main level, 8' aluminum clad front doors, brick on four sides, upgraded trim details, tankless water heater, deep 3-car garages, and so much more. Please note pictures are of a previous build, so there will be differences from what is actually built.
Active
$1,396,469
2452 Wolf Meadow Ln, Buford, GA 30518
5beds
4,956sqft
:
Get pre-qualified$9,157/mo
Single Family Residence
Built in 2026
0.36 Acres Lot
$1,368,900 Zestimate®
$282/sqft
$71/mo HOA
What's special
Brick on four sidesExtended island with waterfallOpen concept floor planStainless-steel appliancesAdditional vanity areaStained ceiling beamsUpgraded trim details
- 138 days |
- 261 |
- 23 |
Zillow last checked:
Listing updated:
Listed by:
Chris Nabors 404-313-2980,
RE/MAX Center
Source: GAMLS,MLS#: 10706206
Facts & features
Interior
Bedrooms & bathrooms
- Bedrooms: 5
- Bathrooms: 6
- Full bathrooms: 5
- 1/2 bathrooms: 1
- Main level bathrooms: 1
- Main level bedrooms: 1
Rooms
- Room types: Family Room, Foyer
Dining room
- Features: Separate Room
Kitchen
- Features: Breakfast Area, Breakfast Room, Kitchen Island, Solid Surface Counters, Walk-in Pantry
Heating
- Common, Natural Gas, Zoned
Cooling
- Ceiling Fan(s), Central Air, Electric, Zoned
Appliances
- Included: Convection Oven, Dishwasher, Disposal, Double Oven, Ice Maker, Microwave, Oven, Oven/Range (Combo), Refrigerator, Stainless Steel Appliance(s), Tankless Water Heater
- Laundry: Upper Level
Features
- Beamed Ceilings, Bookcases, Double Vanity, High Ceilings, Separate Shower, Soaking Tub, Tile Bath, Tray Ceiling(s), Vaulted Ceiling(s), Walk-In Closet(s)
- Flooring: Carpet, Hardwood
- Windows: Double Pane Windows
- Basement: Bath/Stubbed,Concrete,Daylight,Exterior Entry,Full,Interior Entry,Unfinished
- Attic: Pull Down Stairs
- Number of fireplaces: 2
- Fireplace features: Factory Built, Family Room, Gas Starter, Outside
- Common walls with other units/homes: No Common Walls
Interior area
- Total structure area: 4,956
- Total interior livable area: 4,956 sqft
- Finished area above ground: 4,956
- Finished area below ground: 0
Property
Parking
- Total spaces: 3
- Parking features: Attached, Garage
- Has attached garage: Yes
Features
- Levels: Two
- Stories: 2
- Patio & porch: Deck
- Exterior features: Sprinkler System
- Has view: Yes
- View description: Seasonal View
- Body of water: None
Lot
- Size: 0.36 Acres
- Features: Level
Details
- Parcel number: R7327 175
Construction
Type & style
- Home type: SingleFamily
- Architectural style: Brick 4 Side,Contemporary
- Property subtype: Single Family Residence
Materials
- Brick, Other
- Roof: Composition,Other
Condition
- New Construction
- New construction: Yes
- Year built: 2026
Utilities & green energy
- Sewer: Public Sewer
- Water: Public
- Utilities for property: Electricity Available, High Speed Internet, Natural Gas Available, Phone Available, Sewer Connected, Underground Utilities, Water Available
Community & HOA
Community
- Features: Sidewalks, Street Lights
- Security: Carbon Monoxide Detector(s), Smoke Detector(s)
- Subdivision: Meadow at Lanier
HOA
- Has HOA: Yes
- Services included: Insurance, Maintenance Grounds, Management Fee
- HOA fee: $850 annually
Location
- Region: Buford
Financial & listing details
- Price per square foot: $282/sqft
- Tax assessed value: $180,000
- Annual tax amount: $1,033
- Date on market: 3/9/2026
- Cumulative days on market: 138 days
- Listing agreement: Exclusive Right To Sell
- Listing terms: 1031 Exchange,Cash,Conventional,FHA,VA Loan
- Electric utility on property: Yes
Estimated market value
$1,368,900
$1.30M - $1.44M
$5,385/mo
Price history
| Date | Event | Price |
|---|---|---|
| 3/9/2026 | Listed for sale | $1,396,469+616.1%$282/sqft |
Source:  GAMLS #10706206 Report a problem GAMLS #10706206 Report a problem | ||
| 12/4/2025 | Sold | $195,000$39/sqft |
Source: Public Record Report a problem | ||
Public tax history
| Year | Property taxes | Tax assessment |
|---|---|---|
| 2025 | $1,033 +42.9% | $72,000 +42.9% |
| 2024 | $723 | $50,400 |
| 2023 | $723 | $50,400 |
| 2022 | $723 | $50,400 |
| 2021 | $723 +16.7% | $50,400 +16.7% |
| 2020 | $620 +10.7% | $43,200 |
| 2019 | $560 | $43,200 |
Find assessor info on the county website
Monthly payment
Est. payment
Payment breakdown
Explore the cost of this home by adjusting the details. Changes won't be saved.Climate risks
Neighborhood: 30518
Nearby schools
GreatSchools rating
- NABuford Elementary SchoolGrades: PK-KDistance: 0.4 mi
- 9/10Buford Middle SchoolGrades: 6-8Distance: 0.9 mi
- 9/10Buford High SchoolGrades: 9-12Distance: 1.5 mi
Schools provided by the listing agent
- Elementary: Buford
- Middle: Buford
- High: Buford
Source: GAMLS. This data may not be complete. We recommend contacting the local school district to confirm school assignments for this home.
- $164,30022.72 Acres5421 Shadburn Ferry Rd, Buford, GA 30518Off Market
- $195,000-- bd-- ba-- sqft2442 Wolf Meadow Ln, Buford, GA 30518Sold
- $1,198,9654 bd4 ba4.8k sqft2462 Wolf Meadow Ln, Buford, GA 30518Sold
- $1,010,9664 bd4 ba5.8k sqft2457 Wolf Meadow Ln, Buford, GA 30518Sold
- $1,148,6356 bd5 ba4.5k sqft2467 Wolf Meadow Ln, Buford, GA 30518Sold
- $1,135,8705 bd5 ba4k sqft2432 Wolf Meadow Ln, Buford, GA 30518Sold
- $658,8004 bd4 ba2.8k sqft2440 Shadburn Ferry Dr, Buford, GA 30518Off Market
- $2,000,3924 bd4 ba5.6k sqft2447 Wolf Meadow Ln, Buford, GA 30518Sold
A local agent can set up tours, give advice and negotiate with sellers.
Similar homes
- $1,385,0006 bd6 ba4.8k sqft29 E Park St, Buford, GA 30518Active

 MLS ID #10733824, Kelly E O'Kelley, Kelly O'Kelley RE Consultants. GAMLS
 - $1,499,0006 bd7 ba6.3k sqft3528 N Bogan Rd, Buford, GA 30519Active
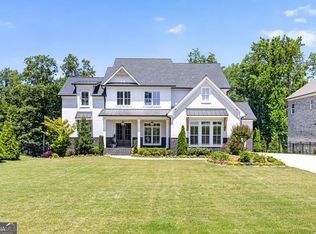 MLS ID #10769914, Brandi Benz, Hill Wood Realty. GAMLS
 - $1,595,0006 bd5 ba6.7k sqft5504 Alder Brook Way, Buford, GA 30518Active
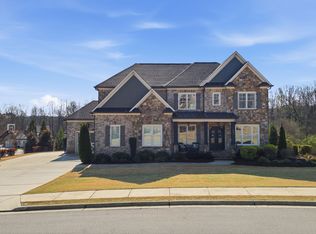 MLS ID #10710084, Dori K Mueller Glawson, RE/MAX Center. GAMLS
 - $1,274,9005 bd5 ba4.1k sqft2973 N Bogan Rd NE #3, Buford, GA 30519Active
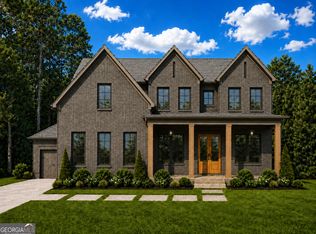 MLS ID #10783635, Alpha Property Group, HomeSmart. GAMLS
 - $1,324,9004 bd4 ba3.9k sqft2975 N Bogan Rd NE #4, Buford, GA 30519ActiveMLS ID #10787134, Alpha Property Group, HomeSmart. GAMLS
- $1,390,0005 bd6 ba4.3k sqft3580 Sky Ln, Cumming, GA 30041ActiveMLS ID #10730994, Lauritz Moellersen, Keller Williams Realty Atl. Partners. GAMLS
- $1,299,9004 bd5 ba4.4k sqft2971 N Bogan Rd NE #2, Buford, GA 30519ActiveMLS ID #10787131, Alpha Property Group, HomeSmart. GAMLS
- $1,393,0004 bd5 ba3.8k sqft4410 K D Kruzel Dr, Cumming, GA 30041ActiveMLS ID #10727868, Leighann Nash, Engel & V?lkers Atlanta. GAMLS
- $869,0504 bd3 ba2.8k sqft240 Wilbanks St, Buford, GA 30518ActiveMLS ID #10758616, Cindy S Girardeau, Hill Wood Realty. GAMLS
- $1,399,9904 bd5 ba4.3k sqft3410 Tate Ln, Cumming, GA 30041ActiveMLS ID #10648192, Suzanne L Springfield, PBG Built Realty. GAMLS
- $1,599,9005 bd6 ba5.8k sqft2694 Thompson Mill Rd, Buford, GA 30519ActiveMLS ID #10755908, Esther Chong Realty Group, Keller Williams Realty Atl. Partners. GAMLS
- $1,390,0004 bd4 ba4.2k sqft6022 Windjammer Way, Gainesville, GA 30506ActiveMLS ID #10802343, Sheila K Davis, Sheila Davis Group. GAMLS
- $1,439,0004 bd5 ba5.2k sqft2709 Collins Hill Rd, Lawrenceville, GA 30043ActiveMLS ID #10638303, Sagar Patel, First United Realty, Inc.. GAMLS
- $1,299,9005 bd6 ba5.6k sqft3579 New Hope Rd, Dacula, GA 30019ActiveMLS ID #10805094, Jeffry E Scott, BHHS Georgia Properties. GAMLS
- $999,9995 bd4 ba3.2k sqft314 Level Creek Rd, Buford, GA 30518ActiveMLS ID #10758247, David R Fuller, Hill Wood Realty. GAMLS
- $847,6774 bd5 ba3k sqft1823 Piney Bend Dr, Buford, GA 30518ActiveMLS ID #10801774, Robyn Strickland, Hill Wood Realty. GAMLS
- $2,000,0008 bd7 ba7.1k sqft4217 Alba Ln, Buford, GA 30519ActiveMLS ID #10731441, Patricia Bailey, Keller Williams Realty Atl. Partners. GAMLS
- $1,820,0005 bd6 ba7.3k sqft3207 Thompson Mill Rd, Buford, GA 30519ActiveMLS ID #10764821, Mindy Cintron, Keller Williams Community Partners. GAMLS
- $1,175,0006 bd5 ba4.5k sqft990 Tab Roberts Rd, Lawrenceville, GA 30043ActiveMLS ID #10771643, The Archer Group, eXp Realty. GAMLS
- $1,600,0005 bd6 ba6.2k sqft6410 Westchester Pl, Cumming, GA 30040ActiveMLS ID #10754411, Kevin Propst, eXp Realty. GAMLS
