Welcome to quite Cal De Sec 24535 W Woodridge Way delivers a one-of-a-kind, private estate lifestyle in Shorewood. Imagine living in 2-acre wooded paradise backing directly to DuPage River, this extraordinary custom ranch offers a rare blend of architectural scale, outdoor adventure, and refined tranquility. Custom-designed and built in 1988, the estate features a staggering 6,400 square feet of total finished living space, brilliantly divided between a light-filled main level and a full finished walkout basement. The main floor accommodates 4 spacious bedrooms and 3.5 baths, headlined by a generous primary suite designed for restful privacy. Downstairs, the 3,200-square-foot full walkout basement doubles your footprint, transforming into an incredible entertainment hub. Complete with a built-in wet bar, versatile recreation spaces, and direct walkout access to the lower patio and riverfront grounds, this level easily caters to large gatherings, media rooms, or multi-generational living.
Contingent
$498,888
24535 W Woodridge Way, Joliet, IL 60404
4beds
6,372sqft
Single Family Residence
Built in 1988
1.71 Acres Lot
$-- Zestimate®
$78/sqft
$-- HOA
What's special
- 35 days
- 115
- 7
Zillow last checked:
Listing updated:
Listed by:
Cheryl Hwang 708-655-6808,
Landmark Property Group Realty, LLC
Source: MRED as distributed by MLS GRID,MLS#: 12784759
Facts & features
Interior
Bedrooms & bathrooms
- Bedrooms: 4
- Bathrooms: 4
- Full bathrooms: 3
- 1/2 bathrooms: 1
Rooms
- Room types: Utility Room-Lower Level
Primary bedroom
- Features: Flooring (Carpet), Bathroom (Full, Whirlpool & Sep Shwr)
- Level: Main
- Area: 384 Square Feet
- Dimensions: 16X24
Bedroom 2
- Features: Flooring (Carpet)
- Level: Main
- Area: 224 Square Feet
- Dimensions: 14X16
Bedroom 3
- Features: Flooring (Carpet)
- Level: Basement
- Area: 544 Square Feet
- Dimensions: 32X17
Bedroom 4
- Features: Flooring (Ceramic Tile)
- Level: Basement
- Area: 540 Square Feet
- Dimensions: 18X30
Dining room
- Features: Flooring (Hardwood)
- Level: Main
- Area: 240 Square Feet
- Dimensions: 16X15
Family room
- Features: Flooring (Ceramic Tile)
- Level: Basement
- Area: 1728 Square Feet
- Dimensions: 54X32
Kitchen
- Features: Flooring (Hardwood)
- Level: Main
- Area: 304 Square Feet
- Dimensions: 16X19
Laundry
- Features: Flooring (Tile)
- Level: Main
- Area: 336 Square Feet
- Dimensions: 16X21
Living room
- Features: Flooring (Ceramic Tile)
- Level: Main
- Area: 682 Square Feet
- Dimensions: 22X31
Other
- Level: Basement
- Area: 357 Square Feet
- Dimensions: 21X17
Heating
- Natural Gas
Cooling
- Central Air
Features
- Basement: Finished,Rec/Family Area,Roughed-In Fireplace,Storage Space,Full,Walk-Out Access
- Number of fireplaces: 2
Interior area
- Total structure area: 6,372
- Total interior livable area: 6,372 sqft
- Finished area below ground: 3,186
Property
Parking
- Total spaces: 3
- Parking features: Concrete, Garage Door Opener, Yes, Attached, Garage
- Attached garage spaces: 3
- Has uncovered spaces: Yes
Accessibility
- Accessibility features: No Disability Access
Features
- Stories: 1
- Has view: Yes
- View description: Back of Property
- Has water view: Yes
- Water view: Back of Property
- Body of water: DUPAGE RIVER
Lot
- Size: 1.71 Acres
- Dimensions: 340 x 228
Details
- Parcel number: 0506281020160000
- Special conditions: None
Construction
Type & style
- Home type: SingleFamily
- Architectural style: Ranch
- Property subtype: Single Family Residence
Materials
- Wood Siding, Combination
Condition
- New construction: No
- Year built: 1988
Utilities & green energy
- Electric: 200+ Amp Service
- Sewer: Septic Tank
- Water: Well
Community & HOA
HOA
- Services included: None
Location
- Region: Joliet
Financial & listing details
- Price per square foot: $78/sqft
- Tax assessed value: $663,804
- Annual tax amount: $16,809
- Date on market: 10/13/2026
- Ownership: Fee Simple
Estimated market value
Not available
Estimated sales range
Not available
$5,987/mo
Price history
| Date | Event | Price |
|---|---|---|
| 10/13/2026 | Contingent | $498,888$78/sqft |
Source:  MRED as distributed by MLS GRID #12784759 Report a problem | ||
| 10/13/2026 | Listing removed | $498,888$78/sqft |
Source: MRED as distributed by MLS GRID #12767390 Report a problem | ||
| 9/24/2026 | Listed for sale | $498,888-23.1%$78/sqft |
Source: MRED as distributed by MLS GRID #12767390 Report a problem | ||
| 9/24/2026 | Listing removed | $648,888$102/sqft |
Source: MRED as distributed by MLS GRID #12736721 Report a problem | ||
| 8/20/2026 | Listed for sale | $648,888+45.8%$102/sqft |
Source: MRED as distributed by MLS GRID #12736721 Report a problem | ||
| 5/24/2002 | Sold | $445,000$70/sqft |
Source: Public Record Report a problem | ||
Public tax history
| Year | Property taxes | Tax assessment |
|---|---|---|
| 2024 | $15,685 +10.7% | $221,268 +12.8% |
| 2023 | $14,169 +4.5% | $196,158 +5.7% |
| 2022 | $13,553 +6.2% | $185,615 +6.3% |
| 2021 | $12,759 -1.6% | $174,614 |
| 2020 | $12,963 +1.9% | $174,614 +4.2% |
| 2019 | $12,719 -0.7% | $167,496 +0.5% |
| 2018 | $12,807 +0.5% | $166,596 +1.9% |
| 2017 | $12,739 +4.5% | $163,550 +5.8% |
| 2016 | $12,193 +9.1% | $154,600 +2.2% |
| 2015 | $11,177 | $151,305 +3.8% |
| 2014 | $11,177 +2.9% | $145,825 |
| 2013 | $10,859 -2.6% | $145,825 -5.7% |
| 2012 | $11,155 -2.5% | $154,685 -6% |
| 2011 | $11,442 -2.4% | $164,558 -4.6% |
| 2010 | $11,723 -1.2% | $172,490 -2.3% |
| 2009 | $11,869 +1.1% | $176,461 |
| 2008 | $11,744 | $176,461 +2.2% |
| 2007 | -- | $172,680 +8% |
| 2006 | $10,735 +13.4% | $159,856 +11.8% |
| 2005 | $9,464 +1.4% | $142,981 +1.5% |
| 2004 | $9,334 +10.1% | $140,937 +5.3% |
| 2003 | $8,475 +21.5% | $133,881 +26.7% |
| 2002 | $6,975 +3.2% | $105,660 +2.2% |
| 2001 | $6,759 +7.7% | $103,406 |
| 2000 | $6,273 | $103,406 |
Find assessor info on the county website
Monthly payment
Est. payment
Payment breakdown
Explore the cost of this home by adjusting the details. Changes won't be saved.Climate risks
Neighborhood: 60404
Nearby schools
Schools provided by the listing agent
- High: Minooka Community High School
- District: 201
Source: MRED as distributed by MLS GRID. This data may not be complete. We recommend contacting the local school district to confirm school assignments for this home.

Similar homes
- $--3 bd3 ba4.2k sqft1005 Conrad Ln, Shorewood, IL 60404Auction
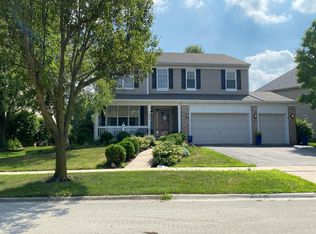 Auction.com 2
- $459,9004 bd3 ba3.2k sqft1009 Butterfield Cir W, Shorewood, IL 60404Active
 MLS ID #12782682, Jamie Haake, Coldwell Banker Realty. MRED as distributed by MLS GRID
- $479,0004 bd4 ba3.5k sqft1011 Phelps Ln, Shorewood, IL 60404Active
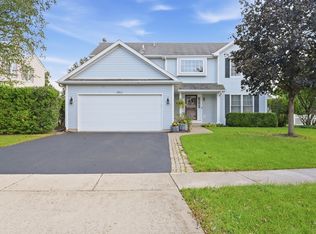 MLS ID #12746032, June A Allen-Smith, AHWD,PSA, Keller Williams Infinity. MRED as distributed by MLS GRID
- $610,0004 bd4 ba3.3k sqft21245 Coventry Cir, Shorewood, IL 60404Price Change
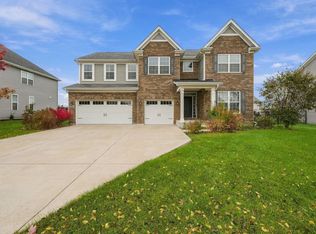 MLS ID #12803854, Tara Davies, Re/Max Ultimate Professionals. MRED as distributed by MLS GRID
