Welcome to this pristine, custom-built ranch home where quality craftsmanship, thoughtful design, and attention to detail come together. This exceptional home combines single-level living with abundant finished space, with features designed for modern living. This truly special 3 bed, 3 bath home has been meticulously maintained and is ready to impress; Beautiful floors, spacious living areas, a bright 4 season room and great kitchen. This home boasts quality mechanical systems and finishes throughout. The fully finished lower level has a large living space, and third bedroom and bath, plus plenty of extra storage. The impressive 4-car garage with convenient access directly to the backyard, offers extra parking, storage, and flexibility for hobbies or recreational equipment. The fully fenced yard provides a wonderful space for relaxing, entertaining, or enjoying time outdoors. Located in a quiet cul-de-sac, Carlisle Schools. Make your appointment and tour today!
Pending
$419,900
2455 E Highview Dr, Des Moines, IA 50320
3beds
1,385sqft
Single Family Residence
Built in 2017
0.33 Acres Lot
$-- Zestimate®
$303/sqft
$-- HOA
What's special
Fully finished lower levelPlenty of extra storageAbundant finished spaceSingle-level livingGreat kitchenBeautiful floorsFully fenced yard
- 12 days
- 16
- 1
Zillow last checked:
Listing updated:
Listed by:
Debbie Dierenfeld (515)991-6911,
RE/MAX Concepts
Source: DMMLS,MLS#: 750363 Originating MLS: Des Moines Area Association of REALTORS
Facts & features
Interior
Bedrooms & bathrooms
- Bedrooms: 3
- Bathrooms: 3
- Full bathrooms: 2
- 3/4 bathrooms: 1
- Main level bedrooms: 2
Heating
- Forced Air, Gas, Natural Gas
Cooling
- Central Air
Appliances
- Included: Dryer, Dishwasher, Microwave, Refrigerator, Stove, Washer
- Laundry: Main Level
Features
- Basement: Finished
- Number of fireplaces: 1
Interior area
- Total structure area: 1,385
- Total interior livable area: 1,385 sqft
- Finished area below ground: 800
Property
Parking
- Total spaces: 4
- Parking features: Attached, Garage
- Attached garage spaces: 4
Features
- Stories: 1
- Exterior features: Storage
Lot
- Size: 0.33 Acres
Details
- Additional structures: Storage
- Parcel number: 12000558003000
Construction
Type & style
- Home type: SingleFamily
- Architectural style: Ranch
- Property subtype: Single Family Residence
Materials
- Vinyl Siding
- Foundation: Poured
- Roof: Asphalt,Shingle
Condition
- Year built: 2017
Utilities & green energy
- Sewer: Public Sewer
- Water: Public
Community & HOA
HOA
- Has HOA: No
Location
- Region: Des Moines
Financial & listing details
- Price per square foot: $303/sqft
- Tax assessed value: $396,900
- Annual tax amount: $7,481
- Date on market: 10/1/2026
- Cumulative days on market: 19 days
- Listing terms: Cash,Conventional,FHA,VA Loan
- Road surface type: Concrete
Estimated market value
Not available
Estimated sales range
Not available
Not available
Price history
| Date | Event | Price |
|---|---|---|
| 10/7/2026 | Pending sale | $419,900$303/sqft |
Source:  DMMLS #750363 Report a problem | ||
| 10/1/2026 | Listed for sale | $419,900+638%$303/sqft |
Source: DMMLS #750363 Report a problem | ||
| 4/18/2017 | Sold | $56,900-1.7%$41/sqft |
Source: DMMLS #516945 Report a problem | ||
| 5/18/2016 | Listed for sale | $57,900+3.6%$42/sqft |
Source: Iowa Realty Co., Inc. #516945 Report a problem | ||
| 4/13/2013 | Listed for sale | $55,900$40/sqft |
Source: Coldwell Banker Mid-America Group, Realtors #320952 Report a problem | ||
Public tax history
| Year | Property taxes | Tax assessment |
|---|---|---|
| 2025 | $7,436 +20.8% | $396,900 +4.3% |
| 2024 | $6,156 +41.3% | $380,600 |
| 2023 | $4,358 +46% | $380,600 +23.5% |
| 2022 | $2,984 +106.9% | $308,100 |
| 2021 | $1,442 -3.5% | $308,100 +4.4% |
| 2020 | $1,494 +50% | $295,100 |
| 2019 | $996 -18% | $295,100 +7.6% |
| 2018 | $1,214 | $274,300 +501.5% |
| 2017 | $1,214 +34% | $45,600 +32.6% |
| 2016 | $906 | $34,400 |
| 2015 | $906 +1194.3% | $34,400 -0.6% |
| 2014 | $70 | $34,600 +1176.8% |
| 2013 | -- | $2,710 |
| 2012 | -- | $2,710 -86.9% |
| 2011 | -- | $20,700 -2.8% |
| 2010 | -- | $21,300 |
| 2009 | -- | $21,300 +686% |
| 2008 | -- | $2,710 |
| 2007 | -- | $2,710 |
| 2006 | -- | $2,710 |
Find assessor info on the county website
Monthly payment
Est. payment
Payment breakdown
Explore the cost of this home by adjusting the details. Changes won't be saved.Climate risks
Neighborhood: Bloomfield-Allen
Nearby schools
Schools provided by the listing agent
- District: Des Moines Independent
Source: DMMLS. This data may not be complete. We recommend contacting the local school district to confirm school assignments for this home.


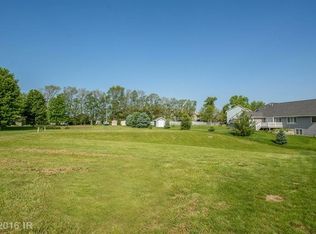
Similar homes
- $369,9004 bd3 ba1.5k sqft5713 SE 25th St, Des Moines, IA 50320For Sale
 MLS ID #751235, Joseph G. Henry, Iowa Realty South. DMMLS
- $390,0004 bd3 ba1.4k sqft4113 Bay View Ct, Des Moines, IA 50320For Sale
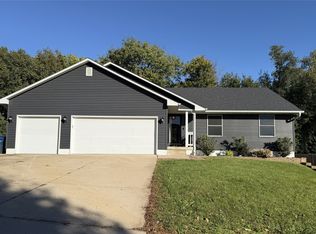 MLS ID #751497, Lynette Williamson, Century 21 Signature. DMMLS
- $360,0004 bd3 ba1.4k sqft7123 SE 27th St, Des Moines, IA 50320For Sale
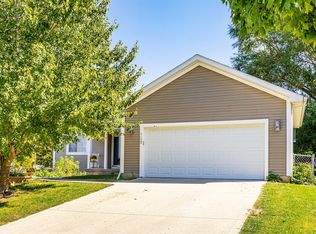 MLS ID #750757, Amy Schafer, Amy Schafer Real Estate. DMMLS
- $375,0003 bd2 ba1.1k sqft2055 E Leland Ave, Des Moines, IA 50320For Sale
 MLS ID #745951, Frank Hanson, Iowa Realty Mills Crossing. DMMLS
- $399,9994 bd3 ba1.5k sqft2730 E Leach Ave, Des Moines, IA 50320For Sale
 MLS ID #70783, Lisa Yegge, Keller Williams- Ankeny Metro. CIBR
