Discover everything this exceptional ranch-style home has to offer-No HOA, No Metro Tax, and RV parking! Inside, you'll find beautiful engineered bamboo flooring throughout the main level and a beautifully remodeled kitchen featuring stainless steel appliances, a pantry, and convenient counter seating. The main floor offers three bedrooms, a welcoming living room, a cozy family room, and three newly renovated bathrooms, including a stunning primary bath. French doors open to an expansive great room filled with natural light from skylights. This incredible space includes a hot tub, wet bar, and an additional living area that flows into a large enclosed sunroom-perfect for year-round enjoyment. The finished basement provides even more flexible living space with an additional family room, a spacious recreation room, and a Murphy bed that's ideal for accommodating guests. Situated on a large lot, the outdoor spaces are just as impressive. Relax or entertain under the beautiful backyard pergola, enjoy the raised flower beds, and appreciate the fully fenced yard. Two storage sheds provide plenty of room for tools and outdoor equipment. Conveniently located close to parks, shopping, and restaurants, this home offers the perfect combination of comfort, space, and an unbeatable location.
Accepting backups
$594,900
2456 Tupelo Dr, Loveland, CO 80538
3beds
3,104sqft
Single Family Residence
Built in 1978
0.28 Acres Lot
$-- Zestimate®
$192/sqft
$-- HOA
What's special
Fully fenced yardHot tubLarge lotTwo storage shedsCozy family roomBeautiful backyard pergolaStunning primary bath
- 80 days |
- 83 |
- 1 |
Likely to sell faster than
Zillow last checked:
Listing updated:
Listed by:
Susan Kerr 970-391-5036,
Kerr Realty
Source: IRES as distributed by MLS GRID,MLS#: 1060708
Facts & features
Interior
Bedrooms & bathrooms
- Bedrooms: 3
- Bathrooms: 4
- Full bathrooms: 1
- 3/4 bathrooms: 3
- Main level bathrooms: 3
Primary bedroom
- Description: Engineered Hardwood
- Features: 3/4 Primary Bath, Luxury Features Primary Bath
- Level: Main
- Area: 182 Square Feet
- Dimensions: 13 x 14
Bedroom 2
- Description: Engineered Hardwood
- Level: Main
- Area: 121 Square Feet
- Dimensions: 11 x 11
Bedroom 3
- Description: Engineered Hardwood
- Level: Main
- Area: 154 Square Feet
- Dimensions: 11 x 14
Dining room
- Description: Engineered Hardwood
- Level: Main
- Area: 90 Square Feet
- Dimensions: 9 x 10
Family room
- Description: Engineered Hardwood
- Level: Main
- Area: 300 Square Feet
- Dimensions: 12 x 25
Great room
- Description: Wood
- Level: Main
- Area: 375 Square Feet
- Dimensions: 15 x 25
Kitchen
- Description: Engineered Hardwood
- Level: Main
- Area: 150 Square Feet
- Dimensions: 10 x 15
Laundry
- Description: Vinyl
- Level: Basement
- Area: 169 Square Feet
- Dimensions: 13 x 13
Living room
- Description: Engineered Hardwood
- Level: Main
- Area: 204 Square Feet
- Dimensions: 12 x 17
Recreation room
- Description: Carpet
- Level: Basement
- Area: 648 Square Feet
- Dimensions: 24 x 27
Heating
- Forced Air, Baseboard
Cooling
- Central Air, Ceiling Fan(s)
Appliances
- Included: Gas Range, Dishwasher, Refrigerator, Washer, Dryer, Microwave
- Laundry: Washer/Dryer Hookup
Features
- Separate Dining Room, Cathedral Ceiling(s), Pantry, Walk-In Closet(s), Wet Bar, Sun Room
- Flooring: Wood
- Doors: French Doors
- Windows: Skylight(s), Window Coverings
- Basement: Partially Finished,Crawl Space,Built-In Radon
- Has fireplace: Yes
- Fireplace features: Family Room
Interior area
- Total structure area: 1,988
- Total interior livable area: 3,104 sqft
- Finished area above ground: 1,988
Video & virtual tour
Property
Parking
- Total spaces: 2
- Parking features: Attached, Oversized
- Attached garage spaces: 2
- Details: Attached
Features
- Levels: One
- Stories: 1
- Patio & porch: Patio, Enclosed
- Exterior features: Sprinkler System
- Spa features: Heated
- Fencing: Fenced,Wood
Lot
- Size: 0.28 Acres
- Features: Paved, Curbs, Gutters, Sidewalks
Details
- Additional structures: Storage
- Parcel number: R0655333
- Zoning: R1
- Special conditions: Private Owner
Construction
Type & style
- Home type: SingleFamily
- Property subtype: Single Family Residence
Materials
- Frame, Brick
- Roof: Composition
Condition
- New construction: No
- Year built: 1978
Utilities & green energy
- Electric: City of Loveland
- Gas: Xcel
- Sewer: Public Sewer
- Water: City
- Utilities for property: Natural Gas Available, Electricity Available
Community & HOA
Community
- Security: Fire Alarm
- Subdivision: Silver Glen Add
HOA
- Has HOA: No
Location
- Region: Loveland
Financial & listing details
- Price per square foot: $192/sqft
- Tax assessed value: $554,300
- Annual tax amount: $2,963
- Date on market: 6/3/2026
- Listing terms: Cash,Conventional,FHA,VA Loan
- Exclusions: Wall Hangings in the basement, wagonwheel in the yard, select landscaping rocks.
- Electric utility on property: Yes
- Road surface type: Asphalt
Estimated market value
Not available
Estimated sales range
Not available
Not available
Price history
| Date | Event | Price |
|---|---|---|
| 7/14/2026 | Pending sale | $594,900$192/sqft |
Source:  REcolorado as distributed by MLS GRID #IR1060708 Report a problem REcolorado as distributed by MLS GRID #IR1060708 Report a problem | ||
| 6/3/2026 | Listed for sale | $594,900+56.6%$192/sqft |
Source:  IRES as distributed by MLS GRID #1060708 Report a problem IRES as distributed by MLS GRID #1060708 Report a problem | ||
| 9/20/2019 | Sold | $380,000-2.6%$122/sqft |
Source: IRES as distributed by MLS GRID #889378 Report a problem | ||
| 8/20/2019 | Pending sale | $390,000$126/sqft |
Source: Pro Realty, LLC #889378 Report a problem | ||
| 8/2/2019 | Price change | $390,000-2.5%$126/sqft |
Source: Pro Realty, LLC #889378 Report a problem | ||
| 7/26/2019 | Listed for sale | $400,000+116.2%$129/sqft |
Source: Pro Realty, LLC #889378 Report a problem | ||
| 5/19/2000 | Sold | $185,000$60/sqft |
Source: Public Record Report a problem | ||
Public tax history
| Year | Property taxes | Tax assessment |
|---|---|---|
| 2025 | $2,963 +6.3% | $34,644 -10.2% |
| 2024 | $2,786 +24.5% | $38,599 -1% |
| 2023 | $2,238 -2.7% | $38,973 +38.6% |
| 2022 | $2,299 -0.2% | $28,120 -2.8% |
| 2021 | $2,304 +41.7% | $28,929 -0.2% |
| 2020 | $1,626 +34.1% | $28,979 +38.4% |
| 2019 | $1,212 | $20,945 -4.5% |
| 2018 | $1,212 | $21,931 |
| 2017 | $1,212 +16.1% | $21,931 +7.9% |
| 2016 | $1,044 +16% | $20,330 |
| 2015 | $900 -23.8% | $20,330 +29.4% |
| 2014 | $1,181 | $15,710 |
| 2013 | -- | $15,710 +2.3% |
| 2012 | -- | $15,350 |
| 2011 | -- | $15,350 -6.3% |
| 2010 | -- | $16,390 |
| 2009 | -- | $16,390 -14.3% |
| 2008 | -- | $19,130 |
| 2007 | -- | $19,130 +1.4% |
| 2006 | -- | $18,860 +2.6% |
| 2005 | -- | $18,390 -5.6% |
| 2004 | -- | $19,480 -3.9% |
| 2002 | -- | $20,280 |
| 2001 | -- | $20,280 |
Find assessor info on the county website
Monthly payment
Est. payment
Payment breakdown
Explore the cost of this home by adjusting the details. Changes won't be saved.Climate risks
Neighborhood: 80538
Nearby schools
GreatSchools rating
- 2/10Peakview Academy At Conrad BallGrades: PK-8Distance: 0.4 mi
- 4/10Mountain View High SchoolGrades: 9-12Distance: 1.9 mi
Schools provided by the listing agent
- Elementary: Peakview Academy at Conrad Ball
- Middle: Peakview Academy at Conrad Ball
- High: Mountain View
Source: IRES as distributed by MLS GRID. This data may not be complete. We recommend contacting the local school district to confirm school assignments for this home.
- $457,5003 bd2 ba1.8k sqft2444 Tupelo Dr, Loveland, CO 80538Off Market
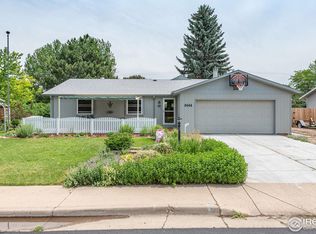
- $528,6003 bd2 ba2.7k sqft2502 Tupelo Dr, Loveland, CO 80538Off Market
- $415,3003 bd1 ba1.4k sqft2457 Tupelo Dr, Loveland, CO 80538Off Market
- $434,1003 bd2 ba1.8k sqft2514 Tupelo Dr, Loveland, CO 80538Off Market
- $524,6005 bd2 ba2.5k sqft2445 Tupelo Dr, Loveland, CO 80538Off Market
- $434,8003 bd2 ba1.2k sqft2421 Arikaree Dr, Loveland, CO 80538Off Market
- $474,2003 bd1 ba1.5k sqft2503 Tupelo Dr, Loveland, CO 80538Off Market
- $454,0003 bd1 ba1.5k sqft2409 Arikaree Dr, Loveland, CO 80538Off Market
A local agent can set up tours, give advice and negotiate with sellers.
Similar homes
- $525,0004 bd2 ba4k sqft1281 E 21st Ct, Loveland, CO 80538For Sale

 MLS ID #1060309, Naomi Rutkey, eXp Realty - Northern CO. IRES as distributed by MLS GRID
 - $595,0005 bd4 ba3.3k sqft2445 Indian Hills Dr, Loveland, CO 80538For Sale
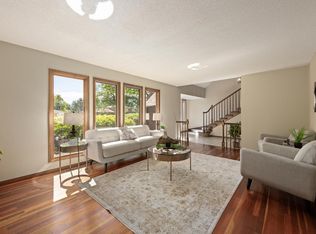 MLS ID #1063935, Val Miller, Kentwood RE Northern Prop Llc. IRES as distributed by MLS GRID
 - $615,0003 bd2 ba1.9k sqft823 4th St SE, Loveland, CO 80537For Sale
 MLS ID #1066412, Sam Moes, Roots Real Estate. IRES as distributed by MLS GRID
 - $673,0004 bd3 ba3.2k sqft2927 Glendevey Dr, Loveland, CO 80538For Sale
 MLS ID #1065418, Sam Moes, Roots Real Estate. IRES as distributed by MLS GRID
 - $565,0003 bd3 ba2.6k sqft343 22nd St SE, Loveland, CO 80537For SaleMLS ID #1062381, Thomas Precourt, The Agency - Boulder. IRES as distributed by MLS GRID
- $525,0004 bd3 ba3.2k sqft2294 Security Ct, Loveland, CO 80538For SaleMLS ID #1062089, Josh Landers, RE/MAX Nexus. IRES as distributed by MLS GRID
- $675,0006 bd4 ba3.8k sqft3570 Granby Ct, Loveland, CO 80538For SaleMLS ID #1059935, Nikki Dishneau, All Avenue Luxury- eXp. IRES as distributed by MLS GRID
- $565,0004 bd2 ba2k sqft853 E 7th St, Loveland, CO 80537For SaleMLS ID #1065694, Erin Glenn, eXp Realty LLC. IRES as distributed by MLS GRID
- $575,0005 bd3 ba2.6k sqft1115 Jennifer Dr, Loveland, CO 80537For SaleMLS ID #1066069, Kyle Seaser, Group Centerra. IRES as distributed by MLS GRID
- $589,0004 bd2 ba1.5k sqft525 W 9th St, Loveland, CO 80537For SaleMLS ID #1063417, Mary Ann Ozmina, RE/MAX Alliance-Loveland. IRES as distributed by MLS GRID
- $640,0004 bd2 ba1.7k sqft1246 E 4th St, Loveland, CO 80537For SaleMLS ID #1065091, Lucinda Matheson, Premier Lifestyle Realty. IRES as distributed by MLS GRID
- $444,0003 bd2 ba1.5k sqft501 E 40th St, Loveland, CO 80538For SaleMLS ID #1062905, Lauren McMann, Group Harmony. IRES as distributed by MLS GRID
- $650,0004 bd3 ba3.3k sqft4212 Red Bird Pl, Loveland, CO 80537For SaleMLS ID #1065844, Chresa Anderson, C3 Real Estate Solutions, LLC. IRES as distributed by MLS GRID
- $625,0003 bd2 ba1.6k sqft14500 Buckhorn Rd, Loveland, CO 80538For SaleMLS ID #1061496, Bethany Milan, West and Main Homes. IRES as distributed by MLS GRID
- $579,0003 bd3 ba1.5k sqft5217 Greenview Dr, Fort Collins, CO 80525For SaleMLS ID #1063229, Kyle Basnar, Group Mulberry. IRES as distributed by MLS GRID
- $485,0003 bd2 ba1.5k sqft557 E 9th St, Loveland, CO 80537For SaleMLS ID #1061989, Kelly McBartlett, Compass - Boulder. IRES as distributed by MLS GRID
- $535,0003 bd3 ba2k sqft603 Kim Dr, Fort Collins, CO 80525For SaleMLS ID #1066675, Laura Michaud, Kittle Real Estate. IRES as distributed by MLS GRID
- $465,0003 bd2 ba1.6k sqft1210 Gard Pl, Loveland, CO 80537For SaleMLS ID #1064529, Rob Kittle, Kittle Real Estate. IRES as distributed by MLS GRID
- $465,0004 bd2 ba1.9k sqft2264 Darla Ct, Loveland, CO 80537For SaleMLS ID #1063118, Lisa Ketner, Fathom Realty Colorado LLC. IRES as distributed by MLS GRID
- $580,0003 bd3 ba2.1k sqft2124 Sandstone Dr, Fort Collins, CO 80524For SaleMLS ID #1066457, Elizabeth Fritz, RE/MAX Alliance-FTC South. IRES as distributed by MLS GRID
