This serene retreat is a nature lover’s dream, offering no rear neighbors and direct access to miles of scenic walking trails throughout Forest Field Park and Bill Yeck Park! Beautifully maintained brick two-story home situated on a private, tree-lined lot with a fenced backyard and an abundance of mature trees. The first floor features newer carpeting (2023), hardwood flooring, and separate living, dining, and family rooms. Updated kitchen in 2019 with new countertops, sink, and appliances, providing both style and functionality. Upstairs, you'll find four generously sized bedrooms, including an expansive primary suite with a walk-in closet. Step outside to your own private oasis, where the large fenced backyard offers exceptional privacy, a patio ideal for relaxing or entertaining, plus a storage shed. Enjoy peace of mind knowing many updates have already been completed: HVAC (2019), roof (2011), water heater (2023), garage floor coating (2023), plus fresh interior paint throughout—including ceilings and trim (2026)! Truly exceptional outdoor space and location; don't miss this one!
Pending
$425,000
2459 Beechknoll Point, Dayton, OH 45458
4beds
2,325sqft
Single Family Residence
Built in 1987
0.38 Acres Lot
$-- Zestimate®
$183/sqft
$-- HOA
What's special
Storage shedFenced backyardPrivate tree-lined lotFour generously sized bedroomsAbundance of mature treesHardwood flooring
- 120 days
- 193
- 3
Likely to sell faster than
Zillow last checked:
Listing updated:
Listed by:
Ashley Schneider (937)433-9000,
Commercial Realty Assoc., Inc
Source: DABR MLS,MLS#: 960494 Originating MLS: Dayton Area Board of REALTORS
Originating MLS: Dayton Area Board of REALTORSFacts & features
Interior
Bedrooms & bathrooms
- Bedrooms: 4
- Bathrooms: 3
- Full bathrooms: 2
- 1/2 bathrooms: 1
- Main level bathrooms: 1
Primary bedroom
- Level: Second
- Dimensions: 11 x 18
Bedroom
- Level: Second
- Dimensions: 11 x 14
Bedroom
- Level: Second
- Dimensions: 11 x 13
Bedroom
- Level: Second
- Dimensions: 12 x 10
Breakfast room nook
- Level: Main
- Dimensions: 9 x 17
Dining room
- Level: Main
- Dimensions: 11 x 13
Entry foyer
- Level: Main
- Dimensions: 15 x 8
Family room
- Level: Main
- Dimensions: 20 x 14
Kitchen
- Level: Main
- Dimensions: 11 x 13
Laundry
- Level: Main
- Dimensions: 13 x 6
Living room
- Level: Main
- Dimensions: 19 x 12
Heating
- Electric
Cooling
- Central Air
Appliances
- Included: Dishwasher, Disposal, Microwave, Range, Refrigerator, Trash Compactor, Electric Water Heater
Features
- Kitchen/Family Room Combo, Remodeled, Walk-In Closet(s), Central Vacuum
- Number of fireplaces: 1
- Fireplace features: One, Wood Burning
Interior area
- Total structure area: 2,325
- Total interior livable area: 2,325 sqft
Property
Parking
- Total spaces: 2
- Parking features: Attached, Garage, Two Car Garage
- Attached garage spaces: 2
Features
- Levels: Two
- Stories: 2
- Patio & porch: Patio
- Exterior features: Fence, Patio, Storage
Lot
- Size: 0.38 Acres
- Dimensions: 103' x 160'
Details
- Additional structures: Shed(s)
- Parcel number: O67233120020
- Zoning: Residential
- Zoning description: Residential
Construction
Type & style
- Home type: SingleFamily
- Property subtype: Single Family Residence
Materials
- Brick
- Foundation: Slab
Condition
- Year built: 1987
Community & HOA
HOA
- Has HOA: No
Location
- Region: Dayton
Financial & listing details
- Price per square foot: $183/sqft
- Tax assessed value: $281,370
- Annual tax amount: $6,724
- Date on market: 5/30/2026
Estimated market value
Not available
Estimated sales range
Not available
Not available
Price history
| Date | Event | Price |
|---|---|---|
| 8/11/2026 | Pending sale | $425,000$183/sqft |
Source:  DABR MLS #960494 Report a problem DABR MLS #960494 Report a problem | ||
| 6/26/2026 | Price change | $425,000-2.3%$183/sqft |
Source: DABR MLS #960494 Report a problem | ||
| 5/31/2026 | Listed for sale | $435,000$187/sqft |
Source: DABR MLS #960494 Report a problem | ||
Public tax history
| Year | Property taxes | Tax assessment |
|---|---|---|
| 2025 | $6,724 -0.2% | $98,480 |
| 2024 | $6,735 +8.6% | $98,480 |
| 2023 | $6,201 +8.3% | $98,480 +34% |
| 2022 | $5,727 -0.3% | $73,500 |
| 2021 | $5,743 +0.1% | $73,500 |
| 2020 | $5,735 -6% | $73,500 +5.2% |
| 2019 | $6,099 +12% | $69,870 |
| 2018 | $5,447 +1.1% | $69,870 |
| 2017 | $5,389 +2.6% | $69,870 +8.8% |
| 2016 | $5,253 -0.2% | $64,190 |
| 2015 | $5,263 +1.8% | $64,190 |
| 2014 | $5,169 | $64,190 |
Find assessor info on the county website
Monthly payment
Est. payment
Payment breakdown
Explore the cost of this home by adjusting the details. Changes won't be saved.Climate risks
Neighborhood: 45458
Nearby schools
Schools provided by the listing agent
- District: Centerville
Source: DABR MLS. This data may not be complete. We recommend contacting the local school district to confirm school assignments for this home.


Similar homes
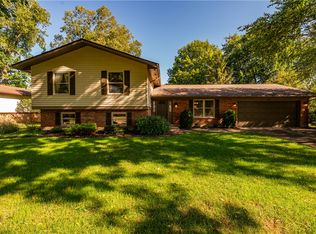
- $389,9504 bd3 ba2.4k sqft8972 Deep Forest Ln, Dayton, OH 45458For Sale
 MLS ID #968845, Tami Holmes, Tami Holmes Realty. DABR MLS
 - $415,0004 bd3 ba2.8k sqft209 Kimbary Dr, Dayton, OH 45458For Sale
 MLS ID #966777, Austin R Castro, Coldwell Banker Heritage. DABR MLS
 - $399,9003 bd3 ba2.5k sqft7805 Raintree Rd, Dayton, OH 45459For Sale
 MLS ID #968351, Jill Aldineh, RE/MAX Victory + Affiliates. DABR MLS
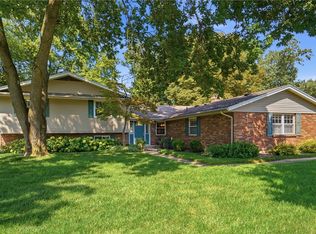
 - $439,9004 bd4 ba3.2k sqft1475 Taitwood Rd, Dayton, OH 45459For Sale
 MLS ID #968453, Bettina Scharrer, Coldwell Banker Heritage. DABR MLS
 - $405,0004 bd3 ba2.7k sqft811 W Spring Valley Pike, Dayton, OH 45458For SaleMLS ID #959796, Julie Suitts, Keller Williams Advisors Rlty. DABR MLS
- $449,9003 bd3 ba3.1k sqft9040 Normandy Ln, Dayton, OH 45458For SaleMLS ID #962696, Sherri L Hobstetter, Sibcy Cline Inc.. DABR MLS
- $424,9004 bd3 ba2.3k sqft272 Maple Ave, Dayton, OH 45459For SaleMLS ID #963364, Bryan M Barker, BHHS Professional Realty. DABR MLS
- $455,0004 bd3 ba2.7k sqft1860 Weathered Wood Trl, Centerville, OH 45459For SaleMLS ID #963663, Ryan Gillen, Keller Williams Community Part. DABR MLS
- $475,0004 bd4 ba2.5k sqft1580 Little Falls Dr, Centerville, OH 45458For SaleMLS ID #968225, Stephanie Crider, Coldwell Banker Heritage. DABR MLS
- $389,9003 bd4 ba3.2k sqft910 Sunnycreek Dr, Dayton, OH 45458For SaleMLS ID #968556, Maureen Lunne, West Parke Real Estate Group. DABR MLS
- $399,9003 bd3 ba2.7k sqft692 Doe Xing, Centerville, OH 45459For SaleMLS ID #969812, Stephen Jeffries, Howard Hanna Real Estate Serv. DABR MLS
- $449,0004 bd3 ba2.6k sqft243 E Rahn Rd, Dayton, OH 45429For SaleMLS ID #968282, Haydee Wright, Howard Hanna Real Estate Serv. DABR MLS
- $439,9003 bd4 ba2.9k sqft1730 Olde Haley Dr, Dayton, OH 45458For SaleMLS ID #967793, Andrew Gaydosh, eXp Realty. DABR MLS
- $499,9003 bd4 ba3k sqft6749 Penridge Dr, Centerville, OH 45459For SaleMLS ID #968080, Carlyn McCarthy, Irongate Inc.. DABR MLS
- $485,0003 bd3 ba2.2k sqft709 Legendary Way, Dayton, OH 45458For SaleMLS ID #967795, Kerin Campbell, Howard Hanna Real Estate Serv. DABR MLS
- $390,0004 bd3 ba2k sqft7425 Heatherwood Ct, Dayton, OH 45459For SaleMLS ID #968390, Jan N Leverett, Irongate Inc.. DABR MLS
- $410,0005 bd4 ba2.9k sqft411 Darst Rd, Dayton, OH 45440For SaleMLS ID #965623, Jeffrey Sherby, BHHS Professional Realty. DABR MLS
- $409,0004 bd4 ba3k sqft2425 Westlawn Dr, Dayton, OH 45440For SaleMLS ID #962345, Anna Vinskey, NavX Realty, LLC. DABR MLS
- $449,9004 bd4 ba3.1k sqft1520 Heritage Rd, Dayton, OH 45459For SaleMLS ID #967010, Sean Goodyear, Keller Williams Community Part. DABR MLS
- $415,0005 bd4 ba3.1k sqft3888 Frostwood Dr, Dayton, OH 45430For SaleMLS ID #969082, Erin Laurito, BHHS Professional Realty. DABR MLS
