Welcome to a tour of this wonderfully maintained 4 bedrooms 2 baths home with a spacious layout, plus a large gameroom or kid's play room ; the 4th bedroom is an ideal use for a home office; all brick surround; recent updates include new luxurious vynl planks flooring for low maintenance and fresh light interior and exterior paint; no carpet to mess with; newer roof in 2026; 2 car garage; the kitchen features new stainless steel appliances with gas stove, built-in microwave, abundance of cabinetry, generous counter space, a breakfast bar and a walk- in pantry; The split bedroom design provides added privacy for the primary suite; the primary bath offers good space, dual sinks with beautiful new quartz countertop, garden tub and a separate shower; home is located conveniently within minutes to the Epic Central for great fun, dining and shopping; enjoy some lake time at nearby Joe Pool Lake; ready for you to call home!
Pending
$369,500
2459 Frontier Dr, Grand Prairie, TX 75052
4beds
2,194sqft
Single Family Residence
Built in 2002
6,969 Square Feet Lot
$370,800 Zestimate®
$168/sqft
$16/mo HOA
What's special
Gas stoveAll brick surroundBuilt-in microwaveGenerous counter spaceWalk-in pantryBreakfast barAbundance of cabinetry
- 28 days
- 609
- 29
Likely to sell faster than
Zillow last checked:
Listing updated:
Listed by:
Yen Vo 0450921 817-592-3008,
Rendon Realty, LLC 817-592-3008
Source: NTREIS,MLS#: 21396624
Facts & features
Interior
Bedrooms & bathrooms
- Bedrooms: 4
- Bathrooms: 2
- Full bathrooms: 2
Primary bedroom
- Features: Ceiling Fan(s), Dual Sinks, Garden Tub/Roman Tub, Separate Shower, Walk-In Closet(s)
- Level: First
- Dimensions: 13 x 15
Bedroom
- Level: First
- Dimensions: 10 x 11
Bedroom
- Level: First
- Dimensions: 10 x 10
Dining room
- Level: First
- Dimensions: 10 x 14
Family room
- Features: Ceiling Fan(s)
- Level: First
- Dimensions: 19 x 16
Game room
- Level: First
- Dimensions: 10 x 23
Office
- Level: First
- Dimensions: 11 x 10
Cooling
- Central Air
Appliances
- Included: Dishwasher, Disposal, Gas Range, Gas Water Heater, Microwave
- Laundry: Laundry in Utility Room
Features
- Decorative/Designer Lighting Fixtures, Pantry, Tile Counters, Walk-In Closet(s)
- Flooring: Ceramic Tile, Vinyl
- Has basement: No
- Has fireplace: No
- Fireplace features: None
Interior area
- Total interior livable area: 2,194 sqft
Video & virtual tour
Property
Parking
- Total spaces: 2
- Parking features: Garage
- Attached garage spaces: 2
Features
- Levels: One
- Stories: 1
- Patio & porch: Covered
- Pool features: None
- Fencing: Wood
Lot
- Size: 6,969 Square Feet
- Features: Interior Lot, Landscaped
Details
- Parcel number: 07990006
Construction
Type & style
- Home type: SingleFamily
- Architectural style: Traditional,Detached
- Property subtype: Single Family Residence
Materials
- Brick
- Foundation: Slab
- Roof: Composition
Condition
- Resale
- Year built: 2002
Utilities & green energy
- Sewer: Public Sewer
- Water: Public
- Utilities for property: Sewer Available, Water Available
Community & HOA
Community
- Features: Curbs
- Security: Security System
- Subdivision: Cimmaron Estates Add
HOA
- Has HOA: Yes
- Services included: Association Management
- HOA fee: $190 annually
- HOA name: Goodwin And Co
- HOA phone: 214-445-2772
Location
- Region: Grand Prairie
Financial & listing details
- Price per square foot: $168/sqft
- Tax assessed value: $232,646
- Annual tax amount: $5,156
- Date on market: 9/26/2026
- Cumulative days on market: 19 days
- Listing terms: Cash,Conventional,FHA,VA Loan
Estimated market value
$370,800
$352,000 - $389,000
$2,547/mo
Price history
| Date | Event | Price |
|---|---|---|
| 10/8/2026 | Pending sale | $369,500$168/sqft |
Source: NTREIS #21396624 Report a problem | ||
| 9/30/2026 | Contingent | $369,500$168/sqft |
Source: NTREIS #21396624 Report a problem | ||
| 9/26/2026 | Listed for sale | $369,500+347.9%$168/sqft |
Source: NTREIS #21396624 Report a problem | ||
| 6/23/2023 | Listing removed | -- |
Source: Zillow Rentals Report a problem | ||
| 6/13/2023 | Listed for rent | $2,695+54%$1/sqft |
Source: Zillow Rentals Report a problem | ||
| 1/30/2020 | Listing removed | $1,750$1/sqft |
Source: Kautz Property Management LLC Report a problem | ||
| 1/17/2020 | Listed for rent | $1,750+9.7%$1/sqft |
Source: Kautz Property Management LLC Report a problem | ||
| 2/8/2016 | Listing removed | $1,595$1/sqft |
Source: Kautz Property Management #13313109 Report a problem | ||
| 2/2/2016 | Listed for rent | $1,595$1/sqft |
Source: Kautz Property Management LLC Report a problem | ||
| 1/20/2016 | Sold | -- |
Source: Public Record Report a problem | ||
| 12/23/2015 | Price change | $82,500$38/sqft |
Source: Auction.com Report a problem | ||
| 12/19/2015 | Listed for sale | -- |
Source: Auction.com Report a problem | ||
Public tax history
| Year | Property taxes | Tax assessment |
|---|---|---|
| 2025 | $3,621 -18.6% | $232,646 -17% |
| 2024 | $4,447 -11.2% | $280,431 -9.4% |
| 2023 | $5,006 +5.7% | $309,641 +23.4% |
| 2022 | $4,737 -2.9% | $251,000 |
| 2021 | $4,880 | $251,000 +7.7% |
| 2020 | -- | $233,002 -10.2% |
| 2019 | $4,897 +29.8% | $259,467 +35% |
| 2018 | $3,774 -21.7% | $192,224 +10.4% |
| 2017 | $4,819 +23.8% | $174,156 +7.3% |
| 2016 | $3,892 +18.5% | $162,304 +17.6% |
| 2015 | $3,284 | $138,000 |
| 2014 | $3,284 | $138,000 +18.4% |
| 2013 | -- | $116,600 +1% |
| 2012 | -- | $115,500 -10.3% |
| 2011 | -- | $128,700 -0.1% |
| 2010 | -- | $128,800 -7.2% |
| 2009 | -- | $138,800 -3.9% |
| 2008 | -- | $144,400 |
| 2007 | -- | $144,400 -7.4% |
| 2006 | -- | $156,000 |
| 2005 | -- | $156,000 |
| 2004 | -- | $156,000 +103.1% |
| 2003 | -- | $76,800 |
Find assessor info on the county website
Monthly payment
Est. payment
Payment breakdown
Explore the cost of this home by adjusting the details. Changes won't be saved.Climate risks
Neighborhood: Cimmaron Estates
Nearby schools
Schools provided by the listing agent
- Elementary: Farrell
- Middle: Barnett
- High: Bowie
- District: Arlington ISD
Source: NTREIS. This data may not be complete. We recommend contacting the local school district to confirm school assignments for this home.
- $337,4003 bd2 ba2.2k sqft2463 Frontier Dr, Grand Prairie, TX 75052Off Market

- $357,7004 bd2 ba2.3k sqft2455 Frontier Dr, Grand Prairie, TX 75052Off Market
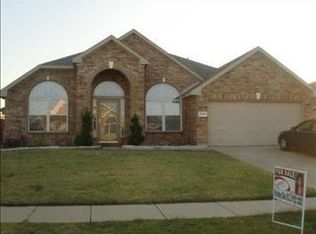
- $338,0003 bd2 ba2.2k sqft2462 Wayne Way, Grand Prairie, TX 75052Off Market
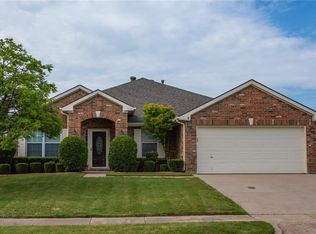
- $315,5003 bd2 ba1.7k sqft2458 Wayne Way, Grand Prairie, TX 75052Off Market
Similar homes
- $345,0004 bd3 ba2.2k sqft3152 Longbow Dr, Grand Prairie, TX 75052For Sale
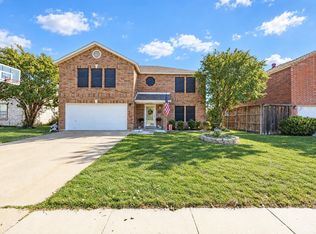 MLS ID #21417982, Kari Newton. NTREIS
 - $349,9004 bd2 ba1.7k sqft2662 Village Green Dr, Grand Prairie, TX 75052For Sale
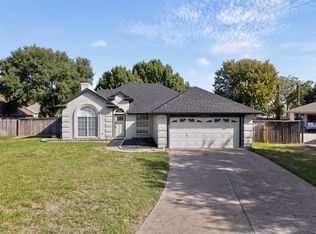 MLS ID #21411100, Matt Templeton. NTREIS
 - $385,9004 bd3 ba2.3k sqft2120 W Grove Ln, Grand Prairie, TX 75052For Sale
 MLS ID #21396137, Derek Bradley. NTREIS
 - $340,0004 bd2 ba1.9k sqft2043 Cap Rock Ln, Grand Prairie, TX 75052For Sale
 MLS ID #21412567, Jacqueline E Terry. NTREIS
