Welcome to this beautifully refreshed 3-bedroom, 2-bath home in the highly desirable Prairie Farms subdivision! Built in 2016, this 1,600 sq. ft. home offers the perfect combination of modern comfort and move-in-ready convenience. You'll love the fresh, updated feel with professionally painted interiors and brand new carpet throughout. The open layout features high ceilings that create a bright and spacious atmosphere, while the attached 2-car garage provides plenty of storage and everyday convenience. The primary suite is a true retreat with private access to the large covered back porch, making it the perfect place to enjoy your morning coffee or unwind after a long day. Outside, the fully fenced backyard offers privacy and space for kids, pets, or entertaining.
Pending
$274,999
2459 Schick Dr, Kokomo, IN 46902
3beds
1,640sqft
:
Get pre-qualified$1,788/mo
Single Family Residence
Built in 2017
8,276 Square Feet Lot
$275,500 Zestimate®
$--/sqft
$-- HOA
What's special
Large covered back porchHigh ceilingsOpen layoutBright and spacious atmosphereBrand new carpet throughoutFresh updated feelProfessionally painted interiors
- 19 days |
- 386 |
- 18 |
Zillow last checked:
Listing updated:
Listed by:
Gina Key Main:765-457-7214,
The Hardie Group,
Kinlee Oliver,
The Hardie Group
Source: IRMLS,MLS#: 202628621
Facts & features
Interior
Bedrooms & bathrooms
- Bedrooms: 3
- Bathrooms: 2
- Full bathrooms: 2
- Main level bedrooms: 3
Bedroom 1
- Level: Main
Bedroom 2
- Level: Main
Kitchen
- Level: Main
- Area: 192
- Dimensions: 12 x 16
Living room
- Level: Main
- Area: 420
- Dimensions: 21 x 20
Heating
- Natural Gas, Forced Air
Cooling
- Central Air
Appliances
- Included: Dishwasher, Microwave, Refrigerator, Electric Range, Electric Water Heater
Features
- Cathedral Ceiling(s), Laminate Counters, Tub/Shower Combination
- Flooring: Carpet, Tile
- Has basement: No
- Number of fireplaces: 1
- Fireplace features: Living Room, Gas Log
Interior area
- Total structure area: 1,640
- Total interior livable area: 1,640 sqft
- Finished area above ground: 1,640
- Finished area below ground: 0
Video & virtual tour
Property
Parking
- Total spaces: 2
- Parking features: Attached, Concrete
- Attached garage spaces: 2
- Has uncovered spaces: Yes
Features
- Levels: One
- Stories: 1
- Patio & porch: Covered
- Fencing: Wood
Lot
- Size: 8,276 Square Feet
- Dimensions: 64 x 131
- Features: Level, City/Town/Suburb
Details
- Parcel number: 341005401031.000002
Construction
Type & style
- Home type: SingleFamily
- Architectural style: Ranch
- Property subtype: Single Family Residence
Materials
- Brick, Vinyl Siding
- Foundation: Slab
Condition
- New construction: No
- Year built: 2017
Utilities & green energy
- Sewer: City
- Water: City
Community & HOA
Community
- Subdivision: Prairie Farms
Location
- Region: Kokomo
Financial & listing details
- Tax assessed value: $262,500
- Annual tax amount: $2,559
- Date on market: 7/16/2026
- Listing terms: Cash,Conventional,FHA,VA Loan
Estimated market value
$275,500
$262,000 - $289,000
$2,029/mo
Price history
| Date | Event | Price |
|---|---|---|
| 7/18/2026 | Pending sale | $274,999 |
Source:  IRMLS #202628621 Report a problem IRMLS #202628621 Report a problem | ||
| 7/16/2026 | Listed for sale | $274,999 |
Source: IRMLS #202628621 Report a problem | ||
Public tax history
| Year | Property taxes | Tax assessment |
|---|---|---|
| 2024 | $2,295 -0.9% | $262,500 +14.4% |
| 2023 | $2,316 +20% | $229,500 -0.9% |
| 2022 | $1,930 +8.1% | $231,600 +20% |
| 2021 | $1,786 +7.4% | $193,000 +5.9% |
| 2020 | $1,663 -52% | $182,200 +2.7% |
| 2019 | $3,466 +113.4% | $177,400 +2.7% |
| 2018 | $1,624 +7366.7% | $172,800 +112.8% |
| 2017 | $22 +81.3% | $81,200 +20200% |
| 2016 | $12 | $400 |
| 2014 | $12 +33.3% | $400 +33.3% |
| 2013 | $9 | $300 |
| 2012 | $9 +0.9% | $300 |
| 2011 | $9 +48.7% | $300 |
| 2010 | $6 +20% | $300 +50% |
| 2009 | $5 -9.1% | $200 |
| 2007 | $6 +6.2% | $200 |
| 2006 | $5 | $200 |
Find assessor info on the county website
Monthly payment
Est. payment
Payment breakdown
Explore the cost of this home by adjusting the details. Changes won't be saved.Climate risks
Neighborhood: 46902
Nearby schools
GreatSchools rating
- 3/10Elwood Haynes Elementary SchoolGrades: PK-5Distance: 1 mi
- 5/10Central Middle SchoolGrades: 6-8Distance: 2 mi
- 3/10Kokomo High SchoolGrades: 9-12Distance: 3.3 mi
Schools provided by the listing agent
- Elementary: Elwood Haynes
- Middle: Maple Crest
- High: Kokomo
- District: Kokomo-Center Township Cons. S.D.
Source: IRMLS. This data may not be complete. We recommend contacting the local school district to confirm school assignments for this home.
- $289,4003 bd2 ba1.6k sqft2459 Schick Dr, Kokomo, IN 46902Off Market
- $319,9003 bd3 ba1.8k sqft2477 Schick Dr, Kokomo, IN 46902Sold

- $264,0003 bd2 ba1.7k sqft2463 Schick Dr, Kokomo, IN 46902Sold
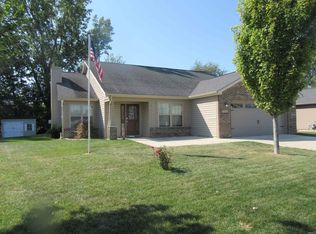
- $318,7004 bd3 ba2.2k sqft2455 Schick Dr, Kokomo, IN 46902Off Market
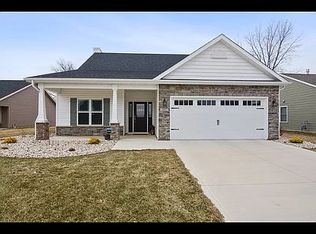
- $299,9003 bd2 ba1.3k sqft2481 Schick Dr, Kokomo, IN 46902Sold
- $224,0002 bd2 ba1.4k sqft2451 Schick Dr, Kokomo, IN 46902Sold
- $262,2003 bd2 ba1.7k sqft1562 Quail Run Dr, Kokomo, IN 46902Off Market
- $287,2003 bd2 ba1.6k sqft2467 Schick Dr, Kokomo, IN 46902Off Market
A local agent can set up tours, give advice and negotiate with sellers.
A local lender can help you make sure your offer is ready when you are.
Similar homes
- $214,9003 bd2 ba1.1k sqft2014 Wellesley Ln, Kokomo, IN 46902For Sale
 MLS ID #202631306, Tiffany Rodabaugh, Apple Tree Realty, LLC. IRMLS
 - $259,9004 bd2 ba1.8k sqft4600 Pumpkin Leaf Dr, Kokomo, IN 46902For Sale
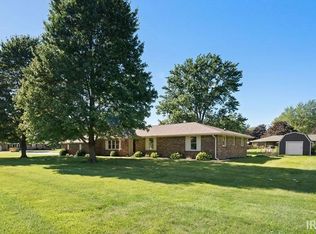 MLS ID #202625083, Lindsay Ousley, The Wyman Group. IRMLS
 - $269,9003 bd2 ba1.6k sqft3271 Sand Walk Dr, Kokomo, IN 46902For Sale
 MLS ID #202620466, Erica Edwards, Century 21 Scheetz - Carmel. IRMLS
 - $249,9003 bd2 ba1.6k sqft902 Pavalion Dr, Kokomo, IN 46901For Sale
 MLS ID #202630922, Stacey Westfall, Apple Tree Realty, LLC. IRMLS
 - $249,7004 bd3 ba2.2k sqft714 E Southway Blvd, Kokomo, IN 46902ActiveMLS ID #22109463, Sarah Floyd, eXp Realty LLC. MIBOR as distributed by MLS GRID
- $284,9003 bd2 ba1.4k sqft3949 E 250th Rd, Kokomo, IN 46901For SaleMLS ID #202630064, Ashlie Taskey, Keystone Property Group, LLC. IRMLS
- $259,9003 bd2 ba1.7k sqft916 Zartman Rd, Kokomo, IN 46902For SaleMLS ID #202614800, Charles Bell, Real Broker, LLC. IRMLS
- $199,9003 bd2 ba1.8k sqft1711 W Zartman Rd, Kokomo, IN 46902For SaleMLS ID #202631350, Holly Stone, The Hardie Group. IRMLS
- $289,9003 bd2 ba1.9k sqft1648 N Wynterbrooke Dr, Kokomo, IN 46901ActiveMLS ID #22116133, Robyn Breece, @properties. MIBOR as distributed by MLS GRID
- $250,0003 bd2 ba1.5k sqft4011 Highland Springs Dr, Kokomo, IN 46902ActiveMLS ID #22085536, Jeff Van Utt, CENTURY 21 Scheetz. MIBOR as distributed by MLS GRID
- $265,0003 bd3 ba1.8k sqft5608 Lone Star Ct, Kokomo, IN 46901For SaleMLS ID #202629709, Todd Warden, The Hardie Group. IRMLS
- $269,9003 bd2 ba1.5k sqft13741 S State Route 31, Kokomo, IN 46901For SaleMLS ID #202626038, Tanya Morgan, The Wyman Group. IRMLS
- $223,9004 bd2 ba2k sqft2307 Carmelita Blvd, Kokomo, IN 46902For SaleMLS ID #202631041, Kris Wunderlich, RE/MAX Realty One. IRMLS
- $279,9005 bd3 ba2.1k sqft2221 S Indiana Ave, Kokomo, IN 46902For SaleMLS ID #202616055, Chris Beatty, The Hardie Group. IRMLS
- $275,0003 bd3 ba1.8k sqft528 E Cassville Rd, Kokomo, IN 46901For SaleMLS ID #202630062, Amy True, True Realty. IRMLS
- $307,9003 bd3 ba2.3k sqft2940 W Bagley Dr, Kokomo, IN 46902For SaleMLS ID #202627674, Kristine E Miller, Apple Tree Realty, LLC. IRMLS
- from $248,9953 bd2 ba1.3k sqftAshton Plan, Bivens Proper, Arbor Series, Kokomo, IN 46902New ConstructionArbor Homes
- $305,0004 bd3 ba2.1k sqft936 E Center Rd, Kokomo, IN 46902For SaleMLS ID #202615550, Kate Rice, KW Red Door Group. IRMLS
- $259,9004 bd3 ba2k sqft846 Springwater Rd, Kokomo, IN 46902For SaleMLS ID #202541416, Shelly Dyer, Dyer Homes, LLC. IRMLS
- $210,0002 bd2 ba1.4k sqft3041 S Reed Rd, Kokomo, IN 46902For SaleMLS ID #202629170, Ashlie Taskey, Keystone Property Group, LLC. IRMLS
