Space, style & endless possibilities. This full brick beauty boasts over 2k sq ft, including formal LR, DR, den, stunning kitchen, laundry Rm, 3 bdrms, 2 baths on the main level. The basement w/1,600+ sq ft of finished daylight space & a separate entrance, dramatically expands your possibilities. A rec room w/ fireplace provides the perfect game room, fully tiled bathroom w/walk-in shower, & 3 additional rooms with closets offer flexibility. Imagine a home office, gym, additional bedrooms, media room, multigenerational living—the choice is yours! Updates include a new roof, HVAC, flooring , updated light fixtures, & a completely renovated kitchen w/ stainless appliances, quartz counters. Outside, the entertaining continues w/3 distinct outdoor living spaces, including a screened-in porch overlooking the peaceful backyard, a covered patio, and front porch. This home truly offers room for every one & every need. Don't miss your opportunity to make this exceptional property your own.
Pending
$419,900
246 Merry Hills Dr, High Point, NC 27262
3beds
3,681sqft
Stick/Site Built, Residential, Single Family Residence
Built in 1964
0.9 Acres Lot
$410,500 Zestimate®
$--/sqft
$-- HOA
What's special
Front porchStunning kitchenFull brick beautyUpdated light fixturesQuartz countersCovered patioNew roof
- 78 days
- 548
- 20
Zillow last checked:
Listing updated:
Listed by:
Julie H. Miller 336-991-2402,
Century 21 Total Real Estate Solutions, LLC
Source: Triad MLS,MLS#: 1229082
Facts & features
Interior
Bedrooms & bathrooms
- Bedrooms: 3
- Bathrooms: 3
- Full bathrooms: 3
- Main level bathrooms: 2
Primary bedroom
- Level: Main
- Dimensions: 14.17 x 14
Bedroom 2
- Level: Main
- Dimensions: 11.25 x 52.75
Bedroom 3
- Level: Main
- Dimensions: 13.17 x 12
Den
- Level: Main
- Dimensions: 17.67 x 13.17
Dining room
- Level: Main
- Dimensions: 12.25 x 14
Game room
- Level: Basement
- Dimensions: 16.33 x 12.83
Kitchen
- Level: Main
- Dimensions: 17.33 x 12.92
Laundry
- Level: Main
- Dimensions: 13.42 x 5.92
Living room
- Level: Main
- Dimensions: 17.5 x 12.5
Other
- Level: Basement
- Dimensions: 19.58 x 13.17
Other
- Level: Basement
- Dimensions: 11.33 x 10.17
Other
- Level: Basement
- Dimensions: 14.25 x 8.58
Recreation room
- Level: Basement
- Dimensions: 16.83 x 14.5
Heating
- Heat Pump, Zoned, Electric
Cooling
- Heat Pump
Appliances
- Included: Microwave, Dishwasher, Free-Standing Range, Cooktop, Electric Water Heater
- Laundry: Dryer Connection, Main Level, Washer Hookup
Features
- Dead Bolt(s), Separate Shower, Solid Surface Counter
- Flooring: Laminate, Tile
- Basement: Partially Finished, Basement
- Attic: Pull Down Stairs
- Number of fireplaces: 3
- Fireplace features: Basement, Den, Living Room
Interior area
- Total structure area: 3,950
- Total interior livable area: 3,681 sqft
- Finished area above ground: 2,041
- Finished area below ground: 1,640
Property
Parking
- Total spaces: 2
- Parking features: Driveway, Garage, Garage Door Opener, Attached
- Attached garage spaces: 2
- Has uncovered spaces: Yes
Features
- Levels: One
- Stories: 1
- Patio & porch: Porch
- Exterior features: Garden
- Pool features: None
- Fencing: None
Lot
- Size: 0.9 Acres
- Features: Partially Wooded
- Residential vegetation: Partially Wooded
Details
- Parcel number: 16301C00G0010000
- Zoning: RS
- Special conditions: Owner Sale
Construction
Type & style
- Home type: SingleFamily
- Architectural style: Ranch
- Property subtype: Stick/Site Built, Residential, Single Family Residence
Materials
- Brick
Condition
- Year built: 1964
Utilities & green energy
- Sewer: Septic Tank
- Water: Public
Community & HOA
Community
- Subdivision: Merry Hills
HOA
- Has HOA: No
Location
- Region: High Point
Financial & listing details
- Tax assessed value: $238,810
- Annual tax amount: $1,552
- Date on market: 8/8/2026
- Cumulative days on market: 59 days
- Listing agreement: Exclusive Right To Sell
- Listing terms: Cash,Conventional,FHA,USDA Loan,VA Loan
Estimated market value
$410,500
$390,000 - $431,000
$2,496/mo
Price history
| Date | Event | Price |
|---|---|---|
| 9/29/2026 | Pending sale | $419,900 |
Source:  Triad MLS #1229082 Report a problem Triad MLS #1229082 Report a problem | ||
| 9/16/2026 | Listed for sale | $419,900 |
Source: Triad MLS #1229082 Report a problem | ||
| 8/31/2026 | Pending sale | $419,900 |
Source: Triad MLS #1229082 Report a problem | ||
| 8/8/2026 | Listed for sale | $419,900+84.2% |
Source: Triad MLS #1229082 Report a problem | ||
| 6/1/2026 | Sold | $228,000-47%$62/sqft |
Source: Public Record Report a problem | ||
| 2/9/2026 | Price change | $430,000-6.5% |
Source: Triad MLS #1198906 Report a problem | ||
| 10/13/2025 | Listed for sale | $460,000+109.1% |
Source: Triad MLS #1198906 Report a problem | ||
| 11/20/2023 | Sold | $220,000+22.3% |
Source: Triad MLS #1123485 Report a problem | ||
| 10/30/2023 | Pending sale | $179,900 |
Source: Triad MLS #1123485 Report a problem | ||
| 10/26/2023 | Listed for sale | $179,900 |
Source: Triad MLS #1123485 Report a problem | ||
Public tax history
| Year | Property taxes | Tax assessment |
|---|---|---|
| 2026 | -- | $238,810 |
| 2025 | $1,576 +3.1% | $238,810 |
| 2024 | $1,528 +13.7% | $238,810 +13.7% |
| 2023 | $1,344 | $210,020 |
| 2022 | $1,344 | $210,020 |
| 2021 | $1,344 +1.3% | $210,020 +1.3% |
| 2020 | $1,327 | $207,410 |
| 2019 | -- | $207,410 |
| 2018 | $1,267 | $207,410 |
| 2017 | $1,267 | $207,410 |
| 2016 | $1,267 | $207,410 |
| 2015 | $1,267 +0.2% | $207,410 +0.1% |
| 2014 | $1,264 | $207,190 |
| 2013 | -- | $207,190 |
| 2012 | -- | $207,190 |
| 2011 | -- | $207,190 |
| 2010 | -- | -- |
| 2009 | -- | -- |
| 2008 | -- | -- |
| 2007 | -- | -- |
| 2006 | -- | -- |
| 2005 | -- | -- |
| 2004 | -- | -- |
| 2003 | -- | -- |
| 2002 | -- | -- |
| 2001 | -- | -- |
| 2000 | -- | -- |
| 1999 | -- | -- |
Find assessor info on the county website
Monthly payment
Est. payment
Payment breakdown
Explore the cost of this home by adjusting the details. Changes won't be saved.Climate risks
Neighborhood: 27262
Nearby schools
Schools provided by the listing agent
- Middle: Ledford
- High: Ledford
Source: Triad MLS. This data may not be complete. We recommend contacting the local school district to confirm school assignments for this home.
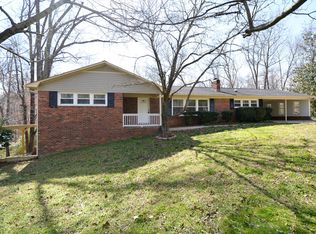
- $327,0003 bd2 ba1.8k sqft274 Merry Hills Dr, High Point, NC 27262Off Market
- $359,8003 bd3 ba2.6k sqft285 Merry Hills Ct, High Point, NC 27262Off Market
- $296,7004 bd3 ba2.1k sqft769 Merry Hills Dr, High Point, NC 27262Off Market
- $266,3003 bd2 ba1.6k sqft265 Merry Hills Ct, High Point, NC 27262Off Market
Similar homes
- $499,0004 bd4 ba3.4k sqft1317 Overland Dr, High Point, NC 27262For Sale

 MLS ID #1234601, MM Councill. Triad MLS
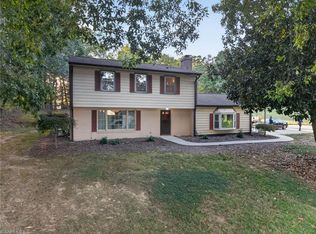
 - $365,0004 bd3 ba2.1k sqft3415 Langdale Dr, High Point, NC 27265For Sale
 MLS ID #1238164, Itsik Maaravi. Triad MLS
 - $465,0004 bd4 ba3.3k sqft707 Impala Ave, High Point, NC 27265For Sale
 MLS ID #1235272, Helen Howard. Triad MLS
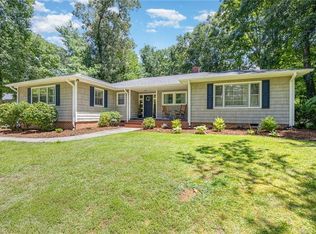
 - $385,0003 bd3 ba2.4k sqft159 Circle Dr, Thomasville, NC 27360For Sale
 MLS ID #1225056, Jenny L Brewer. Triad MLS
 - $455,0003 bd3 ba2.6k sqft7549 Sunnyvale Dr, High Point, NC 27265For SaleMLS ID #1235221, Jessica Spivey. Triad MLS
- $450,0003 bd3 ba3.4k sqft3544 Wood Village Dr, Trinity, NC 27370For SaleMLS ID #1239422, Tonya Driggers. Triad MLS
- $419,9004 bd3 ba2.5k sqft905 Northshore Ct, High Point, NC 27265For SaleMLS ID #1229947, Jamie Harrelson. Triad MLS
- $525,0005 bd3 ba2.5k sqft813 Arbordale Ave, High Point, NC 27262For SaleMLS ID #1233034, Landon Stone. Triad MLS
- $410,0004 bd3 ba2.7k sqft309 Fairidge Dr, Jamestown, NC 27282For SaleMLS ID #1238710, Bill Guill. Triad MLS
- $389,0003 bd3 ba2.2k sqft2729 Red Run Ct, High Point, NC 27265For SaleMLS ID #1235217, Sue Anne Wade. Triad MLS
- $405,9994 bd3 ba2.4k sqft4518 Oak Hollow Dr, High Point, NC 27265For SaleMLS ID #1224850, Katlyn Hamm. Triad MLS
- $390,0004 bd3 ba2.5k sqft3201 Quail Run Dr, High Point, NC 27265For SaleMLS ID #1230278, Janina Austin. Triad MLS
- $410,0003 bd2 ba2.2k sqft27 Hickory Trl, Thomasville, NC 27360For SaleMLS ID #1237917, Angela Brown Cranford. Triad MLS
- $399,9002 bd1 ba2k sqft7379 Old Lexington Rd, Winston Salem, NC 27107For SaleMLS ID #1238217, Lawana Jay. Triad MLS
- $349,9003 bd3 ba3.4k sqft10 Welloske Dr, Thomasville, NC 27360For SaleMLS ID #1235178, Kim Frazier. Triad MLS
- $399,9004 bd3 ba2.4k sqft4212 Brentonshire Ln, High Point, NC 27265For SaleMLS ID #1226291, Kendra Sturdivant. Triad MLS
- $420,0003 bd2 ba2.5k sqft5172 Nicole Rd, Kernersville, NC 27284For SaleMLS ID #1237002, Ricardo Harley. Triad MLS
- $399,0005 bd3 ba2k sqft1711 Scarborough Rd, High Point, NC 27265For SaleMLS ID #1221917, Meloney Blackwell. Triad MLS
- $394,9006 bd3 ba3.1k sqft218 Center St, Kernersville, NC 27284For SaleMLS ID #1236515, Amber Evans. Triad MLS
- $365,0003 bd3 ba2k sqft300 Daniel Paul Dr, Archdale, NC 27263For SaleMLS ID #1237946, Victoria Melton. Triad MLS
