Location, location, and No HOA! Just a quick golf cart ride to the beaches of Pawleys Island, this property offers the perfect blend of coastal convenience and comfortable living. Situated on a beautiful, flat 0.7-acre lot, the home boasts wonderful curb appeal and plenty of outdoor space. A detached storage/workshop in the rear adds extra space—ideal for hobbies, tools, or additional storage. Inside, you’ll find split 3-bedroom, 2-bath layout featuring a large living and dining combination, highlighted by a nice wood-burning fireplace. The open kitchen flows into the main living area, all enhanced by a cathedral ceiling that creates an open, inviting feel. The primary suite is complete with a walk-in closet and a private bath offering a whirlpool-style tub and separate shower. The two decks in the back make for a great gathering place. Whether you're looking for a primary residence, vacation getaway, or investment opportunity, this home delivers location, space, and charm all in one. Also, on a cul-de-sac street!
Pending
$375,000
246 Russell Dr. #Golf Cart Ride to the Beach, Pawleys Island, SC 29585
3beds
1,510sqft
Single Family Residence
Built in 1998
0.7 Acres Lot
$374,600 Zestimate®
$248/sqft
$-- HOA
What's special
Wood-burning fireplaceCul-de-sac streetWonderful curb appealPlenty of outdoor space
- 168 days
- 100
- 0
Zillow last checked:
Listing updated:
Listed by:
Rita H Waloszczyk Cell:843-344-5508,
The Litchfield Company Real Estate
Source: CCAR,MLS#: 2611188 Originating MLS: Coastal Carolinas Association of Realtors
Originating MLS: Coastal Carolinas Association of RealtorsFacts & features
Interior
Bedrooms & bathrooms
- Bedrooms: 3
- Bathrooms: 2
- Full bathrooms: 2
Rooms
- Room types: Carolina Room
Primary bedroom
- Features: Ceiling Fan(s), Walk-In Closet(s)
Primary bathroom
- Features: Jetted Tub, Separate Shower
Dining room
- Features: Living/Dining Room
Family room
- Features: Ceiling Fan(s), Fireplace, Vaulted Ceiling(s)
Kitchen
- Features: Dishwasher
Heating
- Central
Cooling
- Central Air
Appliances
- Included: Dishwasher, Range, Refrigerator, Dryer, Washer
- Laundry: Washer Hookup
Features
- Ceiling Fan(s), Fireplace, Jetted Tub, Split Bedrooms, Separate Shower, Walk-In Closet(s), Workshop
- Flooring: Carpet, Laminate, Tile
- Has fireplace: Yes
Interior area
- Total structure area: 2,115
- Total interior livable area: 1,510 sqft
Property
Parking
- Total spaces: 6
- Parking features: Driveway, Boat, RV Access/Parking
- Has uncovered spaces: Yes
Features
- Levels: One
- Stories: 1
- Patio & porch: Deck, Front Porch
- Exterior features: Deck, Storage
- Has spa: Yes
Lot
- Size: 0.7 Acres
- Dimensions: 170 x 180 x 170 x 180
- Features: Irregular Lot
Details
- Additional parcels included: ,
- Parcel number: 0402030820000
- Zoning: M10
- Special conditions: None
Construction
Type & style
- Home type: SingleFamily
- Architectural style: Ranch
- Property subtype: Single Family Residence
Condition
- Resale
- Year built: 1998
Utilities & green energy
- Water: Public
- Utilities for property: Electricity Available, Sewer Available, Water Available
Community & HOA
Community
- Features: Long Term Rental Allowed, Short Term Rental Allowed
- Subdivision: Not within a Subdivision
HOA
- Has HOA: No
- Amenities included: Owner Allowed Motorcycle
Location
- Region: Pawleys Island
Financial & listing details
- Price per square foot: $248/sqft
- Tax assessed value: $242,600
- Annual tax amount: $3,270
- Date on market: 4/29/2026
- Listing terms: Cash,Conventional
- Electric utility on property: Yes
Estimated market value
$374,600
$356,000 - $393,000
$2,418/mo
Price history
| Date | Event | Price |
|---|---|---|
| 6/5/2026 | Pending sale | $375,000$248/sqft |
Source:  CCAR #2611188 Report a problem CCAR #2611188 Report a problem | ||
| 5/5/2026 | Contingent | $375,000$248/sqft |
Source: CCAR #2611188 Report a problem | ||
| 4/30/2026 | Listed for sale | $375,000$248/sqft |
Source: CCAR #2611188 Report a problem | ||
Public tax history
| Year | Property taxes | Tax assessment |
|---|---|---|
| 2025 | $3,270 +6.6% | $13,568 +15% |
| 2024 | $3,068 +186.9% | $11,799 +50% |
| 2023 | $1,070 +18.9% | $7,865 |
| 2022 | $900 +3.4% | $7,865 |
| 2021 | $870 +0.3% | $7,865 -6.7% |
| 2020 | $868 | $8,428 +23.2% |
| 2019 | -- | $6,840 |
| 2018 | $843 +1.8% | -- |
| 2017 | $828 +4.1% | $6,840 |
| 2016 | $795 | $6,840 |
| 2015 | $795 | -- |
| 2014 | $795 -36.1% | $165,000 |
| 2012 | $1,245 | $165,000 |
| 2011 | -- | $165,000 |
| 2010 | -- | $165,000 +6.9% |
| 2009 | -- | $154,300 |
| 2008 | -- | $154,300 |
| 2007 | -- | $154,300 +35.5% |
| 2005 | -- | $113,856 |
| 2003 | -- | $113,856 |
| 2002 | -- | $113,856 |
| 2001 | $1,601 +26% | $113,856 |
| 2000 | $1,271 | $113,856 |
Find assessor info on the county website
Monthly payment
Est. payment
Payment breakdown
Explore the cost of this home by adjusting the details. Changes won't be saved.Climate risks
Neighborhood: 29585
Nearby schools
Schools provided by the listing agent
- Elementary: Waccamaw Elementary School
- Middle: Waccamaw Middle School
- High: Waccamaw High School
Source: CCAR. This data may not be complete. We recommend contacting the local school district to confirm school assignments for this home.
- $351,4003 bd3 ba1.6k sqft276 Russell Dr, Pawleys Island, SC 29585Off Market
- $468,0003 bd3 ba2.9k sqft214 Russell Dr, Pawleys Island, SC 29585Off Market

- $432,1003 bd2 ba1.5k sqft176 Raintree Ln, Pawleys Island, SC 29585Off Market
- $310,7004 bd2 ba1.5k sqft253 Russell Dr, Pawleys Island, SC 29585Off Market
Similar homes
- $474,0003 bd2 ba1.7k sqft24 Wildflower Trail, Pawleys Island, SC 29585For Sale
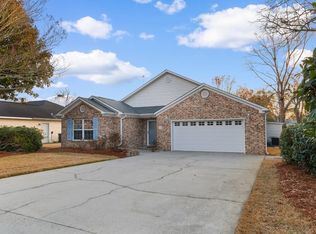
 MLS ID #2606224, Dylan J Franca, Century 21 McAlpine Associates. CCAR
 - $380,0003 bd3 ba1.7k sqftTall Pines, Pawleys Island, SC 29585For Sale
 MLS ID #2619997, Trey Lee, CB Sea Coast Advantage PI. CCAR
 - $530,0003 bd2 ba2k sqft25 Saint Julian Ct., Pawleys Island, SC 29585For Sale
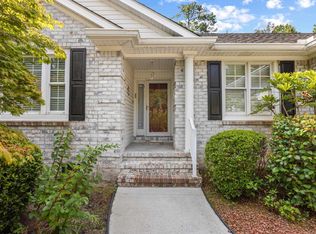 MLS ID #2619081, David Nelson, Agent Group Realty. CCAR
 - $499,9003 bd2 ba1.6k sqft305 Brace Dr., Pawleys Island, SC 29585For Sale
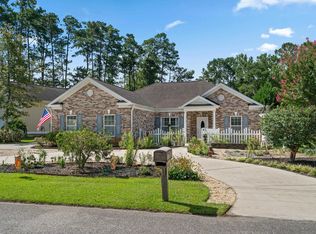 MLS ID #2621737, Joanne Gillet, Edge Of The Beach Realty. CCAR
 - $539,0003 bd2 ba1.6k sqft157 Mackinley Circle #The River Club, Pawleys Island, SC 29585For SaleMLS ID #2616938, Linda H Crampton, The Litchfield Company Real Estate. CCAR
- $429,9993 bd2 ba1.6k sqft724 Pinehurst Ln. #83D, Pawleys Island, SC 29585For SaleMLS ID #2618443, Hannah D Cassady, Keller Williams Innovate South. CCAR
- $515,0003 bd2 ba1.5k sqft87 Low Country Ln., Pawleys Island, SC 29585For SaleMLS ID #2614354, Donna Saguto, RE/MAX Executive. CCAR
- $525,0003 bd3 ba2.2k sqft1015 Hagley Dr., Pawleys Island, SC 29585For SaleMLS ID #2607682, Megan B Turbeville, Realty ONE Group Dockside. CCAR
- $399,0003 bd2 ba2k sqft228 Jessamine Ave., Georgetown, SC 29440For SaleMLS ID #2622864, Charlotte G Pope, Mackey Realty LLC. CCAR
- $269,0003 bd2 ba1.2k sqft1125 Blue Stem Dr. #29-I, Pawleys Island, SC 29585For SaleMLS ID #2617329, Henry L Roberts Jr, Litchfield Real Estate. CCAR
- $334,9003 bd2 ba1.5k sqft113 Southborough Ln., Myrtle Beach, SC 29588For SaleMLS ID #2624704, Jamie D'Anna, Palmetto Coastal Homes. CCAR
- $234,0002 bd2 ba900 sqft412 Pinehurst Ln. #15B, Pawleys Island, SC 29585For SaleMLS ID #2622281, The Nelson Team, The Litchfield Company Real Estate. CCAR
- $359,0003 bd2 ba1.3k sqft7971 Leeward Ln., Murrells Inlet, SC 29576For SaleMLS ID #2622057, Alivia Scarborough, Sands Realty Group Inc.. CCAR
- $439,9004 bd2 ba2.1k sqft4550 Fringetree Dr., Murrells Inlet, SC 29576For SaleMLS ID #2618905, Katlyn M Durant, CB Sea Coast Advantage MI. CCAR
- $400,0003 bd2 ba2.1k sqft57 Missroon St., Georgetown, SC 29440For SaleMLS ID #2618822, Jeffrey Craig C Thomas, Tidewater Properties. CCAR
- $364,9003 bd2 ba1.5k sqft1430 Ashton Glenn Dr, Myrtle Beach, SC 29575For SaleMLS ID #2619287, The Anderson Team, Spero Realty. CCAR
- $429,0004 bd2 ba1.6k sqft213 Jericho Ct., Georgetown, SC 29440For SaleMLS ID #2622349, Russelling the Beach Team, INNOVATE Real Estate. CCAR
- $344,9003 bd3 ba1.5k sqft9813 Simonton Ct., Murrells Inlet, SC 29576For SaleMLS ID #2623111, Linda Phillips, Phillips Realty. CCAR
- $339,9003 bd2 ba1.3k sqft525 Battey Dr., Myrtle Beach, SC 29588For SaleMLS ID #2618389, Grant Morgan, Beach & Forest Realty. CCAR
- $279,0002 bd3 ba1.4k sqft333 Golden Bear Dr. #3, Pawleys Island, SC 29585For SaleMLS ID #2619007, Coastal Key Group, Coastal Key Group RE Sales. CCAR
