Under contract-accepting backup offers. Charming 3.85 acre mini-farm with gorgeous scattered oaks convenient to Ocala, The Villages and the Florida Horse Park! Spacious 4 bedroom 2 bath home with two bonus rooms features updated kitchen with solid wood cabinetry, granite countertops, updated stainless steel appliances, breakfast bar with nook and formal dining room. Cozy living room with wood burning fireplace just off of the huge covered front porch. All situated on 3.85 acres with four pastures, a four stall horse barn and attached garage/workshop. The property is level and mostly cleared leaving endless possibilities for future uses. Just a few minutes from The Florida Horse Park and The Cross Florida Greenway land bridge trailhead. Also convenient to I-75 and the Florida Turnpike.
Accepting backups
$449,900
2460 SE 150TH STREET, SUMMERFIELD, FL 34491
4beds
2,258sqft
Single Family Residence
Built in 1973
3.85 Acres Lot
$437,700 Zestimate®
$199/sqft
$-- HOA
What's special
- 28 days
- 1,077
- 124
Likely to sell faster than
Zillow last checked:
Listing updated:
Listed by:
Christine Robinson, PA 352-426-2706,
REAL BROKER LLC - OCALA 855-450-0442
Source: Stellar MLS,MLS#: OM732527 Originating MLS: Ocala - Marion
Originating MLS: Ocala - Marion
Facts & features
Interior
Bedrooms & bathrooms
- Bedrooms: 4
- Bathrooms: 2
- Full bathrooms: 2
Rooms
- Room types: Bonus Room
Primary bedroom
- Features: En Suite Bathroom, Built-in Closet
- Level: First
- Area: 253.11 Square Feet
- Dimensions: 14.3x17.7
Bedroom 1
- Features: Built-in Closet
- Level: First
- Area: 144.15 Square Feet
- Dimensions: 9.3x15.5
Bedroom 2
- Features: Built-in Closet
- Level: First
- Area: 135.36 Square Feet
- Dimensions: 9.4x14.4
Bedroom 3
- Features: Walk-In Closet(s)
- Level: First
- Area: 76.23 Square Feet
- Dimensions: 9.4x8.11
Dining room
- Level: First
- Area: 189.28 Square Feet
- Dimensions: 10.4x18.2
Kitchen
- Features: Pantry
- Level: First
- Area: 157.62 Square Feet
- Dimensions: 14.2x11.1
Living room
- Level: First
- Area: 341.88 Square Feet
- Dimensions: 22.2x15.4
Heating
- Electric
Cooling
- Central Air
Appliances
- Included: Dishwasher, Microwave, Range, Refrigerator
- Laundry: Inside
Features
- Ceiling Fan(s), Eating Space In Kitchen, Solid Wood Cabinets, Stone Counters
- Flooring: Tile
- Doors: French Doors
- Windows: Window Treatments
- Has fireplace: Yes
- Fireplace features: Wood Burning
Interior area
- Total structure area: 2,654
- Total interior livable area: 2,258 sqft
Video & virtual tour
Property
Parking
- Total spaces: 2
- Parking features: Garage
- Garage spaces: 2
- Details: Garage Dimensions: 31x21
Features
- Levels: One
- Stories: 1
- Patio & porch: Covered, Front Porch, Porch, Rear Porch
- Exterior features: Lighting
- Fencing: Wire,Wood
Lot
- Size: 3.85 Acres
- Features: Cleared, Farm, Level, Zoned for Horses
Details
- Additional structures: Barn(s), Storage, Workshop
- Parcel number: 4467400101
- Zoning: A1
- Special conditions: None
Construction
Type & style
- Home type: SingleFamily
- Property subtype: Single Family Residence
Materials
- Block
- Foundation: Slab
- Roof: Metal
Condition
- New construction: No
- Year built: 1973
Utilities & green energy
- Sewer: Septic Tank
- Water: Well
- Utilities for property: Electricity Connected
Community & HOA
Community
- Pet fee: $0 monthly
- Subdivision: FARM NON-SUB
HOA
- Has HOA: No
Location
- Region: Summerfield
Financial & listing details
- Price per square foot: $199/sqft
- Tax assessed value: $287,519
- Annual tax amount: $2,740
- Date on market: 9/18/2026
- Cumulative days on market: 25 days
- Listing terms: Cash,Conventional
- Ownership: Fee Simple
- Total actual rent: 0
- Electric utility on property: Yes
- Road surface type: Paved
Estimated market value
$437,700
$416,000 - $460,000
$2,175/mo
Price history
| Date | Event | Price |
|---|---|---|
| 9/18/2026 | Listed for sale | $449,900+71.7%$199/sqft |
Source:  Stellar MLS #OM732527 Report a problem Stellar MLS #OM732527 Report a problem | ||
| 10/31/2016 | Sold | $262,000-2.6%$116/sqft |
Source:  OMCAR #437653 Report a problem OMCAR #437653 Report a problem | ||
| 8/26/2016 | Listed for sale | $269,000-10.3%$119/sqft |
Source: SELLSTATE NEXT GENERATION REALTY #437653 Report a problem | ||
| 11/6/2015 | Price change | $299,900-3.3%$133/sqft |
Source: RE/MAX PREMIER REALTY #431139 Report a problem | ||
| 9/4/2015 | Listed for sale | $310,000$137/sqft |
Source: RE/MAX PREMIER REALTY #431139 Report a problem | ||
Public tax history
| Year | Property taxes | Tax assessment |
|---|---|---|
| 2025 | $2,740 +10% | $184,633 +2.9% |
| 2024 | $2,490 +2.7% | $179,430 +3% |
| 2023 | $2,426 +2.9% | $174,204 +3% |
| 2022 | $2,358 +0.2% | $169,130 +3% |
| 2021 | $2,353 +0.9% | $164,204 +1.4% |
| 2020 | $2,332 +1.6% | $161,937 +2.3% |
| 2019 | $2,296 | $158,296 +1.9% |
| 2018 | $2,296 +7.6% | $155,344 +2.1% |
| 2017 | $2,134 +99% | $152,149 +76% |
| 2016 | $1,072 | $86,439 +0.7% |
| 2015 | $1,072 +6.3% | $85,838 +0.8% |
| 2014 | $1,009 +2.6% | $85,157 +1.5% |
| 2013 | $983 +1.6% | $83,899 +1.7% |
| 2012 | $967 +3.8% | $82,497 +3% |
| 2011 | $932 +2.9% | $80,094 +1.5% |
| 2010 | $906 +5.2% | $78,910 +2.7% |
| 2009 | $861 +1% | $76,835 +0.1% |
| 2008 | $852 -14.2% | $76,759 +3% |
| 2007 | $993 -4.5% | $74,524 +2.5% |
| 2006 | $1,039 +4.2% | $72,707 +3% |
| 2005 | $998 | $70,590 +3% |
| 2004 | $998 -3.8% | $68,534 +4.3% |
| 2002 | $1,037 +12.8% | $65,681 +4.6% |
| 2001 | $919 | $62,765 |
| 2000 | $919 | $62,765 |
Find assessor info on the county website
Monthly payment
Est. payment
Payment breakdown
Explore the cost of this home by adjusting the details. Changes won't be saved.Climate risks
Neighborhood: 34491
Nearby schools
Schools provided by the listing agent
- Elementary: Belleview-Santos Elem. School
- Middle: Belleview Middle School
- High: South Marion High School
Source: Stellar MLS. This data may not be complete. We recommend contacting the local school district to confirm school assignments for this home.
Similar homes
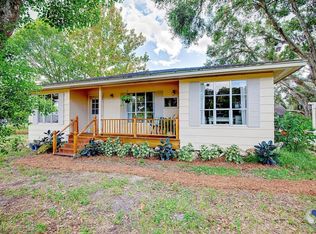
- $400,0003 bd2 ba2.3k sqft15720 SE 27TH AVENUE, SUMMERFIELD, FL 34491For Sale
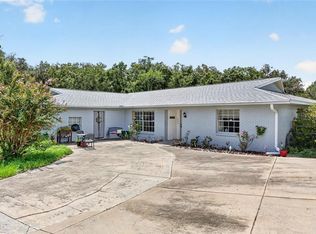
 MLS ID #GC543299, Celete Frazier, PEPINE REALTY. Stellar MLS
 - $599,0004 bd2 ba2.5k sqft2607 SE 156TH PLACE ROAD, SUMMERFIELD, FL 34491For Sale
 MLS ID #G5117181, Sean Daniels, KELLER WILLIAMS CORNERSTONE RE. Stellar MLS
 - $625,0004 bd2 ba2.2k sqft14871 SE 41ST COURT, SUMMERFIELD, FL 34491For Sale
 MLS ID #O6447864, Cassie Lamoureux, KELLER WILLIAMS CLASSIC. Stellar MLS
 - $399,9503 bd2 ba1.8k sqft4256 SE 150TH STREET, SUMMERFIELD, FL 34491For Sale
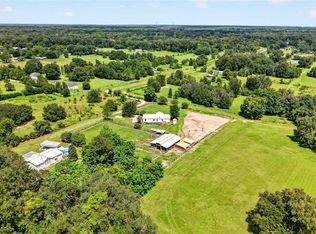 MLS ID #OM731751, Amy Agricola, WATERMARK ESTATES INC. Stellar MLS
 - $454,9993 bd3 ba2.2k sqft15681 SW 16TH TERRACE, OCALA, FL 34473For SaleMLS ID #OM734102, Luis Lopez, RE/MAX PREMIER REALTY. Stellar MLS
- $412,9504 bd2 ba2.5k sqft16906 SE 23RD AVENUE, SUMMERFIELD, FL 34491New ConstructionMLS ID #OM731418, Jay Weller, ADAMS HOMES REALTY INC. Stellar MLS
- $339,9003 bd2 ba2.1k sqft14787 SE 36TH AVENUE, SUMMERFIELD, FL 34491For SaleMLS ID #O6433595, AJ Jorge, JJ GOLD REALTY LLC. Stellar MLS
- $409,7504 bd2 ba2.2k sqft16832 SE 23RD AVENUE, SUMMERFIELD, FL 34491New ConstructionMLS ID #OM724053, Jay Weller, ADAMS HOMES REALTY INC. Stellar MLS
- $600,0004 bd2 ba1.4k sqft4980 SE 14TH STREET, SUMMERFIELD, FL 34491For SaleMLS ID #TB8554594, Yulessys Valdes, BELLA VISTA REALTY GROUP LLC. Stellar MLS
- $380,0003 bd3 ba2.1k sqft12577 SE 36 AVENUE, BELLEVIEW, FL 34420For SaleMLS ID #OM732088, Matthew English, KELLER WILLIAMS CORNERSTONE RE. Stellar MLS
- $490,0004 bd2 ba2.4k sqft13783 SE 8TH COURT, OCALA, FL 34480For SaleMLS ID #OM682721, Mari Hernandez, CENTRAL CITY REALTY. Stellar MLS
- $445,0006 bd4 ba3.3k sqft13174 SE 30TH COURT, BELLEVIEW, FL 34420For SaleMLS ID #O6443925, Emily McLaughlin, KELLER WILLIAMS ADVANTAGE REALTY. Stellar MLS
- $335,0004 bd3 ba2k sqft13909 SE 53RD TERRACE, SUMMERFIELD, FL 34491New ConstructionMLS ID #OM733883, Firuze Brown, RE/MAX FOXFIRE - SUMMERFIELD. Stellar MLS
- $339,0003 bd2 ba1.8k sqft14522 SE 1ST AVENUE RD, SUMMERFIELD, FL 34491For SaleMLS ID #V4950224, John Yeater, SOUTHERN EXCLUSIVE REALTY CORP. Stellar MLS
- $335,0004 bd3 ba2k sqft13875 SE 53RD TERRACE, SUMMERFIELD, FL 34491New ConstructionMLS ID #OM733964, Kelly Wheat, ASSET CAPITAL REALTY, LLC. Stellar MLS
- $550,0005 bd3 ba2.2k sqft14914 SE 56TH AVENUE, SUMMERFIELD, FL 34491For SaleMLS ID #OM712831, Ximena Ocampo, PROFESSIONAL REALTY OF OCALA. Stellar MLS
- $242,0003 bd2 ba1.2k sqft2924 SE 142ND PLACE, SUMMERFIELD, FL 34491For SaleMLS ID #G5119127, Wyatt Rector, COMPASS FLORIDA LLC. Stellar MLS
- $325,0005 bd3 ba1.9k sqft311 SE HIGHWAY 42, SUMMERFIELD, FL 34491For SaleMLS ID #O6418961, Darby A Shields, HAVEN PROPERTY GROUP LLC. Stellar MLS
- $649,9003 bd2 ba1.5k sqft331 SE HIGHWAY 42, SUMMERFIELD, FL 34491For SaleMLS ID #A4682173, Julie Ann Soriero, WAGNER REALTY. Stellar MLS
