Virtually Staged. Welcome to your beautifully upgraded home in the highly desirable community of Palm Harbor! This stunning 3-bedroom, 2-bathroom residence offers the perfect combination of modern upgrades, comfort, and convenience in one of the area?s most sought-after locations. As you step inside, you are greeted by a spacious and inviting floor plan featuring a large living room and dining area ideal for both everyday living and entertaining guests. The home has been freshly painted throughout the interior, creating a bright and clean modern feel. The remodeled kitchen is a true centerpiece, showcasing beautiful granite countertops, stainless steel appliances, ample cabinetry, and plenty of workspace for cooking and gathering with family and friends. The spacious primary suite offers comfort and privacy with elegant hardwood flooring and a fully remodeled master bathroom featuring tasteful modern finishes. The guest bathroom has also been beautifully remodeled, providing updated style and functionality for family members and visitors alike. Tile flooring runs throughout the remainder of the home, making maintenance easy while adding durability and elegance. This property has been exceptionally maintained and includes numerous valuable upgrades for peace of mind, including hurricane-impact windows and sliding glass doors upgraded approximately 3 years ago, a roof replaced in 2015, and a brand-new AC system installed in 2025. The enclosed patio porch was also upgraded in 2024 with new windows and roofing, creating the perfect additional space to relax, entertain, or enjoy Florida living year-round. The community offers fantastic amenities including a swimming pool, tennis courts, and playground area, making it a wonderful place for families and residents of all ages to enjoy an active and social lifestyle. Conveniently located near major shopping centers, restaurants, top-rated schools, parks, and beautiful Gulf beaches, this home truly places you close to everything you need. This is an excellent opportunity to own a move-in ready home in a beautiful and well-established community. Schedule your private appointment today and come tour this amazing property before it's gone!
Pending
$330,000
2461 BENTLEY DRIVE, PALM HARBOR, FL 34684
3beds
1,410sqft
:
Get pre-qualified$2,854/mo
Villa
Built in 1993
2,483 Square Feet Lot
$-- Zestimate®
$234/sqft
$643/mo HOA
What's special
Beautiful granite countertopsTasteful modern finishesFully remodeled master bathroomSpacious primary suiteElegant hardwood flooringRemodeled kitchenStainless steel appliances
- 77 days |
- 534 |
- 13 |
Likely to sell faster than
Zillow last checked:
Listing updated:
Listed by:
Cesar Carnaque 801-688-8021,
CENTURY 21 BE3 727-596-1811
Source: Stellar MLS,MLS#: TB8513620 Originating MLS: Orlando Regional
Originating MLS: Orlando Regional
Facts & features
Interior
Bedrooms & bathrooms
- Bedrooms: 3
- Bathrooms: 2
- Full bathrooms: 2
Primary bedroom
- Features: Built-in Closet
- Level: First
Kitchen
- Level: First
Living room
- Level: First
Heating
- Central
Cooling
- Central Air
Appliances
- Included: Other
- Laundry: Other
Features
- Other
- Flooring: Other
- Has fireplace: No
Interior area
- Total structure area: 1,410
- Total interior livable area: 1,410 sqft
Video & virtual tour
Property
Parking
- Total spaces: 1
- Parking features: Covered
- Carport spaces: 1
Features
- Levels: One
- Stories: 1
- Exterior features: Other
Lot
- Size: 2,483 Square Feet
- Dimensions: 80 x 32
Details
- Parcel number: 322716941060300010
- Zoning: RPD-5
- Special conditions: None
Construction
Type & style
- Home type: SingleFamily
- Architectural style: Contemporary
- Property subtype: Villa
Materials
- Other
- Foundation: Slab
- Roof: Shingle
Condition
- New construction: No
- Year built: 1993
Utilities & green energy
- Sewer: Public Sewer
- Water: Public
- Utilities for property: Public
Community & HOA
Community
- Features: None
- Pet fee: $0 monthly
- Subdivision: VILLAGE AT BENTLEY PARK
HOA
- Has HOA: Yes
- HOA fee: $643 monthly
- HOA name: The Village at Bentley Park
Location
- Region: Palm Harbor
Financial & listing details
- Price per square foot: $234/sqft
- Tax assessed value: $279,197
- Annual tax amount: $1,582
- Date on market: 5/29/2026
- Cumulative days on market: 73 days
- Listing terms: Cash,Conventional,FHA,VA Loan
- Ownership: Fee Simple
- Total actual rent: 0
- Road surface type: Paved
Estimated market value
Not available
Estimated sales range
Not available
Not available
Price history
| Date | Event | Price |
|---|---|---|
| 8/6/2026 | Pending sale | $330,000$234/sqft |
Source:  Stellar MLS #TB8513620 Report a problem Stellar MLS #TB8513620 Report a problem | ||
| 5/29/2026 | Listed for sale | $330,000+241.3%$234/sqft |
Source: Stellar MLS #TB8513620 Report a problem | ||
| 12/30/2010 | Sold | $96,700-58%$69/sqft |
Source: Public Record Report a problem | ||
| 5/11/2006 | Sold | $230,000+170.6%$163/sqft |
Source: Public Record Report a problem | ||
| 7/29/1998 | Sold | $85,000+11.1%$60/sqft |
Source: Public Record Report a problem | ||
| 11/28/1994 | Sold | $76,500$54/sqft |
Source: Public Record Report a problem | ||
Public tax history
| Year | Property taxes | Tax assessment |
|---|---|---|
| 2025 | $1,582 +6.9% | $122,001 +2.9% |
| 2024 | $1,481 +2.8% | $118,563 +3% |
| 2023 | $1,440 +4% | $115,110 +3% |
| 2022 | $1,384 0% | $111,757 +3% |
| 2021 | $1,385 +0.8% | $108,502 +1.4% |
| 2020 | $1,374 +2.5% | $107,004 +2.3% |
| 2019 | $1,341 | $104,598 +1.9% |
| 2018 | $1,341 +2% | $102,648 +2.1% |
| 2017 | $1,315 +2.9% | $100,537 +2.1% |
| 2016 | $1,277 +2.2% | $98,469 +0.7% |
| 2015 | $1,249 -43.2% | $97,785 -9.4% |
| 2014 | $2,200 +11.6% | $107,942 +18.8% |
| 2013 | $1,971 +8.2% | $90,875 +4.3% |
| 2012 | $1,822 | $87,150 +8.1% |
| 2011 | -- | $80,603 -17.7% |
| 2010 | -- | $97,929 -19% |
| 2009 | -- | $120,890 -12.1% |
| 2008 | $2,750 | $137,600 -16% |
| 2007 | -- | $163,800 +46.9% |
| 2005 | -- | $111,500 +2.8% |
| 2004 | $1,203 +1.3% | $108,500 +7.5% |
| 2003 | $1,187 +7.3% | $100,900 +4.1% |
| 2002 | $1,106 | $96,900 +25% |
| 2001 | $1,106 +6.5% | $77,500 +5.7% |
| 2000 | $1,038 | $73,300 |
Find assessor info on the county website
Monthly payment
Est. payment
Payment breakdown
Explore the cost of this home by adjusting the details. Changes won't be saved.Climate risks
Neighborhood: 34684
Nearby schools
GreatSchools rating
- 5/10Highland Lakes Elementary SchoolGrades: PK-5Distance: 1.1 mi
- 7/10Joseph L. Carwise Middle SchoolGrades: 6-8Distance: 0.2 mi
- 8/10Palm Harbor University High SchoolGrades: 9-12Distance: 2.1 mi
Schools provided by the listing agent
- Elementary: Highland Lakes Elementary-PN
- Middle: Carwise Middle-PN
- High: Palm Harbor Univ High-PN
Source: Stellar MLS. This data may not be complete. We recommend contacting the local school district to confirm school assignments for this home.
- $234,1002 bd2 ba1.2k sqft2457 Bentley Dr, Palm Harbor, FL 34684Off Market
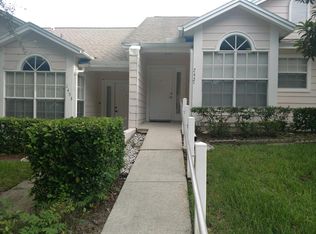
- $270,1003 bd2 ba1.3k sqft2473 Bentley Dr, Palm Harbor, FL 34684Off Market
- $216,2002 bd2 ba1.2k sqft2453 Bentley Dr, Palm Harbor, FL 34684Off Market
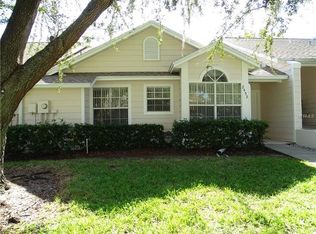
- $233,9002 bd2 ba1.2k sqft2477 Bentley Dr, Palm Harbor, FL 34684Off Market
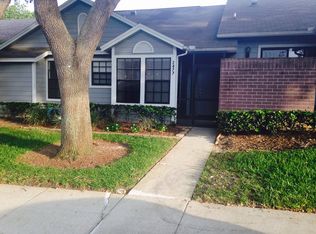
- $252,300-- bd-- ba1.4k sqft2449 Bentley Dr, Palm Harbor, FL 34684Off Market
- $240,000-- bd-- ba1.3k sqft2481 Bentley Dr, Palm Harbor, FL 34684Off Market
- $291,4003 bd2 ba1.4k sqft2361 Bentley Dr, Palm Harbor, FL 34684Off Market
- $217,7002 bd2 ba1.2k sqft2365 Bentley Dr, Palm Harbor, FL 34684Off Market
A local agent can set up tours, give advice and negotiate with sellers.
Similar homes
- $464,0003 bd2 ba1.7k sqft999 GILLESPIE DRIVE, PALM HARBOR, FL 34684For Sale

 MLS ID #TB8516714, Diane Thompson, CHARLES RUTENBERG REALTY INC. Stellar MLS
 - $279,9002 bd2 ba1.2k sqft2816 COUNTRYBROOK DRIVE #L16, PALM HARBOR, FL 34684For Sale
 MLS ID #O6428010, Mustafa Turunc, LPT REALTY, LLC. Stellar MLS
 - $179,9992 bd2 ba1.2k sqft2297 LARK CIRCLE E #C, PALM HARBOR, FL 34684For Sale
 MLS ID #TB8531851, Jarod Brewer, RE/MAX ACTION FIRST OF FLORIDA. Stellar MLS
 - $310,0003 bd2 ba1.7k sqft1345 BASSWOOD DRIVE, HOLIDAY, FL 34690For Sale
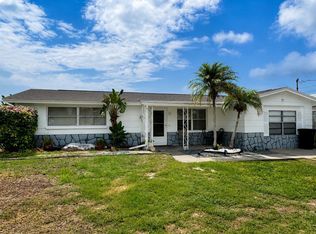 MLS ID #TB8533703, Regina Vitoria Silva Dare, PEOPLE'S TRUST REALTY. Stellar MLS
 - $355,0003 bd2 ba1.8k sqft5650 BITTERSWEET DRIVE, HOLIDAY, FL 34690For SaleMLS ID #TB8520750, Randall Bowman, ASSIST 2 SELL BUYERS N SELLERS. Stellar MLS
- $299,0002 bd2 ba1.3k sqft7800 FAIRLAWN DRIVE, HUDSON, FL 34667For SaleMLS ID #TB8538031, Debra Gross, BHHS FLORIDA PROPERTIES GROUP. Stellar MLS
- $223,9902 bd2 ba1.5k sqft2511 2511 DOLLY BAY DRIVE #102, PALM HARBOR, FL 34684For SaleMLS ID #OM723041, Elena Clemente, JASON MITCHELL REAL ESTATE FLO. Stellar MLS
- $235,0002 bd2 ba1.1k sqft1333 SHADY PINE WAY #D, TARPON SPRINGS, FL 34688For SaleMLS ID #TB8464204, Monica Sanchez, JPT REALTY LLC. Stellar MLS
- $269,0003 bd2 ba1.2k sqft3153 LODI DRIVE, NEW PORT RICHEY, FL 34655For SaleMLS ID #W7887701, Jennifer Franke, NJS REALTY PLLC. Stellar MLS
- $312,5002 bd2 ba1.4k sqft3711 ERIN BROOK DR, NEW PORT RICHEY, FL 34655For SaleMLS ID #O6414316, Jeff Powell, ALL FLORIDA PREMIER REALTY GROUP LLC. Stellar MLS
- $240,0002 bd2 ba935 sqft2465 NORTHSIDE DRIVE #2204, CLEARWATER, FL 33761For SaleMLS ID #TB8491144, Stephanie Goode, FLORIDA LUXURY REALTY INC. Stellar MLS
- $247,9002 bd2 ba1.1k sqft2122 CLOVER HILL ROAD, PALM HARBOR, FL 34683For SaleMLS ID #W7885061, Jason St Croix, FUTURE HOME REALTY. Stellar MLS
- $324,9002 bd2 ba1k sqft1234 S MISSOURI AVENUE #316, CLEARWATER, FL 33756For SaleMLS ID #TB8525644, David Kerr, HIGH POINT REALTY INC. Stellar MLS
- $297,4002 bd2 ba1.1k sqft3127 DOLE STREET, HOLIDAY, FL 34691For SaleMLS ID #TB8482547, Bill Smith, CHARLES RUTENBERG REALTY INC. Stellar MLS
- $419,0004 bd2 ba1.9k sqft1959 WOOD TRAIL STREET, TARPON SPRINGS, FL 34689For SaleMLS ID #TB8527477, Monica McWilliams, SUNSET REALTY GROUP. Stellar MLS
- $329,0003 bd1 ba1k sqft5731 66TH AVENUE N, PINELLAS PARK, FL 33781For SaleMLS ID #TB8505012, Danielle Scognamiglio, CHARLES RUTENBERG REALTY INC. Stellar MLS
- $304,9903 bd2 ba1.4k sqft9836 MOREHEAD LANE, PORT RICHEY, FL 34668For SaleMLS ID #TB8514119, Sughy Feliciano, EXP REALTY LLC. Stellar MLS
- $184,9002 bd2 ba900 sqft3004 BONAVENTURE CIRCLE #102, PALM HARBOR, FL 34684For SaleMLS ID #TB8525348, Mark Dicken, KRKJ PARADISE REAL ESTATE, LLC. Stellar MLS
- $308,9003 bd2 ba1.7k sqft12407 WEATHERSTONE ROW, HUDSON, FL 34667AuctionMLS ID #W7887833, Roy Barnhart, BAM REALTY ADVISORS INC. Stellar MLS
- $299,9993 bd2 ba1.5k sqft8122 MATTHEW DRIVE, NEW PORT RICHEY, FL 34653For SaleMLS ID #W7876989, Melissa Horn, FLORIDA LUXURY REALTY INC. Stellar MLS
