STOP SCROLLING!!!! This exceptional move-in-ready residence delivers the space, flexibility, and lifestyle today's buyers are searching for. From the moment you enter through the custom oversized iron double doors, you're welcomed by soaring ceilings, a stunning chandelier, custom architectural wall features, and an open floor plan designed for both everyday living and effortless entertaining. One of this home's most desirable features is its TWO FULL KITCHENS with quartz countertops, including a beautifully finished daylight basement that lives like its own private residence. Perfect for Multi-Generational living, long-term guests, a private retreat, or potential income-producing opportunities, this flexible floor plan adapts to your lifestyle. The main level features a spacious owner's suite and a chef-inspired kitchen complete with quartz countertops, a large center island, built-in wine fridge, and inviting breakfast area. Step outside and enjoy multiple outdoor living spaces, including a screened-in porch, expansive deck, and backyard firepit-ideal for relaxing, entertaining, and enjoying every season. Additional highlights include abundant storage, a circular driveway with dual entrances, and a convenient location just minutes from I-20, shopping, dining, and entertainment. With its unique combination of space, versatility, and thoughtful design, this is a rare opportunity to own a home that truly grows with your needs. Schedule your private showing today. (Some rooms are Virtually Staged)
Pending
$434,500
2461 Highland Golf Course Dr SE, Conyers, GA 30013
4beds
4,066sqft
:
Get pre-qualified$2,960/mo
Single Family Residence
Built in 1991
0.35 Acres Lot
$434,400 Zestimate®
$107/sqft
$-- HOA
What's special
Soaring ceilingsExpansive deckLarge center islandStunning chandelierMultiple outdoor living spacesScreened-in porchCustom architectural wall features
- 39 days |
- 295 |
- 5 |
Likely to sell faster than
Zillow last checked:
Listing updated:
Listed by:
Laurita D Kelly-Aguebor 404-914-8324,
1st Atlanta Real Estate Services
Source: GAMLS,MLS#: 10785910
Facts & features
Interior
Bedrooms & bathrooms
- Bedrooms: 4
- Bathrooms: 4
- Full bathrooms: 3
- 1/2 bathrooms: 1
- Main level bathrooms: 1
- Main level bedrooms: 1
Rooms
- Room types: Foyer, Great Room, Laundry, Loft, Media Room
Dining room
- Features: Separate Room
Kitchen
- Features: Kitchen Island, Pantry, Second Kitchen, Solid Surface Counters
Heating
- Central
Cooling
- Ceiling Fan(s), Central Air
Appliances
- Included: Dishwasher, Microwave, Oven, Stainless Steel Appliance(s)
- Laundry: Laundry Closet
Features
- Double Vanity, High Ceilings, In-Law Floorplan, Master On Main Level, Separate Shower, Tile Bath, Entrance Foyer, Vaulted Ceiling(s), Walk-In Closet(s)
- Flooring: Hardwood, Laminate, Tile
- Basement: Bath Finished,Daylight,Exterior Entry,Finished,Full,Interior Entry
- Attic: Expandable
- Number of fireplaces: 1
- Fireplace features: Family Room
Interior area
- Total structure area: 4,066
- Total interior livable area: 4,066 sqft
- Finished area above ground: 2,366
- Finished area below ground: 1,700
Property
Parking
- Total spaces: 8
- Parking features: Garage Door Opener, Parking Pad
- Has garage: Yes
- Has uncovered spaces: Yes
Features
- Levels: Two
- Stories: 2
- Patio & porch: Deck, Patio, Porch, Screened
- Exterior features: Balcony, Other
- Has spa: Yes
- Spa features: Bath
Lot
- Size: 0.35 Acres
- Features: Level, Sloped
Details
- Parcel number: 093B010016
Construction
Type & style
- Home type: SingleFamily
- Architectural style: Contemporary
- Property subtype: Single Family Residence
Materials
- Stucco
- Roof: Composition
Condition
- Updated/Remodeled
- New construction: No
- Year built: 1991
Utilities & green energy
- Sewer: Septic Tank
- Water: Public
- Utilities for property: Cable Available, Electricity Available, High Speed Internet, Natural Gas Available, Water Available
Community & HOA
Community
- Features: Street Lights
- Security: Fire Sprinkler System, Security System, Smoke Detector(s)
- Subdivision: Fieldstone Estates
HOA
- Has HOA: No
- Services included: None
Location
- Region: Conyers
Financial & listing details
- Price per square foot: $107/sqft
- Tax assessed value: $396,400
- Annual tax amount: $6,069
- Date on market: 6/15/2026
- Cumulative days on market: 40 days
- Listing agreement: Exclusive Right To Sell
- Listing terms: Cash,Conventional,FHA,VA Loan
- Electric utility on property: Yes
Estimated market value
$434,400
$413,000 - $456,000
$3,403/mo
Price history
| Date | Event | Price |
|---|---|---|
| 6/21/2026 | Pending sale | $434,500$107/sqft |
Source:  GAMLS #10785910 Report a problem GAMLS #10785910 Report a problem | ||
| 6/15/2026 | Listed for sale | $434,500+117.3%$107/sqft |
Source: GAMLS #10785910 Report a problem | ||
| 5/29/2015 | Sold | $200,000$49/sqft |
Source:  GAMLS #7434199 Report a problem GAMLS #7434199 Report a problem | ||
| 4/18/2015 | Pending sale | $200,000$49/sqft |
Source: Keller Williams - Atlanta - Metro East #7434199 Report a problem | ||
| 4/10/2015 | Listed for sale | $200,000-11.1%$49/sqft |
Source: KELLER WILLIAMS REALTY AME #07434199 Report a problem | ||
| 6/28/2004 | Sold | $225,000$55/sqft |
Source: Public Record Report a problem | ||
Public tax history
| Year | Property taxes | Tax assessment |
|---|---|---|
| 2025 | $3,857 -2.5% | $158,560 +8.1% |
| 2024 | $3,955 +53.6% | $146,720 +10.3% |
| 2023 | $2,575 -2% | $133,040 +18.7% |
| 2022 | $2,627 +4% | $112,120 +17.8% |
| 2021 | $2,527 +13.9% | $95,160 +10% |
| 2020 | $2,218 +33% | $86,480 +26.7% |
| 2019 | $1,668 +6.6% | $68,240 +6.2% |
| 2018 | $1,565 -46.3% | $64,240 +1.1% |
| 2017 | $2,912 | $63,560 |
| 2016 | $2,912 | $63,560 +13.7% |
| 2015 | $2,912 +141.3% | $55,920 -3.8% |
| 2014 | $1,207 +16.5% | $58,120 -5.7% |
| 2013 | $1,036 -14% | $61,640 |
| 2012 | $1,205 -9.7% | -- |
| 2011 | $1,334 -12.5% | $61,640 -11.7% |
| 2010 | $1,524 -5.5% | $69,800 -12.9% |
| 2009 | $1,613 +15.3% | $80,160 -7.8% |
| 2008 | $1,399 -0.1% | $86,960 |
| 2007 | $1,401 +25.1% | $86,960 +17.7% |
| 2006 | $1,120 -2.1% | $73,880 |
| 2005 | $1,145 +15.8% | $73,880 +11% |
| 2004 | $989 | $66,560 -60% |
| 2003 | -- | $166,400 +150% |
| 2002 | $1,580 -6.6% | $66,560 |
| 2001 | $1,692 -4.5% | $66,560 |
| 2000 | $1,772 | $66,560 |
Find assessor info on the county website
Monthly payment
Est. payment
Payment breakdown
Explore the cost of this home by adjusting the details. Changes won't be saved.Climate risks
Neighborhood: 30013
Nearby schools
GreatSchools rating
- 4/10Peek's Chapel Elementary SchoolGrades: PK-5Distance: 1.2 mi
- 5/10Memorial Middle SchoolGrades: 6-8Distance: 2 mi
- 2/10Salem High SchoolGrades: 9-12Distance: 2.4 mi
Schools provided by the listing agent
- Elementary: Peeks Chapel
- Middle: Memorial
- High: Salem
Source: GAMLS. This data may not be complete. We recommend contacting the local school district to confirm school assignments for this home.
- $277,9003 bd3 ba2.9k sqft2455 Fieldstone Dr SE, Conyers, GA 30013Off Market
- $337,7004 bd3 ba2.7k sqft2467 Highland Golf Course Dr SE, Conyers, GA 30013Off Market
- $294,4005 bd3 ba2.9k sqft2445 Fieldstone Dr SE, Conyers, GA 30013Off Market
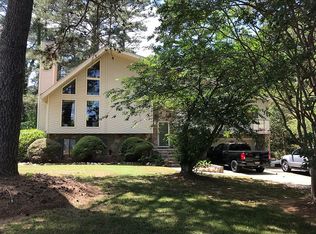
- $275,4000.53 Acres2475 Highland Golf Course Dr SE, Conyers, GA 30013Off Market
- $282,9003 bd3 ba1.6k sqft1906 Victoria Way #122, Conyers, GA 30013Sold
- $274,9003 bd3 ba1.6k sqft1822 Emory Ln #89, Conyers, GA 30013Sold
- $263,8003 bd2 ba2.1k sqft2466 Highland Golf Course Dr SE, Conyers, GA 30013Off Market
- $313,0003 bd2 ba3.9k sqft2446 Fieldstone Dr SE, Conyers, GA 30013Off Market
A local agent can set up tours, give advice and negotiate with sellers.
Similar homes
- $465,0004 bd3 ba3.7k sqft2725 Glendale Dr NE, Conyers, GA 30013Active Under Contract

 MLS ID #10717937, Tiffney Riffle, Keller Williams Premier. GAMLS
 - $374,9004 bd3 ba2.6k sqft2111 Highland Club Dr SE, Conyers, GA 30013Active
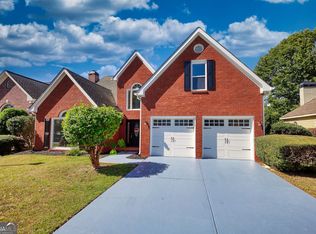 MLS ID #10779660, Jennifer Astrin, Astrin Real Estate. GAMLS
 - $429,9004 bd3 ba3.1k sqft2128 Farmdale Ct, Conyers, GA 30012Active
 MLS ID #10770322, Nakaiah Adams, Joe Stockdale Real Estate. GAMLS
 - $440,0005 bd4 ba3.4k sqft6018 Vicksburg Ct, Conyers, GA 30094Active
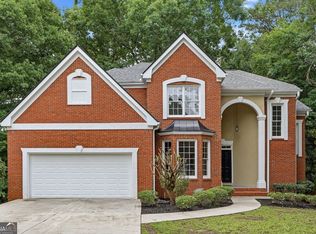 MLS ID #10805615, Janee C Price, Paradigm Realty, LLC. GAMLS
 - $429,9005 bd3 ba3k sqft122 Shadow Lake Dr, Conyers, GA 30094ActiveMLS ID #10783219, Jason T Strantz, Summit Realty Group. GAMLS
- $349,9003 bd3 ba2.1k sqft3219 Lindas Cir SE, Conyers, GA 30013ActiveMLS ID #10770991, Natalia Shmigelsky, Drake Realty, Inc.. GAMLS
- $592,5005 bd5 ba4.4k sqft1431 Brandy Shoals Drive SE, Conyers, GA 30013ActiveMLS ID #10714375, Ralph M Harvey III, Listwithfreedom.com INC. GAMLS
- $399,0004 bd3 ba2.8k sqft1210 Brookstone Cir, Conyers, GA 30012ActiveMLS ID #10797550, Tony Crawford, HomeSmart. GAMLS
- $329,0004 bd3 ba2k sqft3114 Linsley Ct SW, Conyers, GA 30094ActiveMLS ID #10811086, Jaronda N Turner, BHGRE Metro Brokers. GAMLS
- $415,0004 bd3 ba2k sqft160 Rosewood Cir, Covington, GA 30016ActiveMLS ID #10804589, Glenda Gonzalez, La Rosa Realty Georgia LLC. GAMLS
- $335,0003 bd3 ba2.1k sqft2180 E Chester Cir SE, Conyers, GA 30013ActiveMLS ID #10742715, Edgar Espinosa, BHGRE Metro Brokers. GAMLS
- $370,0004 bd3 ba4.2k sqft350 McGiboney Ln, Covington, GA 30016ActiveMLS ID #10808457, Teyuna Chandler, BHGRE Metro Brokers. GAMLS
- $449,9006 bd4 ba4.1k sqft1080 Pebble Bend Dr, Grayson, GA 30017ActiveMLS ID #10773797, April Hunter, Hunter International Realty. GAMLS
- $485,0005 bd3 ba2.7k sqft140 Timber Ridge Dr, McDonough, GA 30252ActiveMLS ID #10800894, Kerri Worden, Real Broker, LLC. GAMLS
- $419,2254 bd3 ba3k sqft1057 Turner St NE, Conyers, GA 30012ActiveMLS ID #10775743, Roberto H Cortez, BHGRE Metro Brokers. GAMLS
- $420,0004 bd3 ba2.9k sqft3391 Quail Hollow Trl, Snellville, GA 30039ActiveMLS ID #10806716, Merica Seals, Dalton Wade, Inc.. GAMLS
- $400,0004 bd3 ba2.8k sqft65 Foxgrove Cv, Covington, GA 30014ActiveMLS ID #10800019, Cedric Rice, Dalton Wade, Inc.. GAMLS
- $294,0004 bd3 ba2.1k sqft170 Rosewood Cir, Covington, GA 30016ActiveMLS ID #10768243, Mark Spain, Mark Spain Real Estate. GAMLS
- $375,0004 bd2 ba2.1k sqft265 Deep Step Rd, Covington, GA 30014ActiveMLS ID #10771100, Price is Right Real Estate, Coldwell Banker Bullard Realty. GAMLS
- $469,0004 bd3 ba2.4k sqft3160 Butler Ave SE, Covington, GA 30014ActiveMLS ID #10802661, Brooke Woodall, PMC Realty Group. GAMLS
